8734 Brae Brooke Dr
8734 Brae Brooke Dr
8734 Brae Brooke Dr
8734 Brae Brooke Dr
8734 Brae Brooke Dr
8734 Brae Brooke Dr
8734 Brae Brooke Dr
8734 Brae Brooke Dr
8734 Brae Brooke Dr
8734 Brae Brooke Dr
8734 Brae Brooke Dr
8734 Brae Brooke Dr
8734 Brae Brooke Dr
8734 Brae Brooke Dr
8734 Brae Brooke Dr
8734 Brae Brooke Dr
8734 Brae Brooke Dr
8734 Brae Brooke Dr
8734 Brae Brooke Dr
8734 Brae Brooke Dr
8734 Brae Brooke Dr
8734 Brae Brooke Dr
8734 Brae Brooke Dr
8734 Brae Brooke Dr
8734 Brae Brooke Dr
8734 Brae Brooke Dr
8734 Brae Brooke Dr
8734 Brae Brooke Dr
SEE ALL PHOTOS
8734 Brae Brooke Dr
8734 Brae Brooke Dr
8734 Brae Brooke Dr
8734 Brae Brooke Dr
8734 Brae Brooke Dr
8734 Brae Brooke Dr
8734 Brae Brooke Dr
8734 Brae Brooke Dr
8734 Brae Brooke Dr
8734 Brae Brooke Dr
8734 Brae Brooke Dr
8734 Brae Brooke Dr
8734 Brae Brooke Dr
8734 Brae Brooke Dr
8734 Brae Brooke Dr
8734 Brae Brooke Dr
8734 Brae Brooke Dr
8734 Brae Brooke Dr
8734 Brae Brooke Dr
8734 Brae Brooke Dr
8734 Brae Brooke Dr
8734 Brae Brooke Dr
8734 Brae Brooke Dr
8734 Brae Brooke Dr
8734 Brae Brooke Dr
8734 Brae Brooke Dr
8734 Brae Brooke Dr
8734 Brae Brooke Dr
Sold

8734 Brae Brooke Dr

8734 BRAE BROOKE DRIVE, LANHAM, MD 20706

$322,000
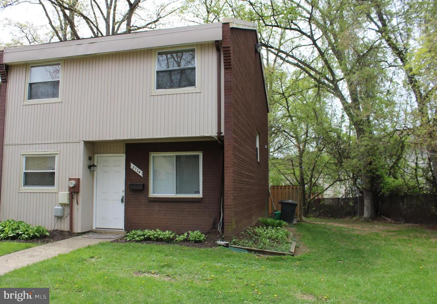
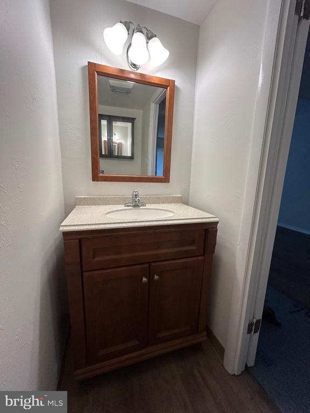
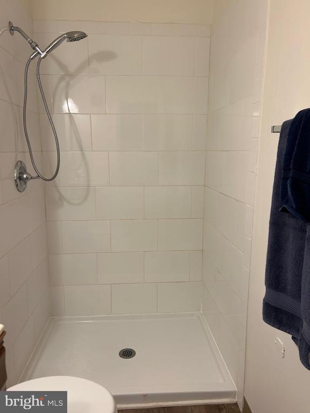
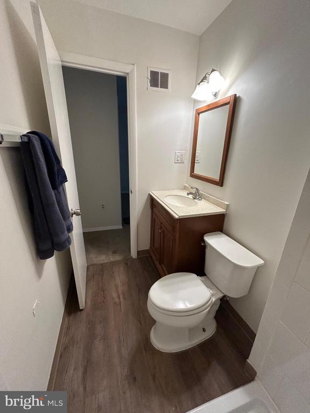
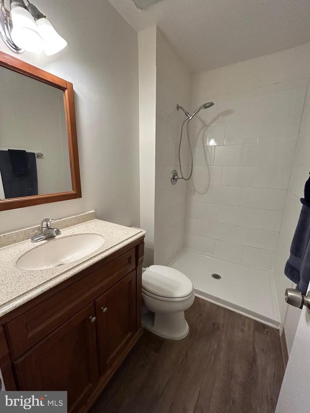
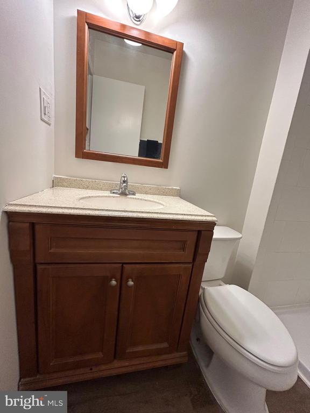
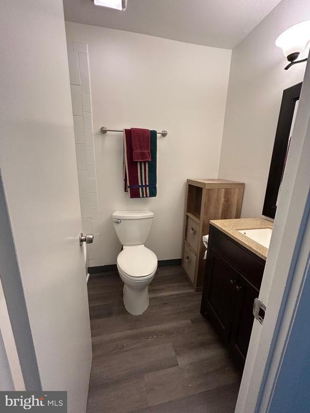
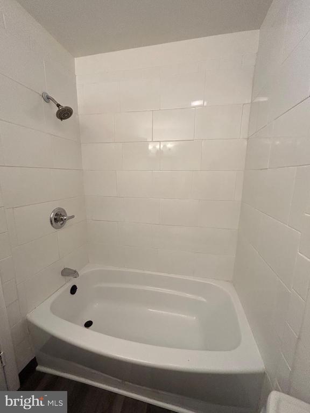
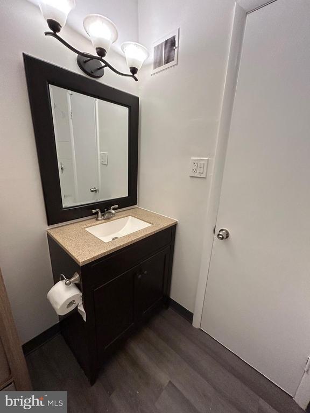
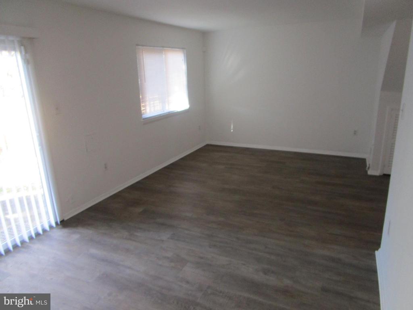
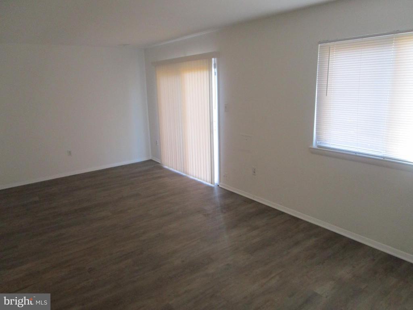
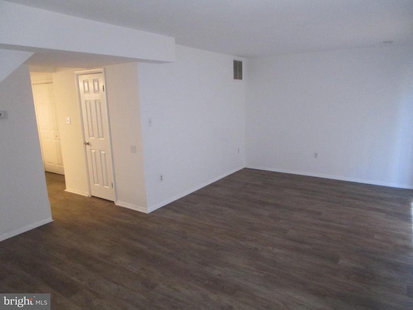
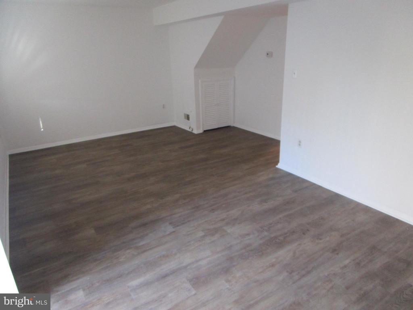
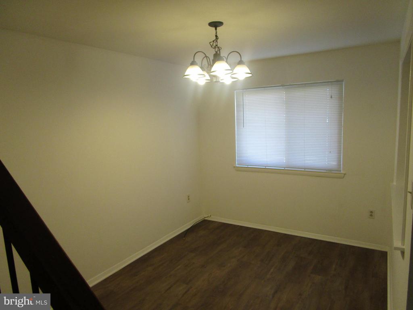
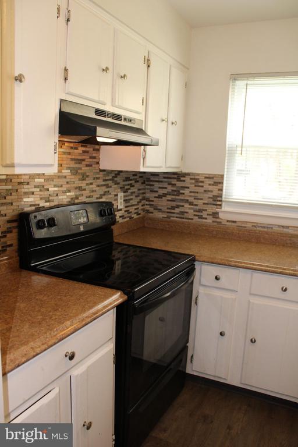
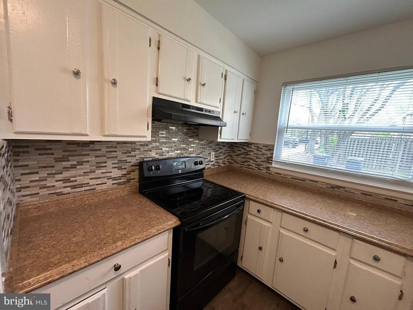
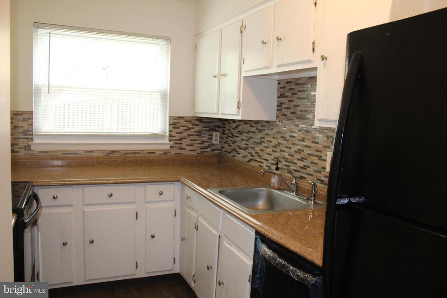
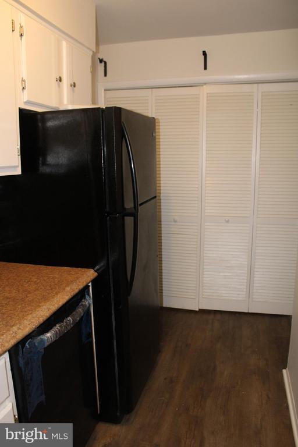
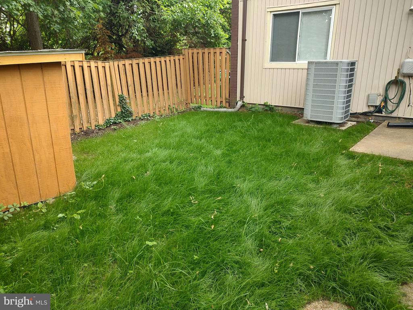
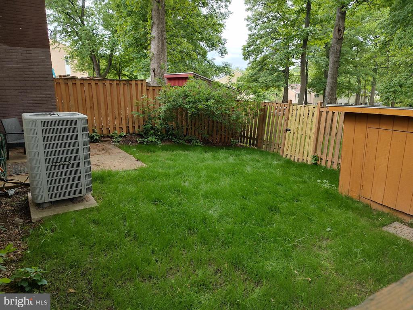
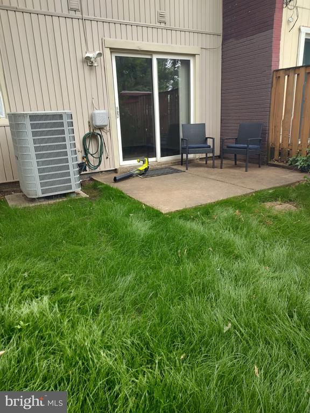
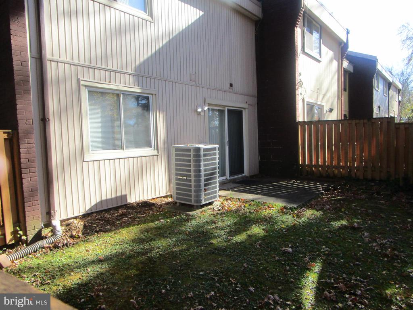
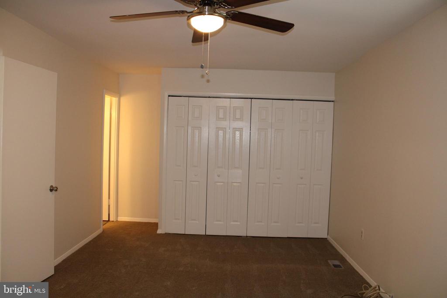
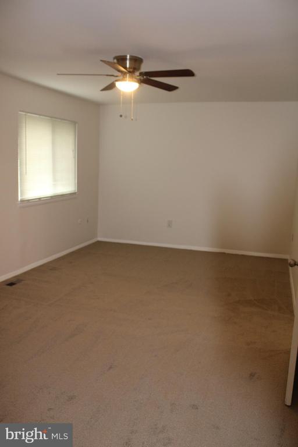
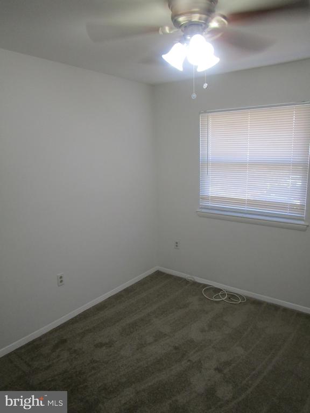
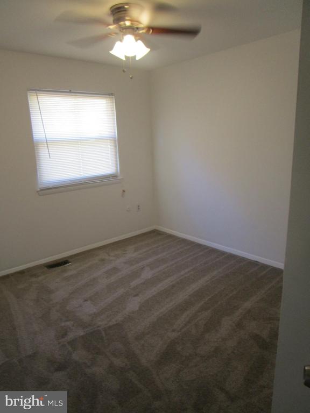
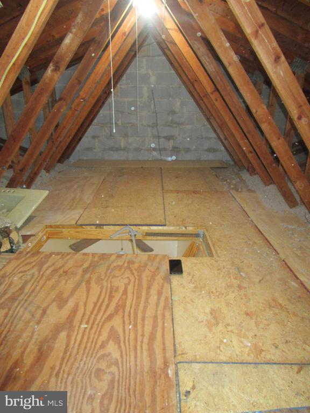
Completely renovated!! Move in ready!! HOA fee only $66/month!! Freshly painted interior, brand new carpet upstairs + LVP on the main level! 3 updated bathrooms!! 1426 square feet BIG end unit townhouse!! New CAC, Newer windows, roof + siding!! Level, fenced backyard with patio + storage shed!! Separate dining room!! Great parking!! Backs to open space/ green space!! Spacious attic for storage with pull down steps!! Roosevelt HS district!!

3
beds

3
baths

1,426 Sq.Ft. LIVING AREA

1,913 Sq.Ft. lot

SILVANA DIAS

SILVANA DIAS

Features & Amenities

Interior

  • total bedrooms3
  • Total bathrooms3
  • full bathrooms2
  • half bathroom1
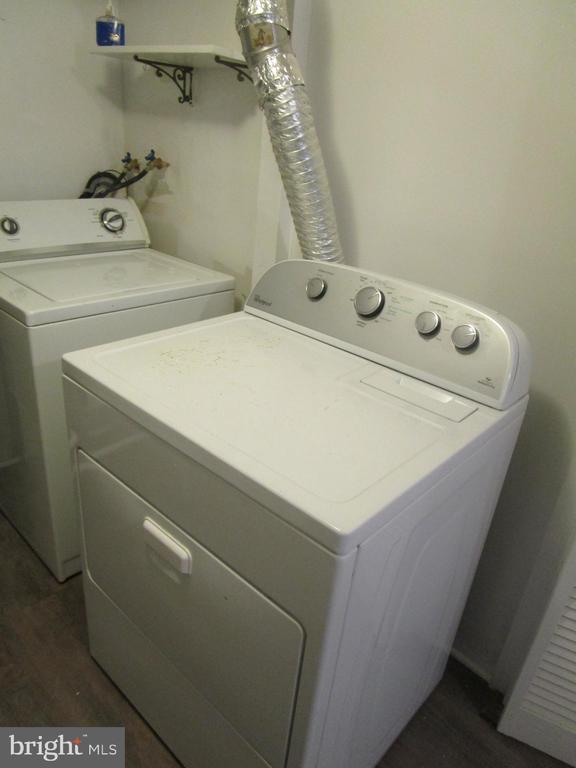
  • Laundry room Main Floor
  • Flooring Luxury Vinyl Plank, Partially Carpeted
  • APPLIANCES Dishwasher, Disposal, Dryer, Exhaust Fan, Range Hood, Refrigerator, Stove, Washer
  • other interior Features Carpet, Ceiling Fan(s), Formal/Separate Dining Room, Window Treatments

Area & Lot

  • Status Sold
  • Date Sold June 9, 2025
  • Living Area1,426 Sq.Ft.
  • Total Area1,426 Sq.Ft.
  • Lot Area1,913 Sq.Ft.
  • MLS® IDMDPG2149296
  • TypeResidential
  • YEAR BUILT1973
  • Architecture StylesColonial
  • High SchoolELEANOR ROOSEVELT
  • School DistrictPRINCE GEORGE'S COUNTY PUBLIC SCHOOLS

Exterior

  • STORIES2
  • water SourcePublic
  • PoolNo Pool
  • roofShingle
  • lot featuresBacks - Open Common Area, Backs to Trees
  • parkingOff Street
  • HEAT TYPEForced Air, Heat Pump(s)
  • AIR CONDITIONINGCeiling Fan(s), Attic Fan, Central A/C
  • sewerPublic Sewer
  • SubstructureSlab
  • Disability FeaturesNone
  • HOA AmenitiesCommon Grounds
  • other exterior FeaturesSidewalks

Financial

  • Sales Price$322,000
  • Real Estate Tax $3,792/yr
  • HOA $65/mo
  • Zoning RT

LET’S TALK

You’ve got questions and I can’t wait to answer them.

Follow Us on Instagram