8661 CHASE GLEN CIRCLE
SEE ALL PHOTOS
8661 CHASE GLEN CIRCLE
Sold

8661 CHASE GLEN CIRCLE

8661 CHASE GLEN CIRCLE, FAIRFAX STATION, VA 22039

$1,256,514
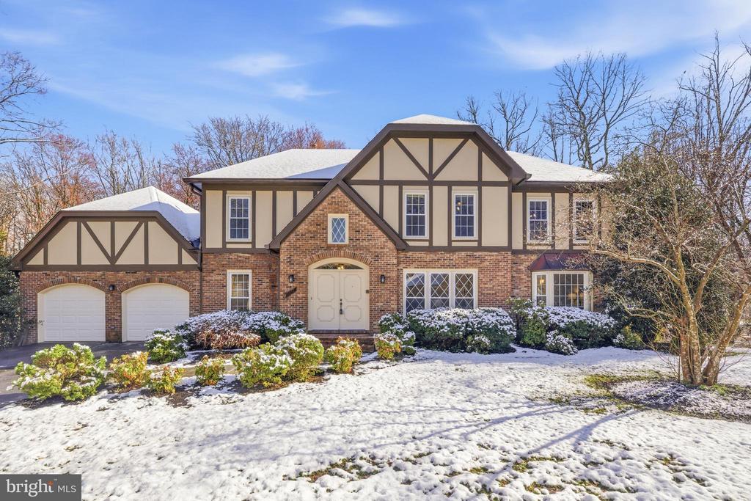
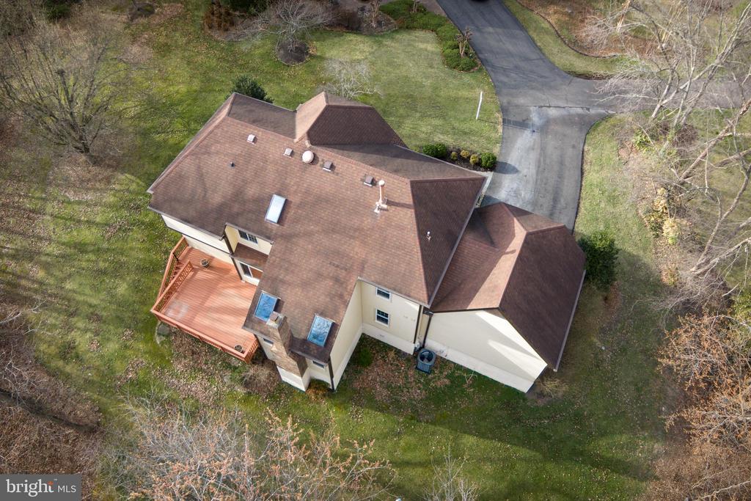
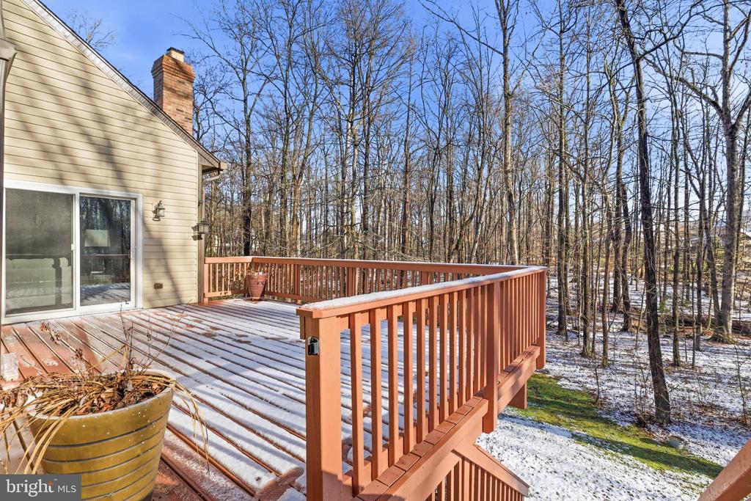
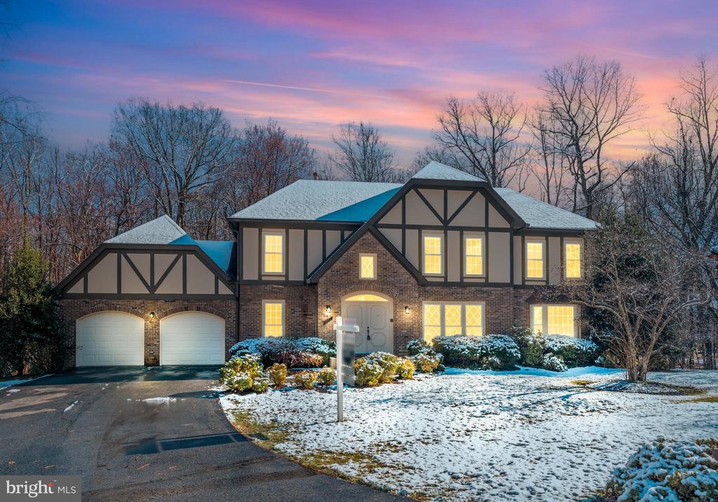
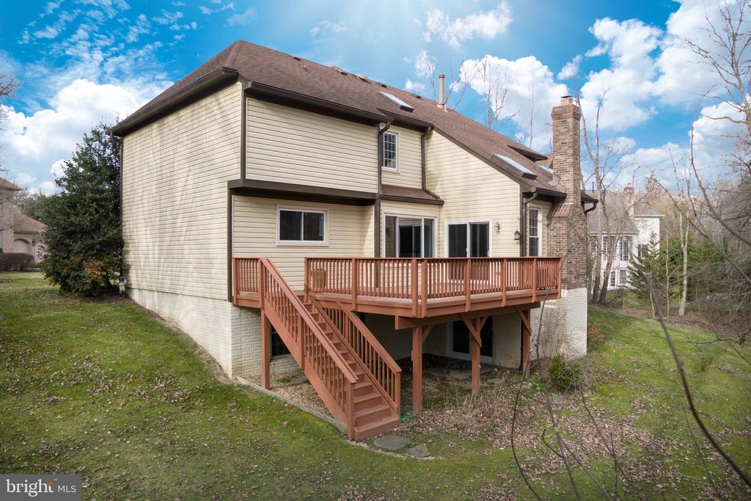
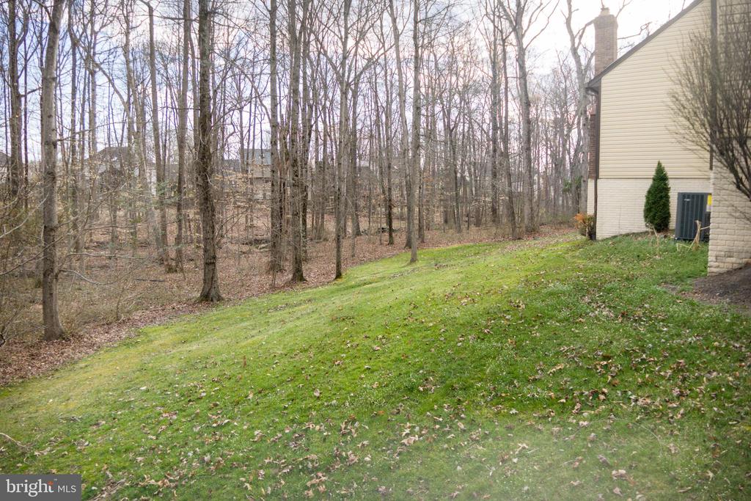
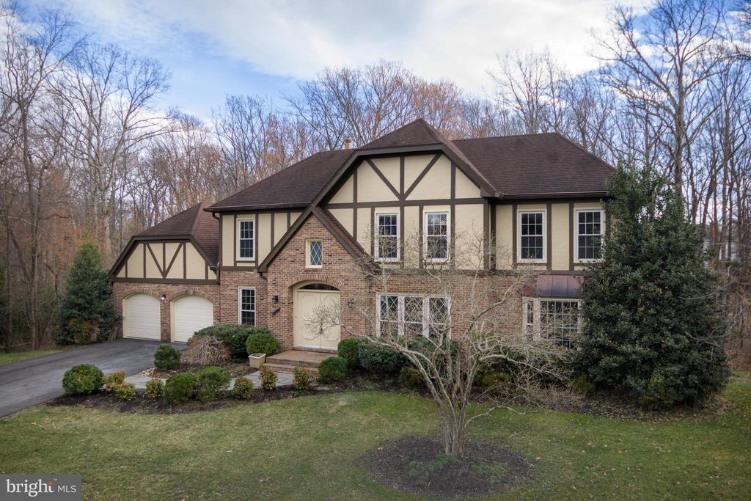
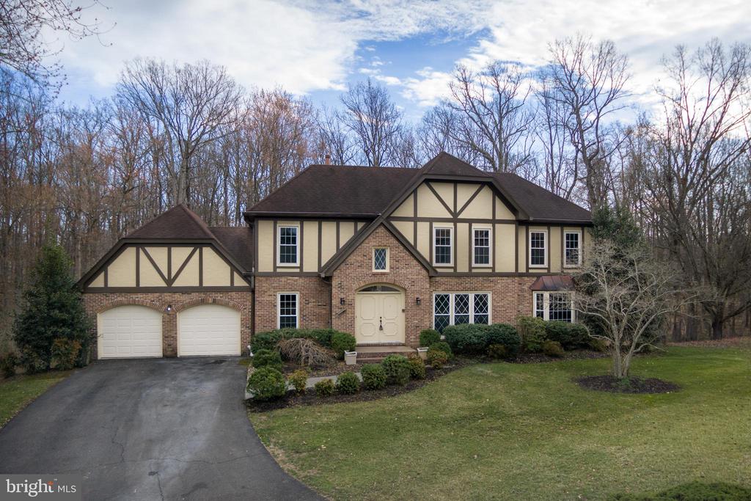
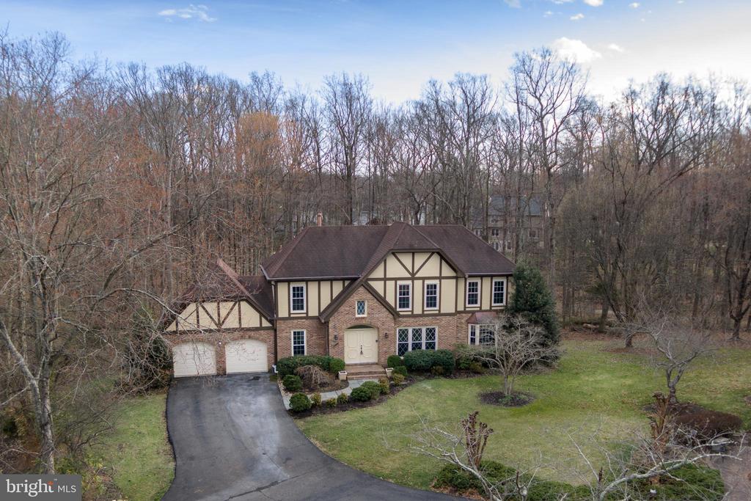
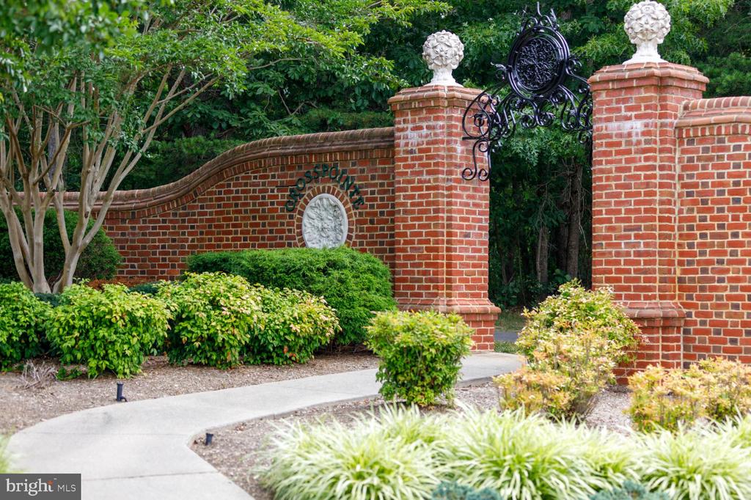
Absolutely stunning and beautifully updated home in the highly sought-after Crosspointe community. Perfectly sited on a fantastic lot backing to mature trees with no direct rear neighbors, this property offers rare privacy and a peaceful natural setting.

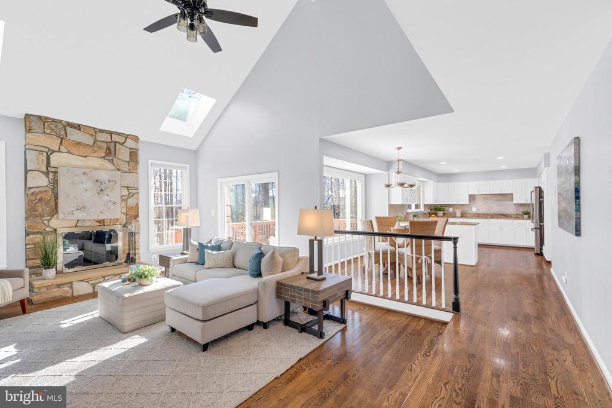
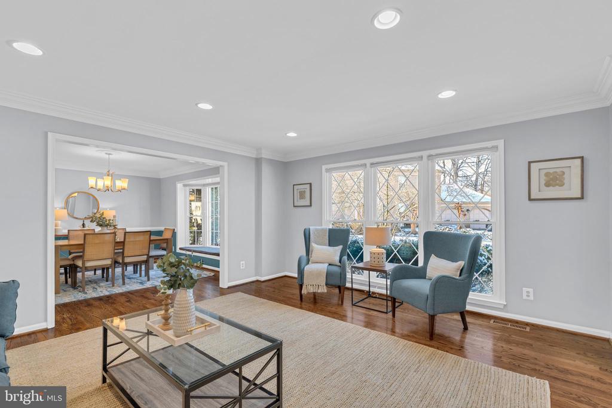
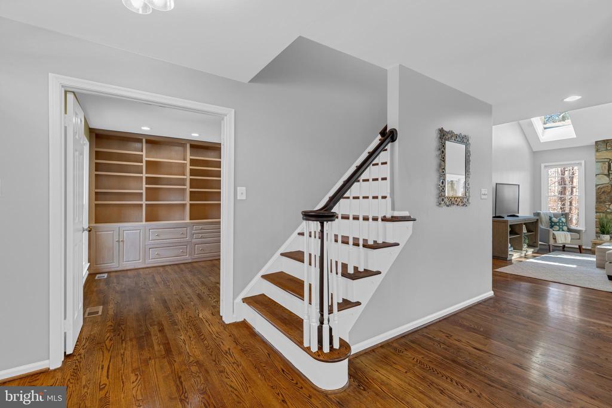
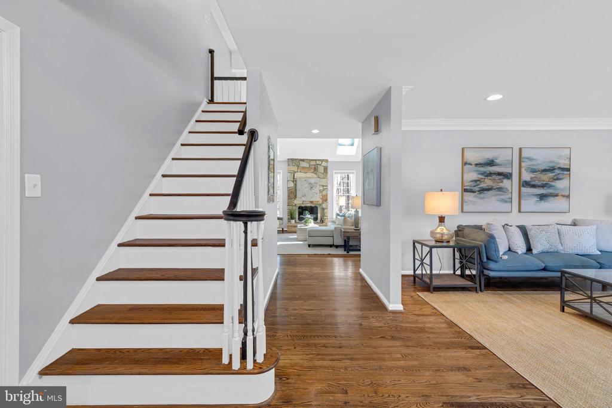
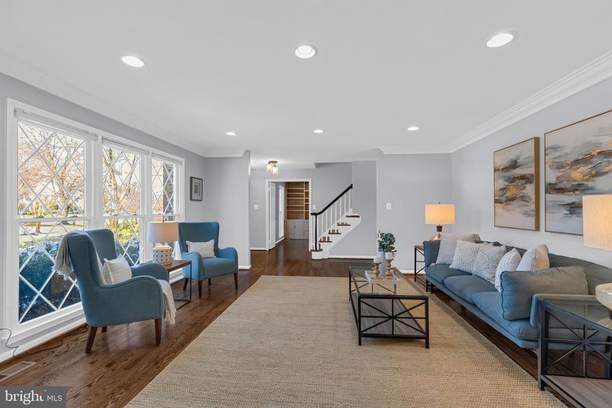
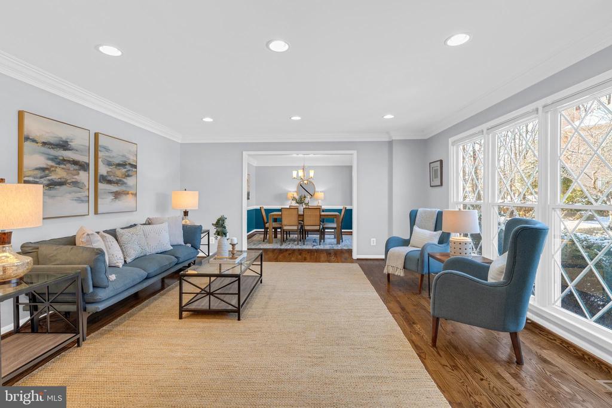
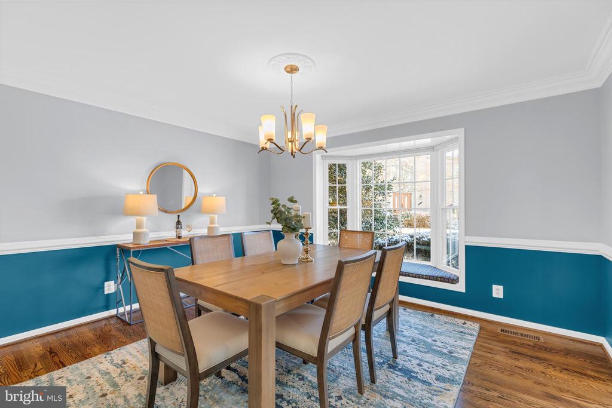
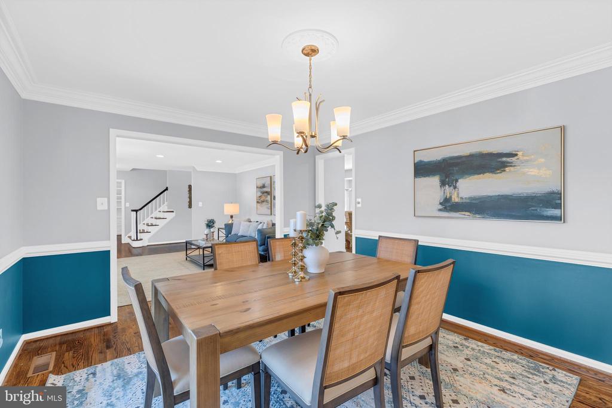
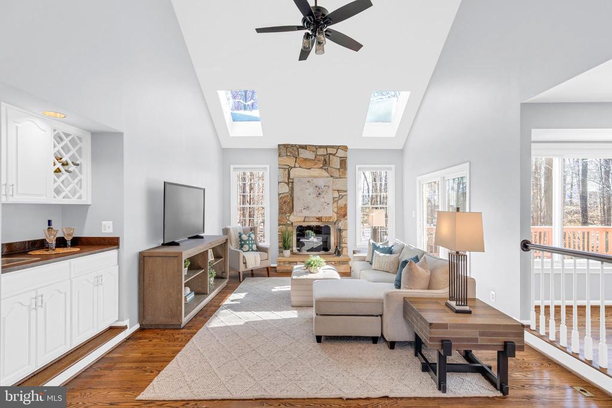
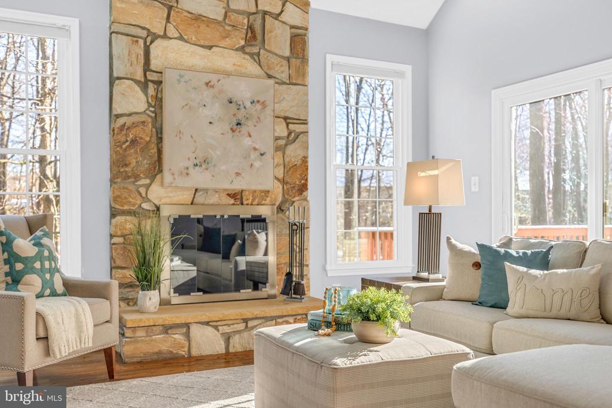
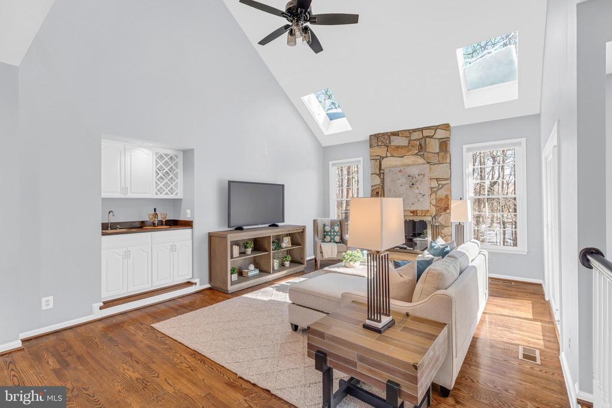
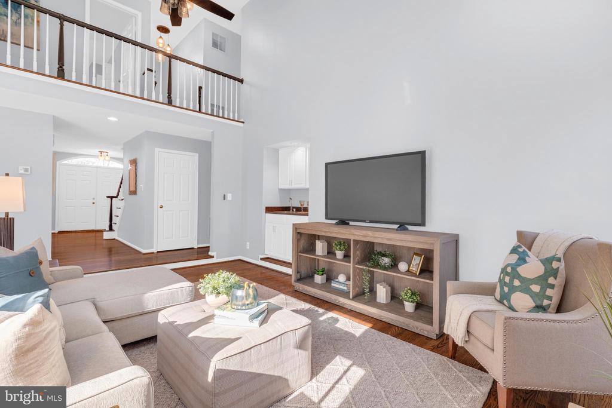
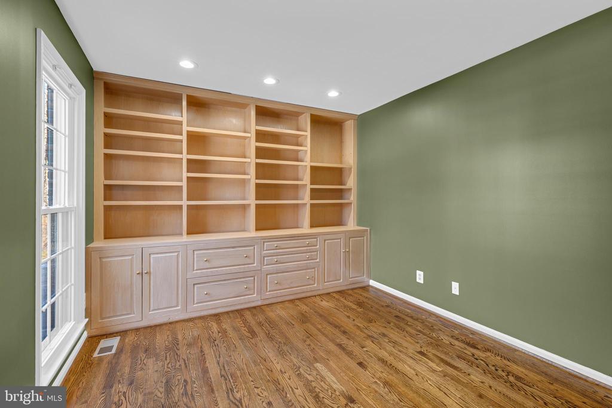
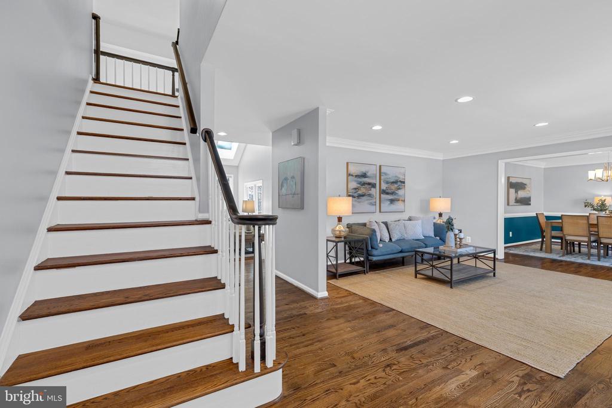
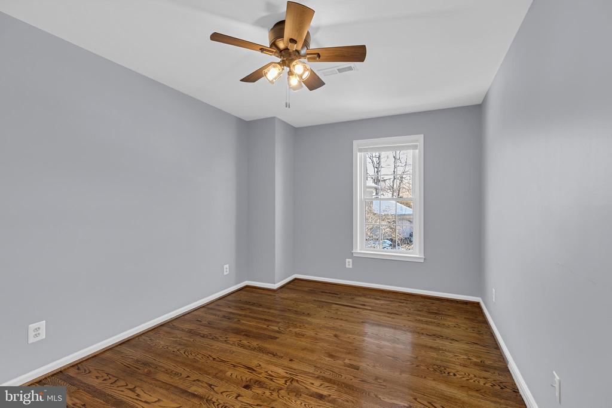
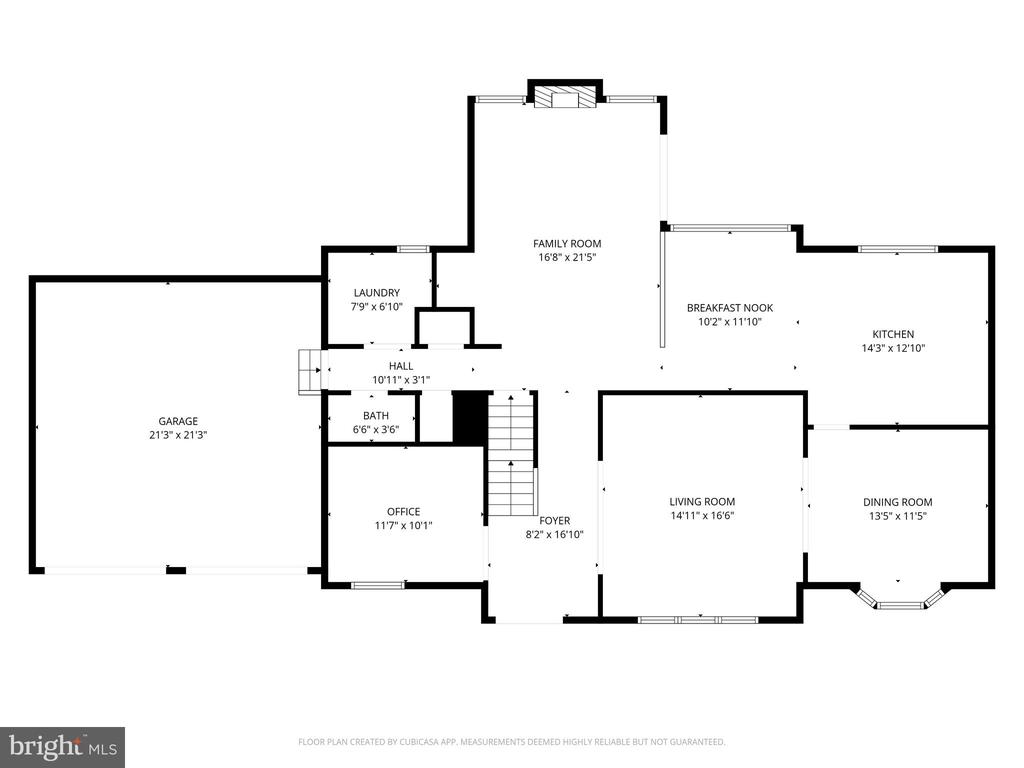
This light-filled home features beautiful hardwood floors on the main and upper levels, elegant chair rail detailing, recessed lighting, skylights, and soaring two-story ceilings in the great room with a dramatic floor-to-ceiling stone fireplace. A dedicated main-level office adds flexibility for work or study.

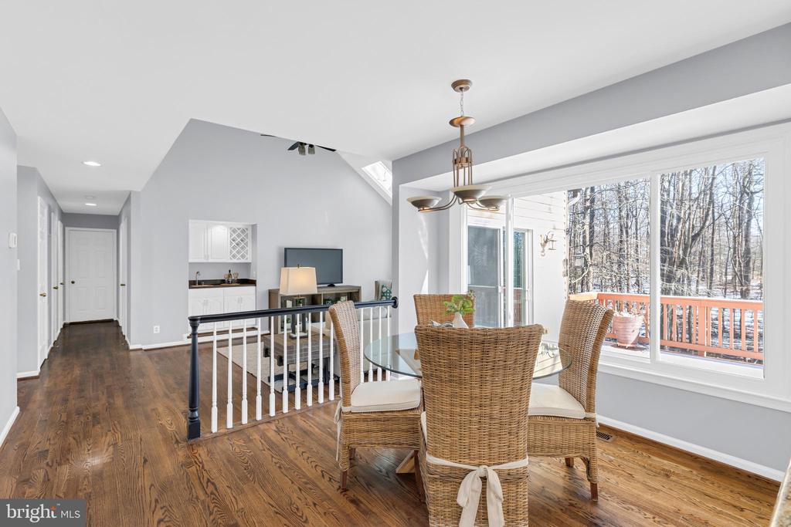
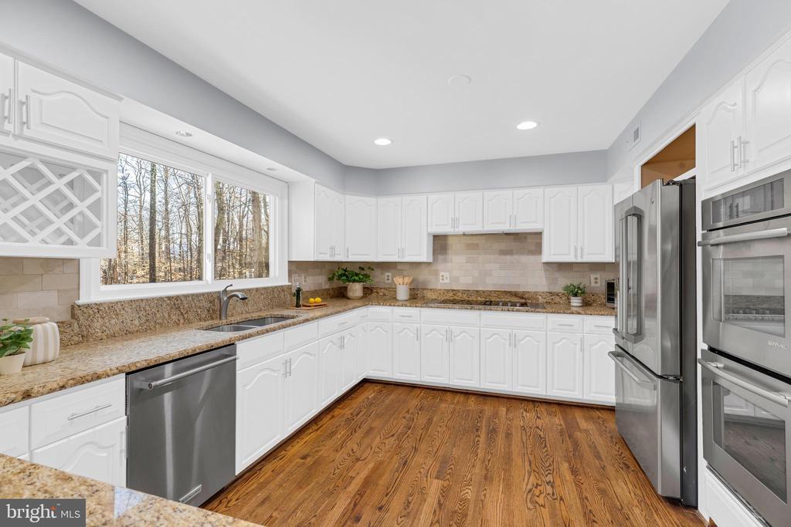
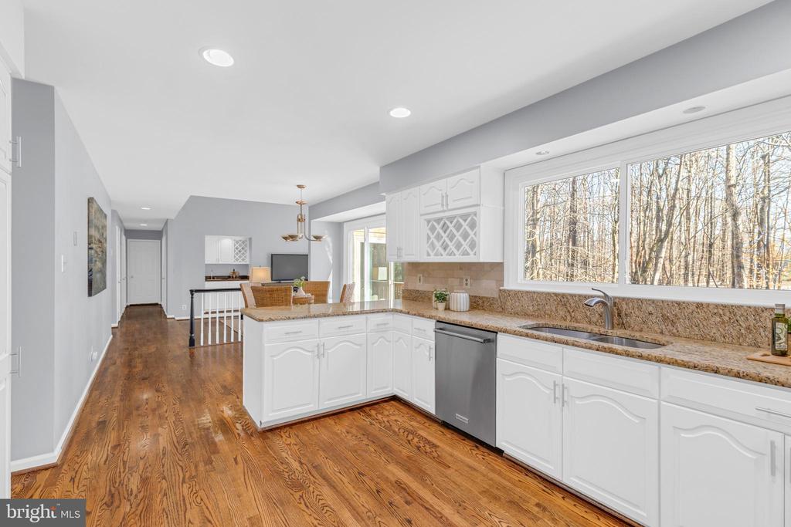
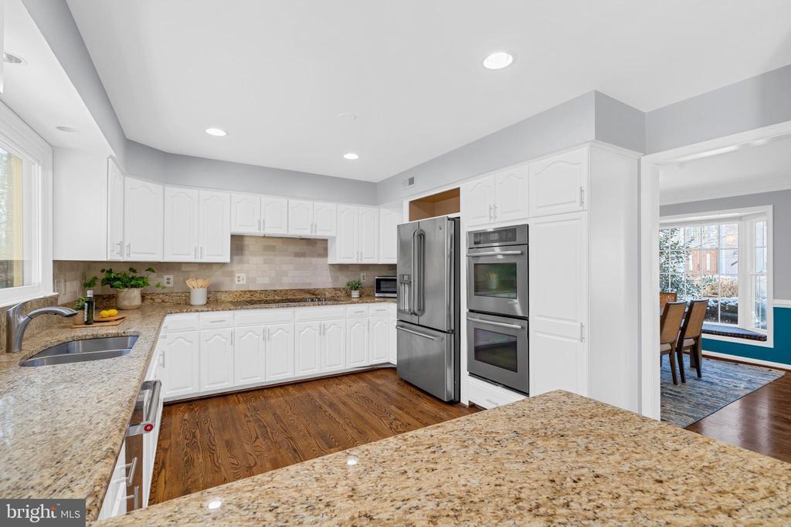
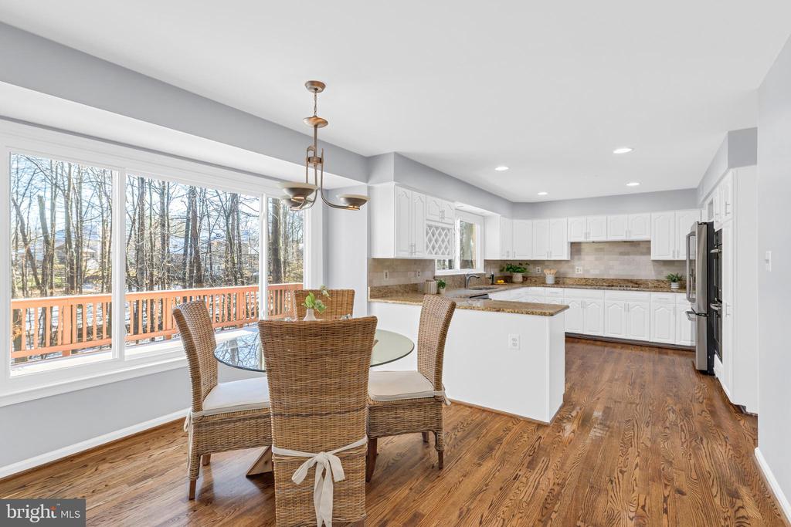
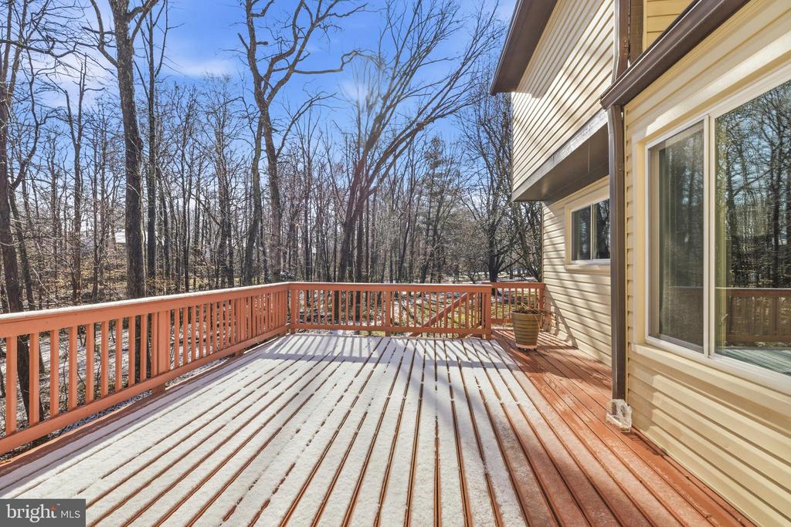
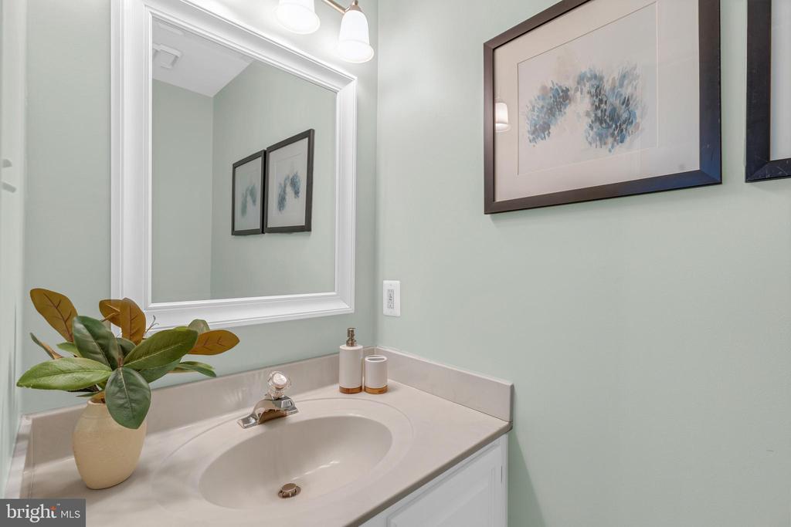
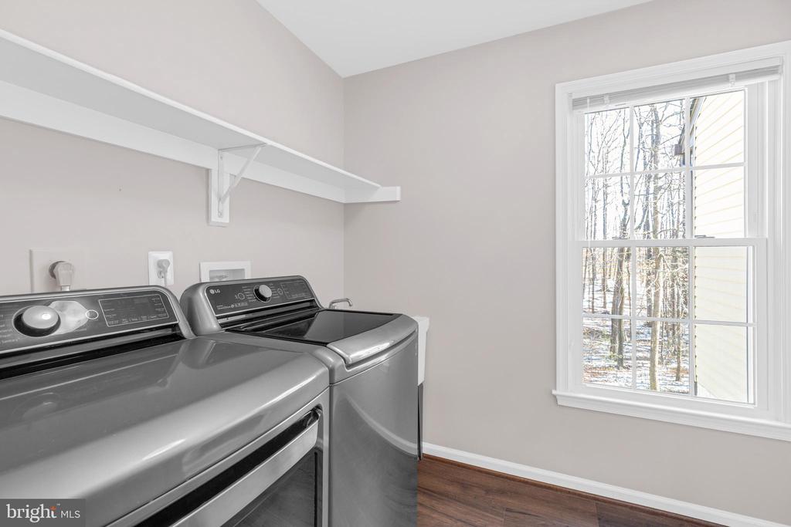
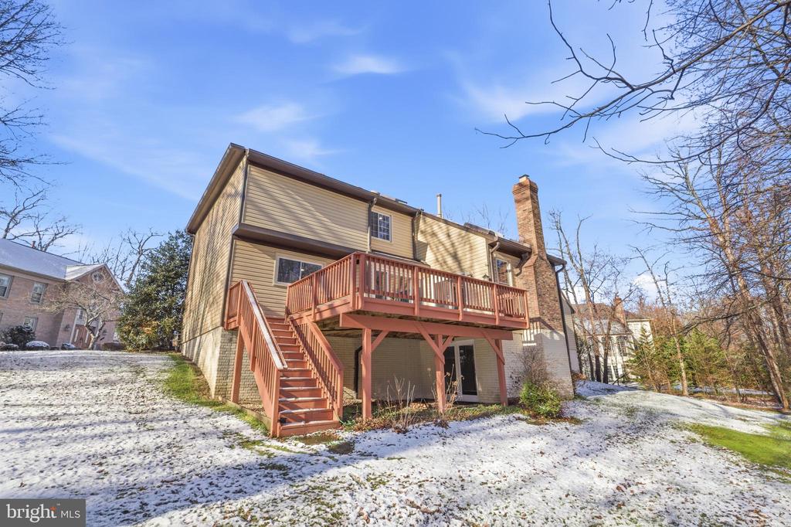
The main level offers a separate dining room and separate living room, creating ideal spaces for entertaining. The kitchen includes stainless steel appliances, granite countertops, a peninsula for seating, and table space. Just off the kitchen, the back deck with newly replaced boards (2024/2025) provides the perfect extension of the main level for outdoor dining and gatherings--all overlooking the private, tree-lined backdrop. A half bathroom and a laundry room with new flooring complete the main level.

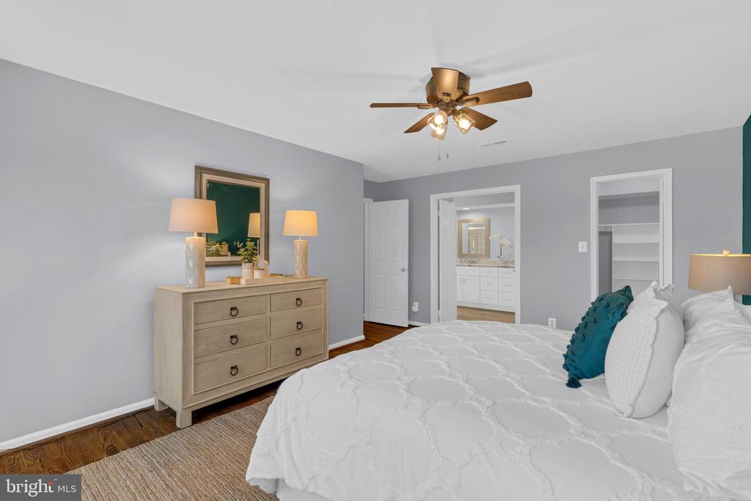
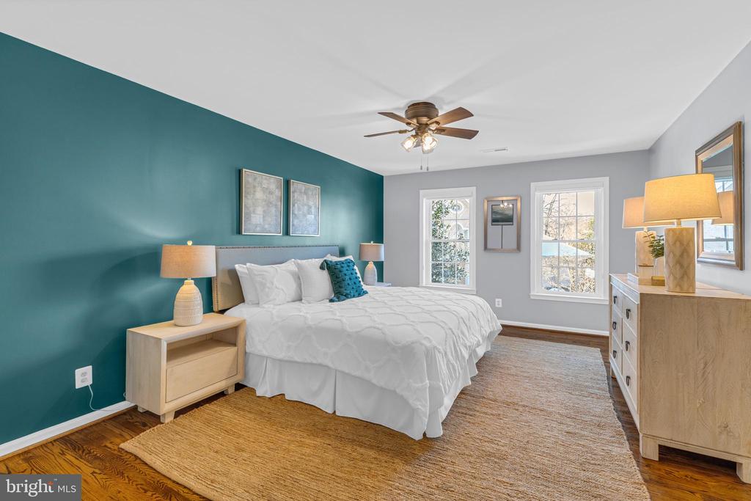
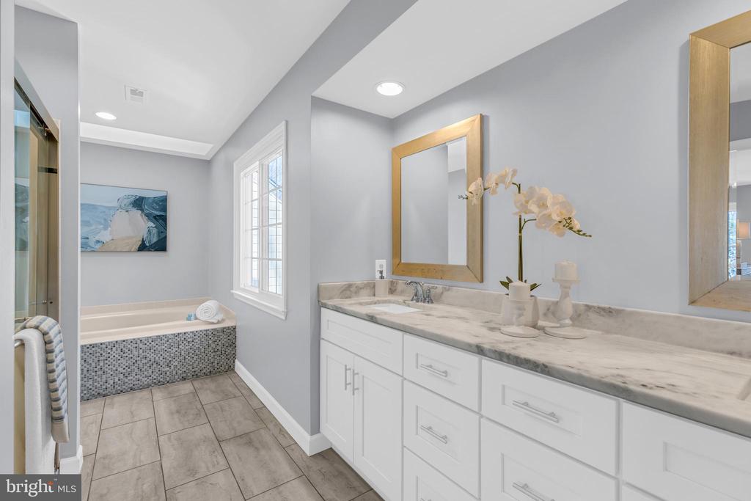
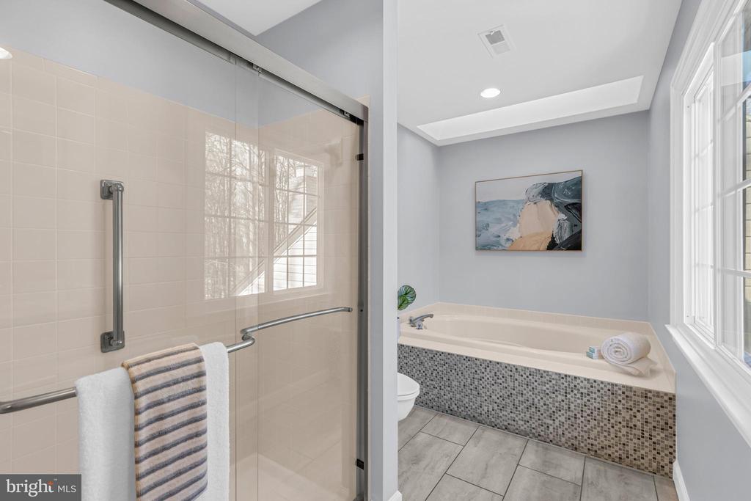
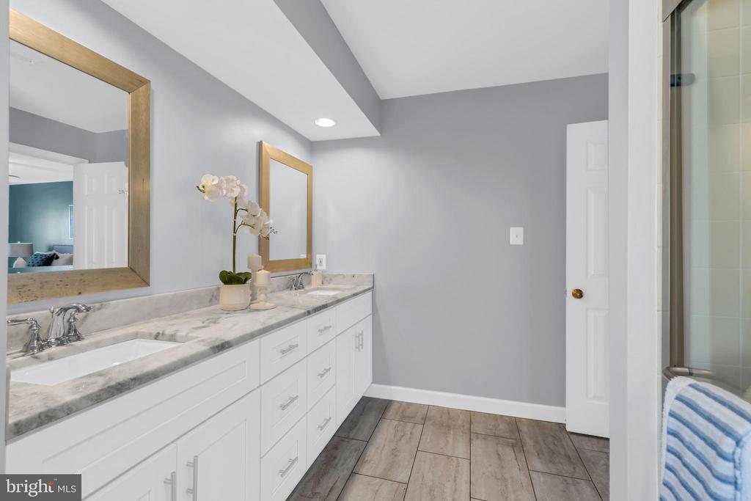
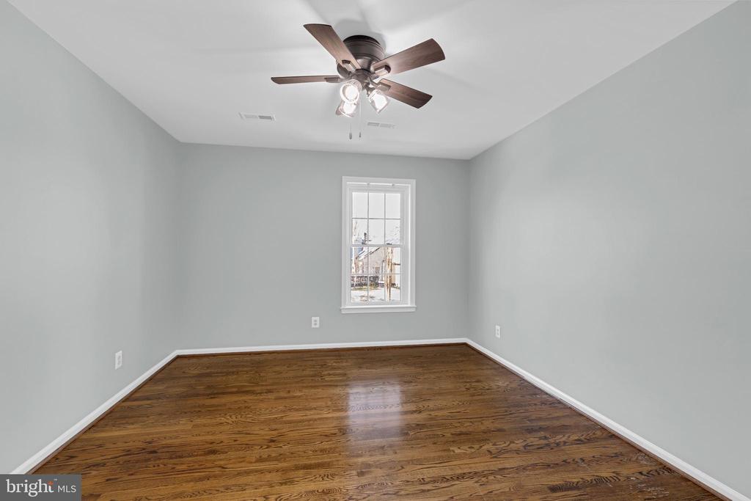
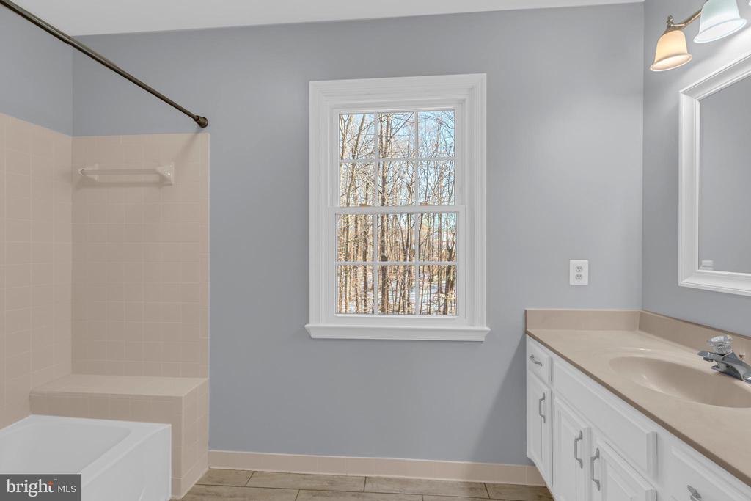
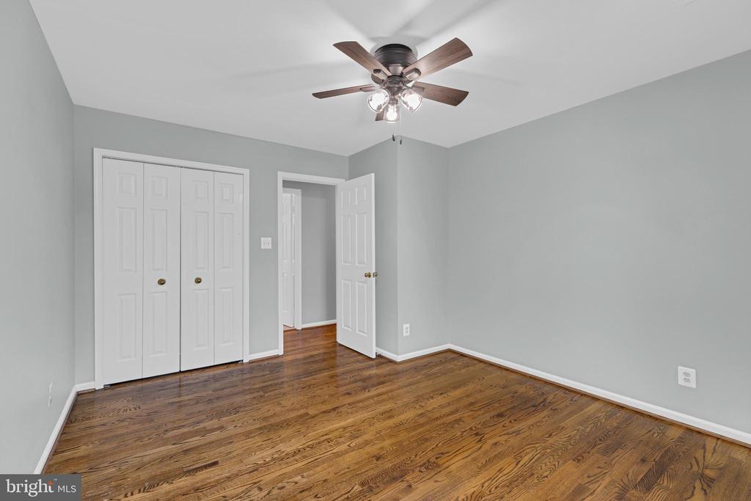
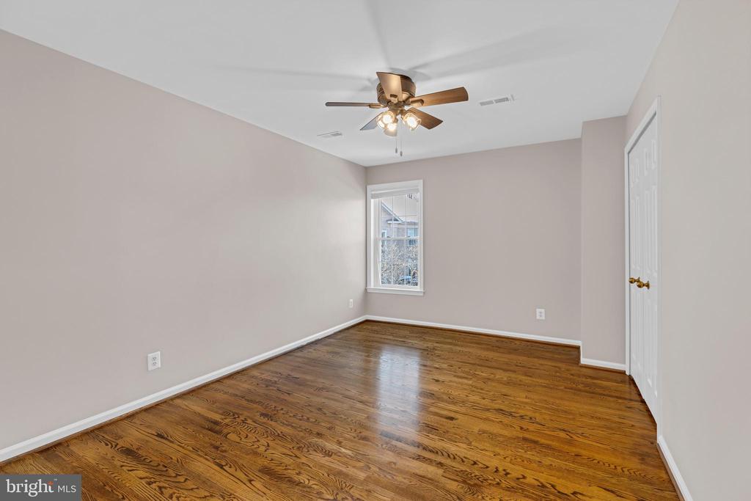
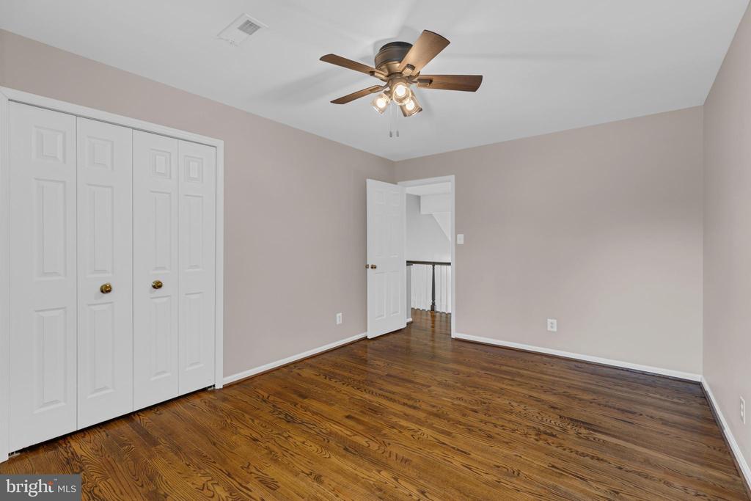
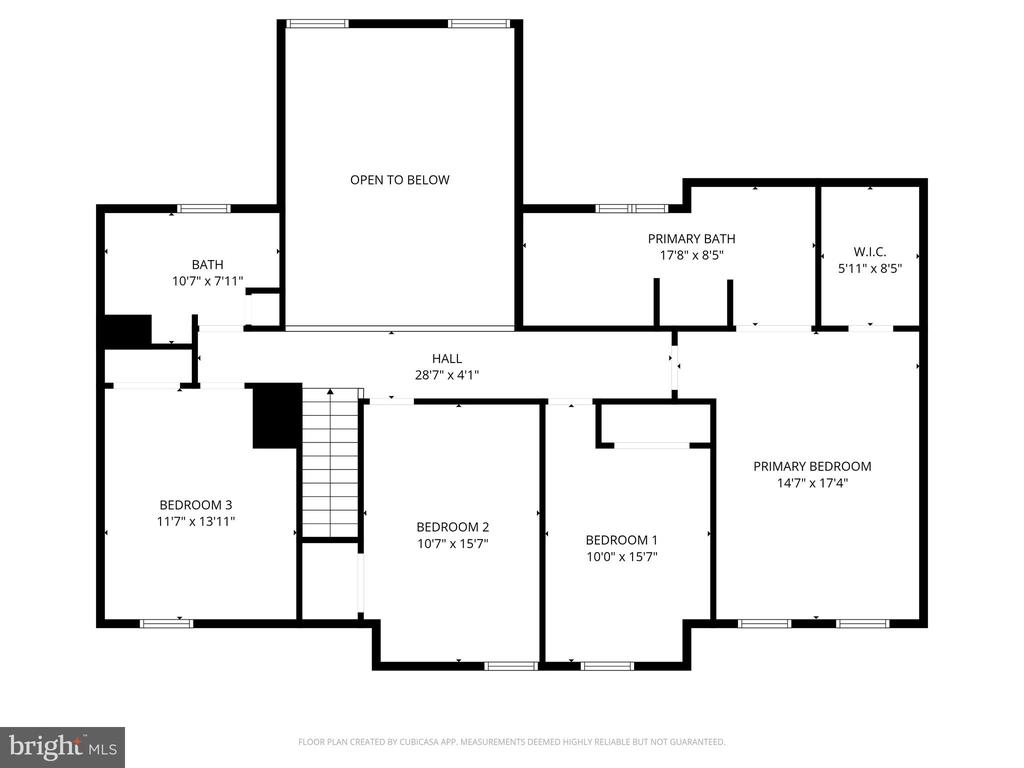
Upstairs you'll find four spacious bedrooms and two full bathrooms. The primary suite features a stunning updated bathroom with a new frameless glass shower door, updated vanity, mirror, and lighting.

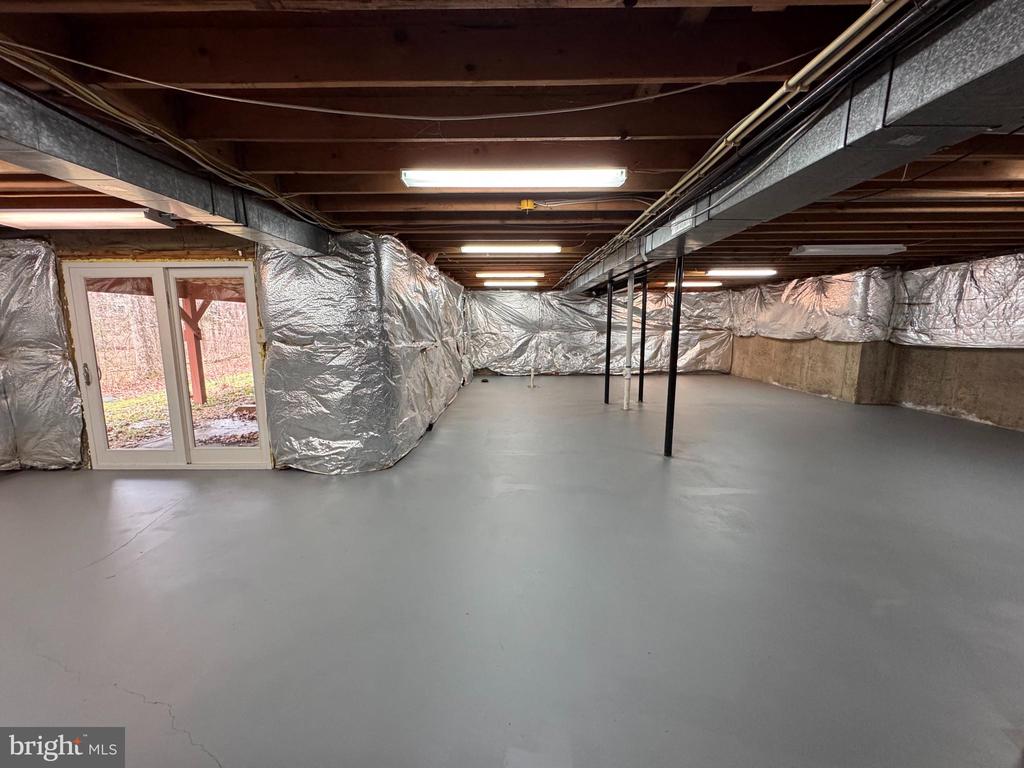
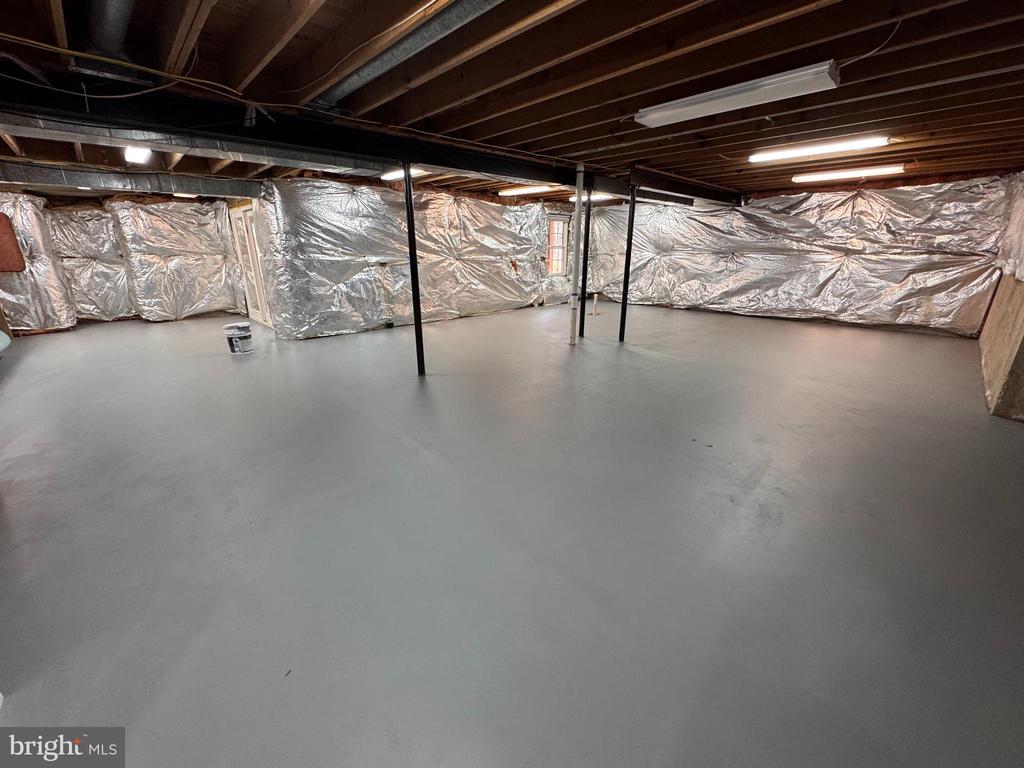
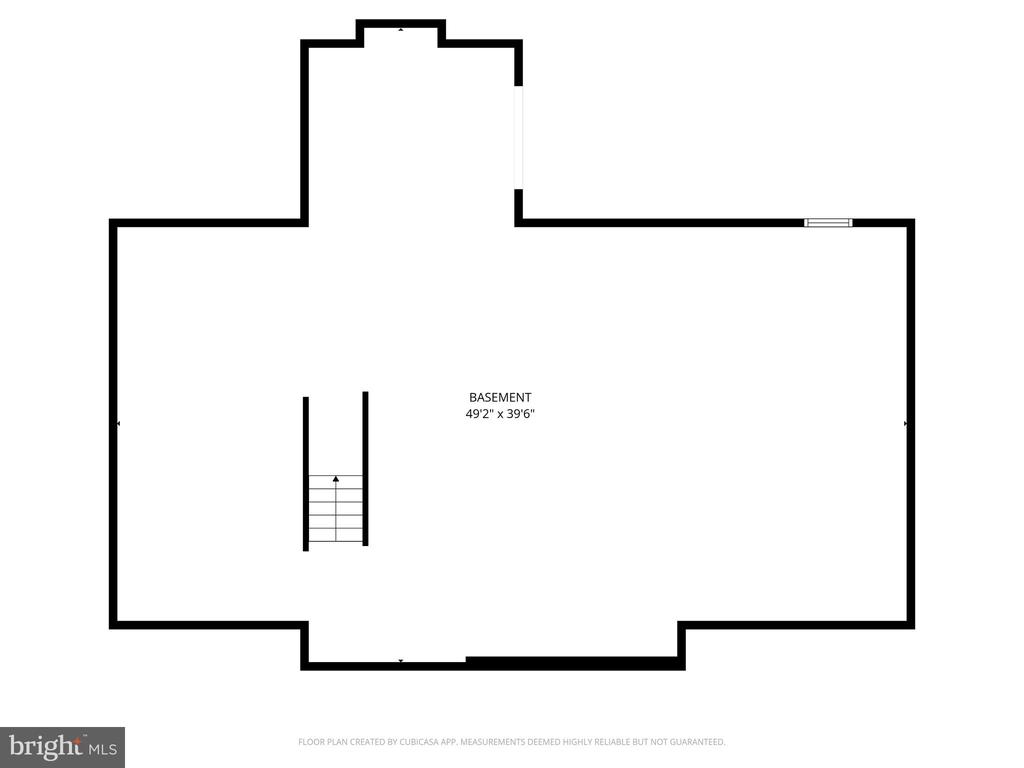
The walkout basement provides additional living space and functionality with a brand-new exterior door (2025).

Major improvements include a brand-new AC unit, updated water heater and furnace, renovations completed in fall 2020, and fresh interior paint completed in 2026.

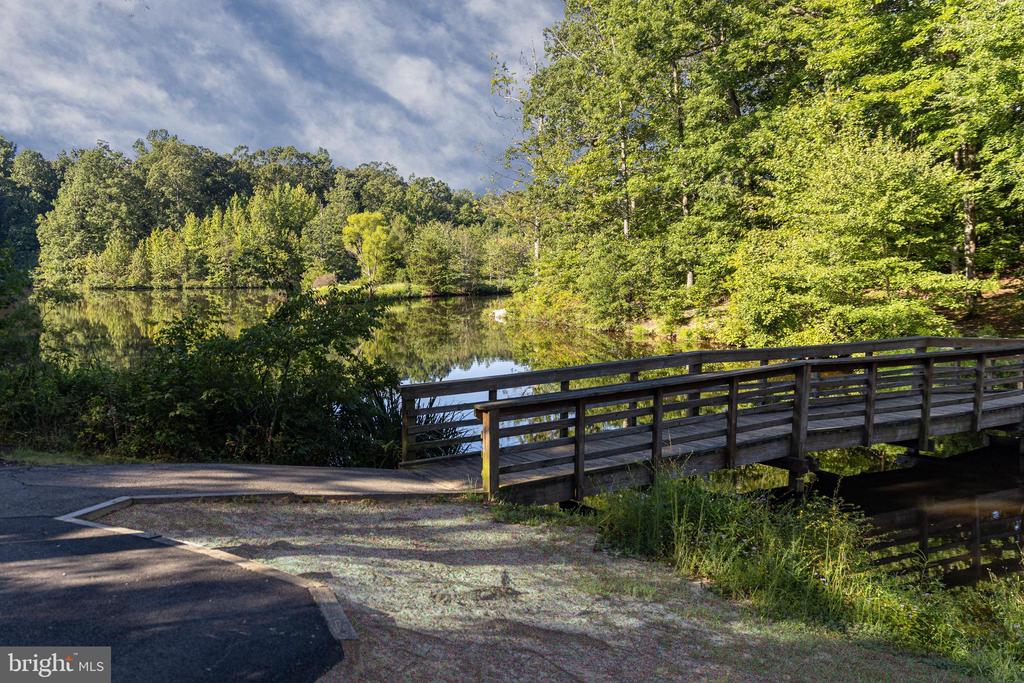
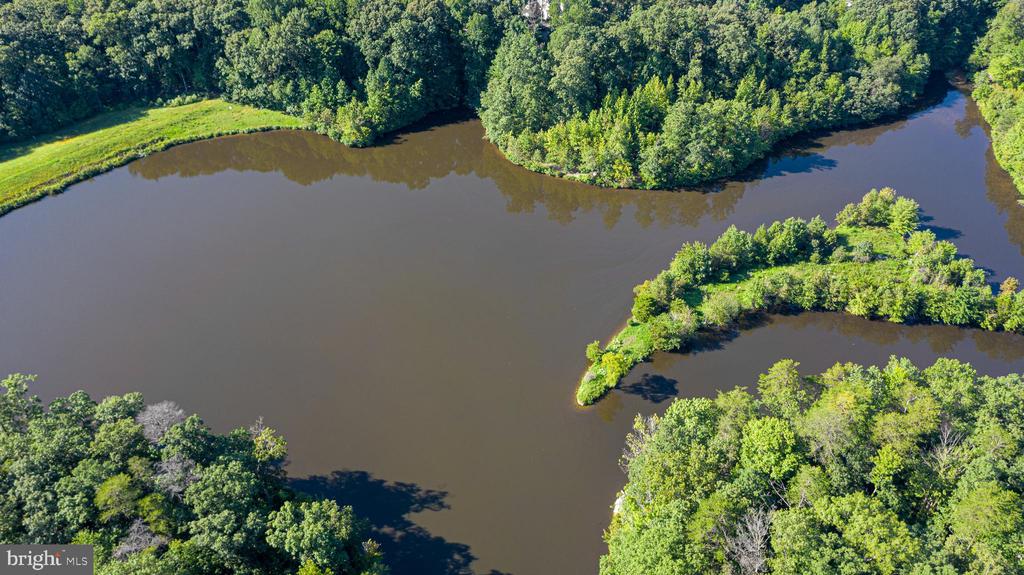
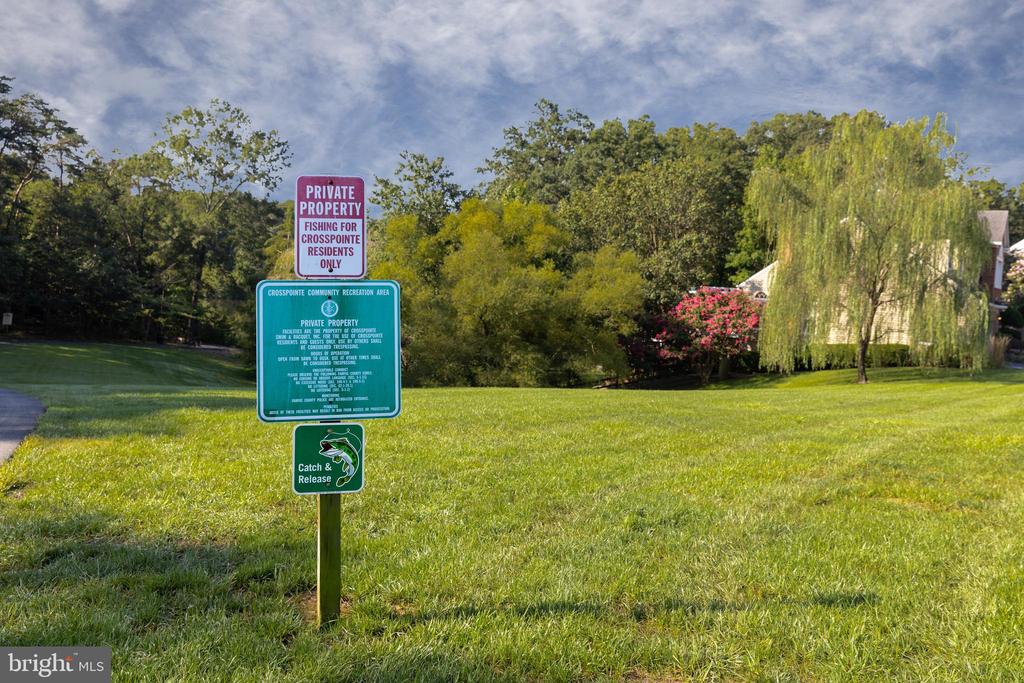
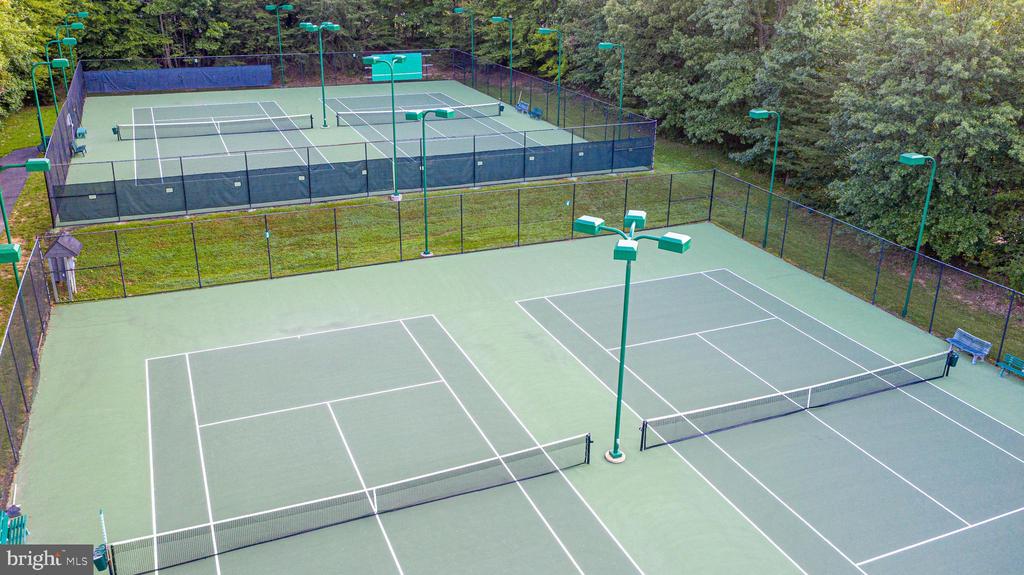
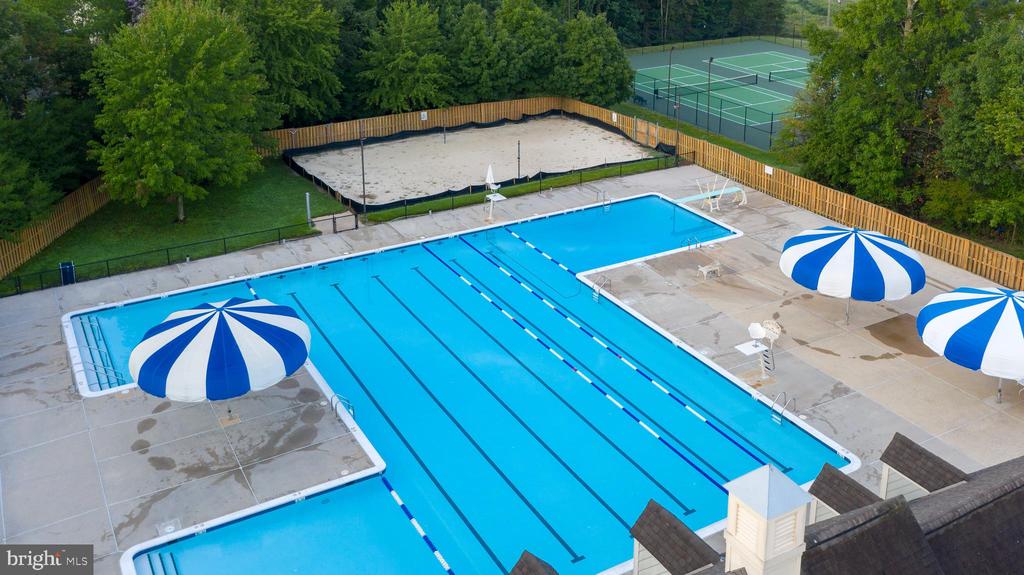
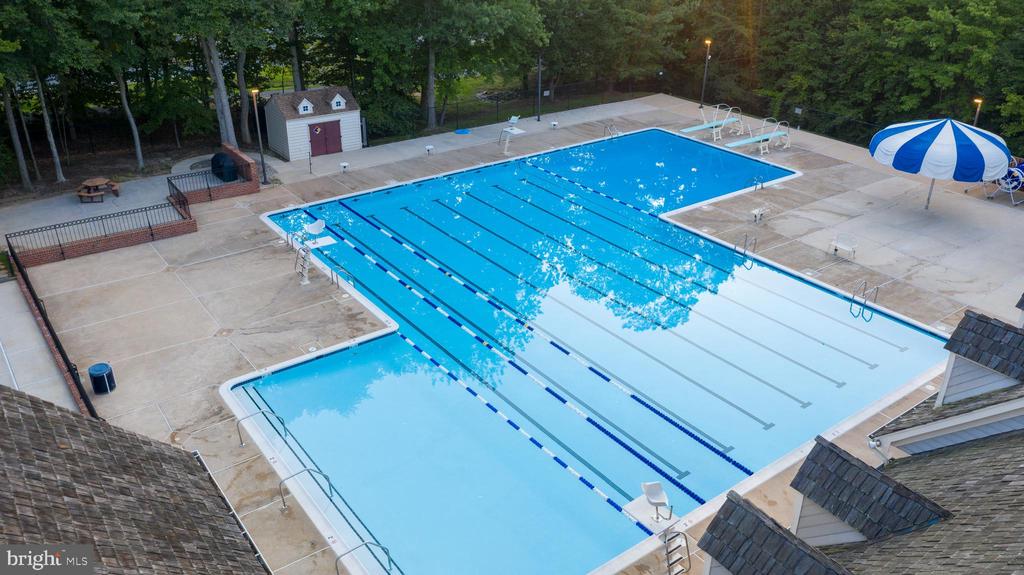
Residents enjoy the amenities of Crosspointe including two pools, tennis and basketball courts, walking and biking trails, Heron Pond for fishing and wildlife, playgrounds, community events, and convenient access to shops, restaurants, and major commuter routes.

4
beds

3
baths

2,633 Sq.Ft. LIVING AREA

0.39 Acres lot

SILVANA DIAS

SILVANA DIAS

Features & Amenities

Interior

  • total bedrooms4
  • Total bathrooms3
  • full bathrooms2
  • half bathroom1
  • Flooring Wood, Hardwood
  • Fireplace Stone
  • APPLIANCES Oven, Gas Water Heater, Dryer, Washer, Cooktop, Dishwasher, Disposal, Refrigerator, Ice Maker, Stainless Steel Appliance(s)
  • other interior Features Ceiling Fan(s), Recessed Lighting, Vaulted Ceiling(s), Open Floorplan

Area & Lot

  • Status Sold
  • Living Area2,633 Sq.Ft.
  • Total Area4,633 Sq.Ft.
  • Lot Area0.39 Acres
  • MLS® IDVAFX2290828
  • TypeResidential
  • YEAR BUILT1988
  • NeighborhoodPRINCE WILLIAM
  • Architecture StylesColonial, Transitional, Tudor
  • View DescriptionTrees/Woods, Garden
  • Elementary SchoolSILVERBROOK
  • Middle SchoolSOUTH COUNTY
  • High SchoolSOUTH COUNTY
  • School DistrictFAIRFAX COUNTY PUBLIC SCHOOLS

Exterior

  • STORIES3
  • Garage Space2.0
  • water SourcePublic
  • utilitiesUnderground Utilities, Natural Gas Available
  • PoolCommunity
  • roofComposition, Shingle
  • lot featuresCleared
  • parkingGarage Door Opener, Asphalt, Garage, Driveway, Inside Entrance, Attached
  • HEAT TYPENatural Gas, Heat Pump
  • AIR CONDITIONINGCentral Air, Heat Pump, Ceiling Fan(s), Electric
  • sewerPublic Sewer
  • SubstructureConcrete Perimeter
  • HOA AmenitiesClubhouse, Party Room, Tennis Court(s), Basketball Court, Trail(s), Jogging Path, Playground

Financial

  • Sales Price$1,256,514
  • Real Estate Tax $11,767/yr
  • HOA $350/3 mos
  • Zoning 301

PRINCE WILLIAM

Explore

LET’S TALK

You’ve got questions and I can’t wait to answer them.

Follow Us on Instagram