8506 Pine Springs Dr
SEE ALL PHOTOS
8506 Pine Springs Dr
Sold

8506 Pine Springs Dr

8506 PINE SPRINGS DRIVE, SEVERN, MD 21144

$635,000
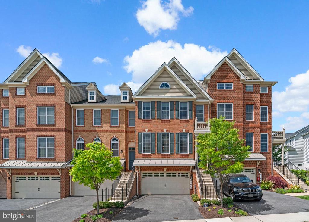
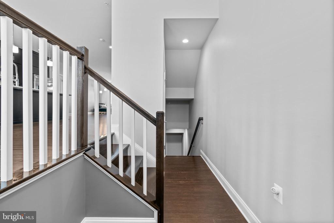
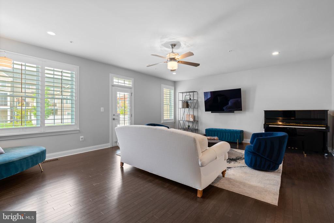
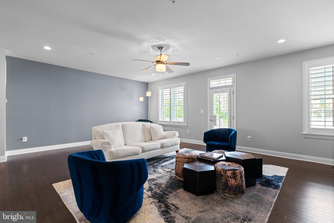
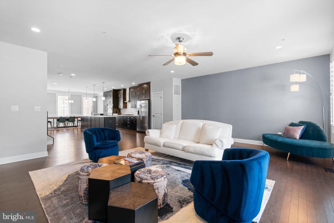
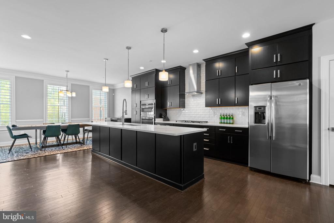
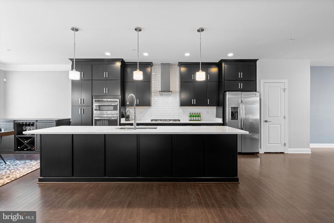
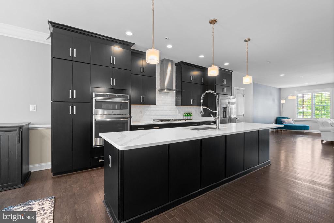
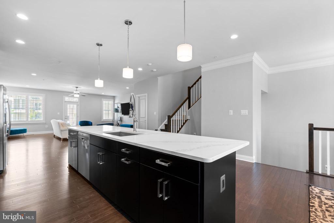
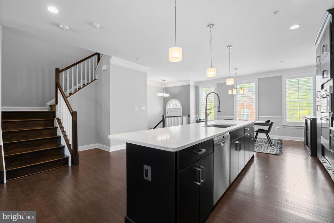
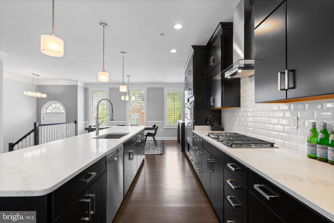
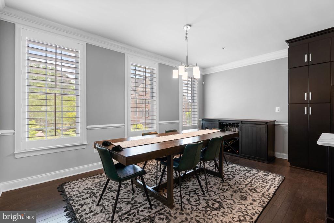
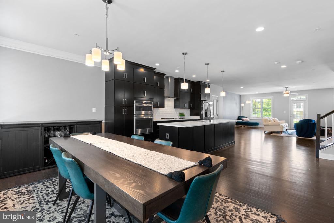
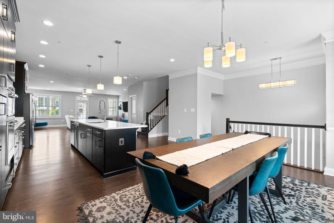
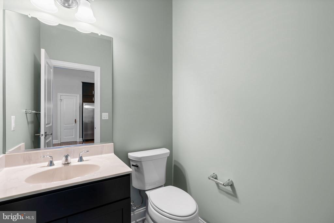
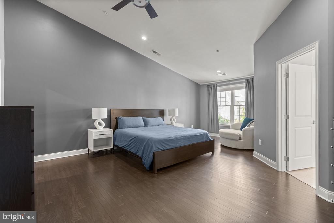
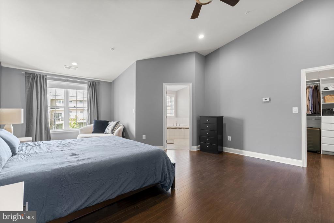
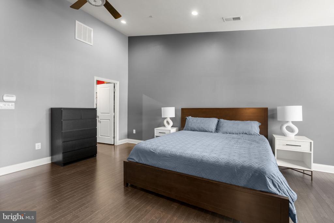
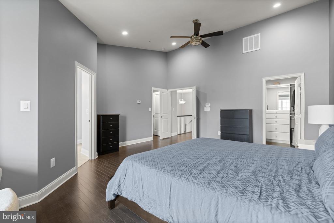
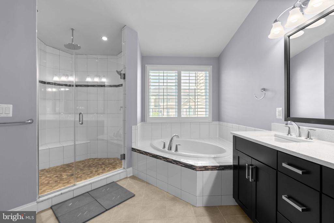
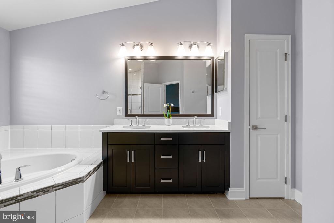
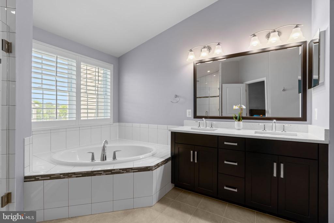
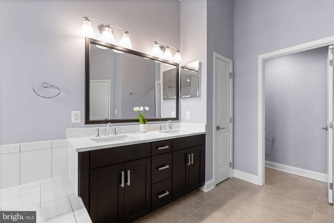
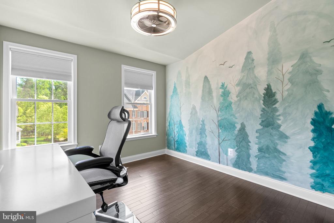
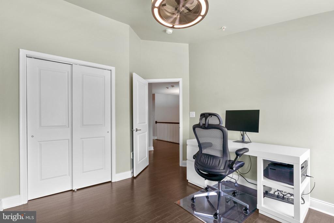
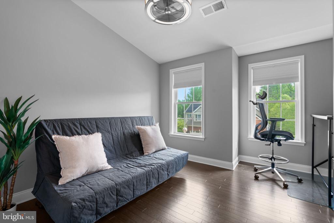
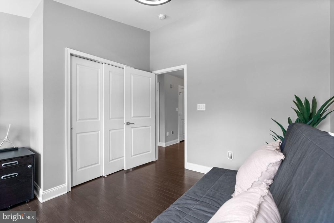
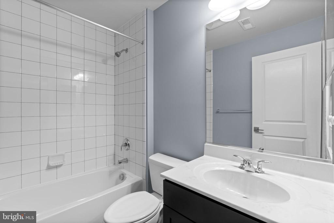
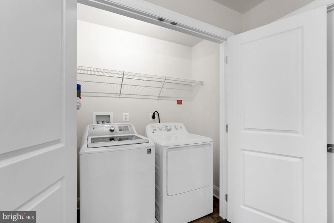
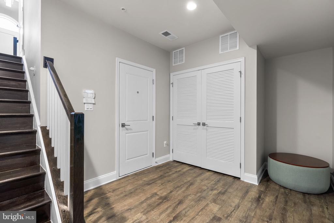
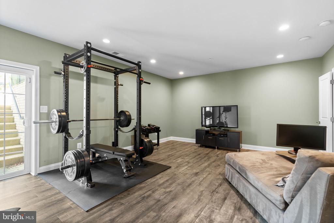
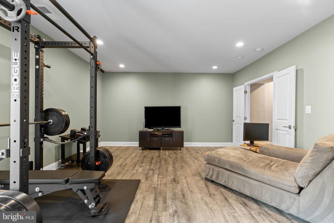
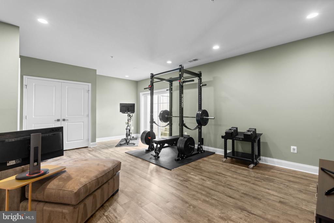
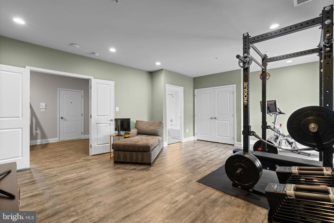
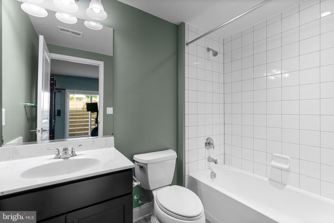
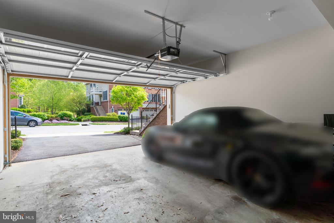
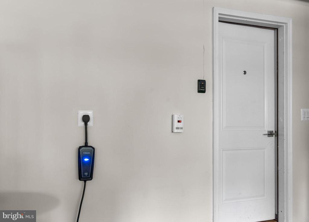
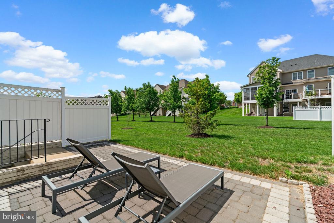
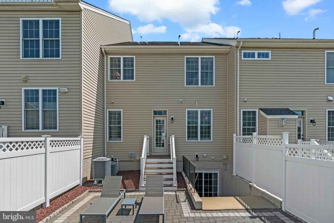
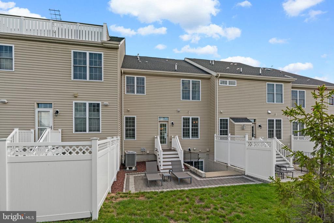
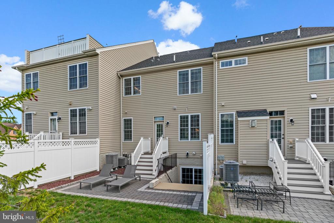
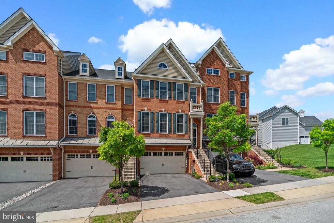
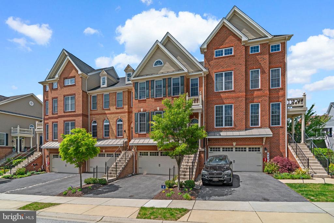
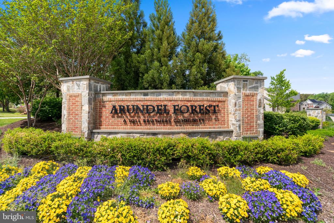
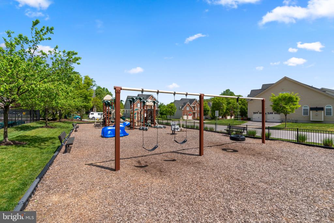
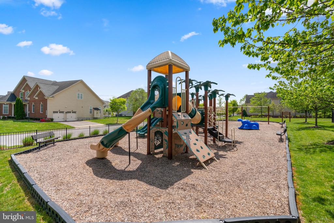
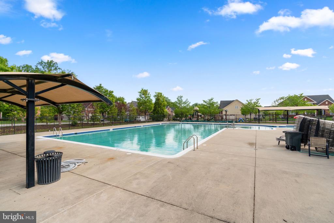
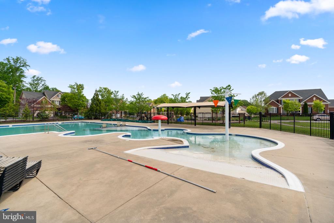
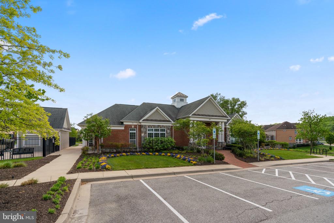
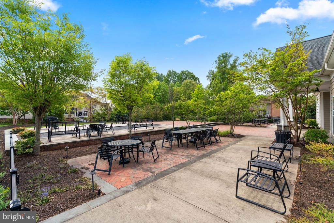
Gorgeous luxury townhome offers 2,904 sqft, 4 bedrooms, 3 full baths, 1 half bath, and a 2-car garage with electric vehicle charging outlet in sought-after Arundel Forest. Stunning upgrades enhance the expansive main level, including custom window shutters and hardwood floors that flow from the entry into a formal dining area highlighted by a modern chandelier. The thoughtfully designed layout offers seamless flow into the gourmet eat-in kitchen, featuring upgraded countertops, an oversized island with breakfast bar seating, pendant lighting, stainless steel appliances, floor-to-ceiling cabinetry, a classic white subway tile backsplash, and a pantry. The spacious and sun-filled living room offers direct access to the outdoors and a convenient powder room. Upstairs, hardwood flooring continues throughout three generously sized bedrooms, including the luxurious primary suite with two walk-in closets equipped with organization systems. The spa-like bath features a dual-sink vanity, a large soaking tub, a separate glass-enclosed shower with a rainfall shower head, and a private water closet complete with an electric bidet seat. A full hall bath and laundry area complete the upper level. The fully finished lower level provides a versatile space perfect as a recreation room or a bedroom suite with luxury vinyl tile, a full bath, and walk-up access to the backyard patio with privacy walls that backs to shared green space. While Conveniently located for easy access to Fort Meade, DC, Baltimore, and Annapolis, Residents of Arundel Forest also enjoy access to community amenities including playgrounds, an in-ground pool, a clubhouse, a gym, and trails.

4
beds

4
baths

2,904 Sq.Ft. LIVING AREA

2,399 Sq.Ft. lot

SILVANA DIAS

SILVANA DIAS

Features & Amenities

Interior

  • total bedrooms4
  • Total bathrooms4
  • full bathrooms3
  • half bathroom1
  • Flooring Ceramic Tile, Hardwood, Luxury Vinyl Tile, Vinyl, Wood
  • APPLIANCES Built-In Microwave, Built-In Range, Dishwasher, Disposal, Dryer, Dryer - Electric, Energy Efficient Appliances, Freezer, Humidifier, Icemaker, Microwave, Oven - Double, Oven - Self Cleaning, Oven - Wall, Range Hood, Refrigerator, Stainless Steel Appliances, Washer, Water Dispenser, Water Heater, Water Heater - High-Efficiency
  • other interior Features Attic, Ceiling Fan(s), Chair Railings, Crown Moldings, Dining Area, Family Room Off Kitchen, Floor Plan - Open, Kitchen - Gourmet, Kitchen - Island, Primary Bath(s), Recessed Lighting, Sprinkler System, Upgraded Countertops, Walk-in Closet(s), Wood Floors

Area & Lot

  • Status Sold
  • Date Sold July 14, 2025
  • Living Area2,904 Sq.Ft.
  • Lot Area2,399 Sq.Ft.
  • MLS® IDMDAA2115236
  • TypeResidential
  • YEAR BUILT2018
  • NeighborhoodHOWARD
  • Architecture StylesColonial
  • Elementary SchoolMEADE HEIGHTS
  • Middle SchoolMACARTHUR
  • High SchoolMEADE

Exterior

  • STORIES3
  • Garage Space2.0
  • water SourcePublic
  • roofArchitectural Shingle, Asphalt, Shingle
  • parkingAttached Garage
  • HEAT TYPEForced Air
  • AIR CONDITIONINGCentral A/C
  • sewerPublic Sewer
  • SubstructureOther
  • Disability FeaturesOther
  • HOA AmenitiesTennis Courts, Tot Lots/Playground, Dog Park, Pool - Outdoor, Common Grounds, Community Center, Fitness Center

Financial

  • Sales Price$635,000
  • Real Estate Tax $5,963/yr
  • HOA $170/mo
  • Zoning R2

HOWARD

Explore

LET’S TALK

You’ve got questions and I can’t wait to answer them.

Follow Us on Instagram