
612 EMERSON STREET NE
SEE ALL PHOTOS
612 EMERSON STREET NE
Active Under Contract

612 EMERSON STREET NE

612 EMERSON STREET NE, WASHINGTON, DC 20017

$550,000
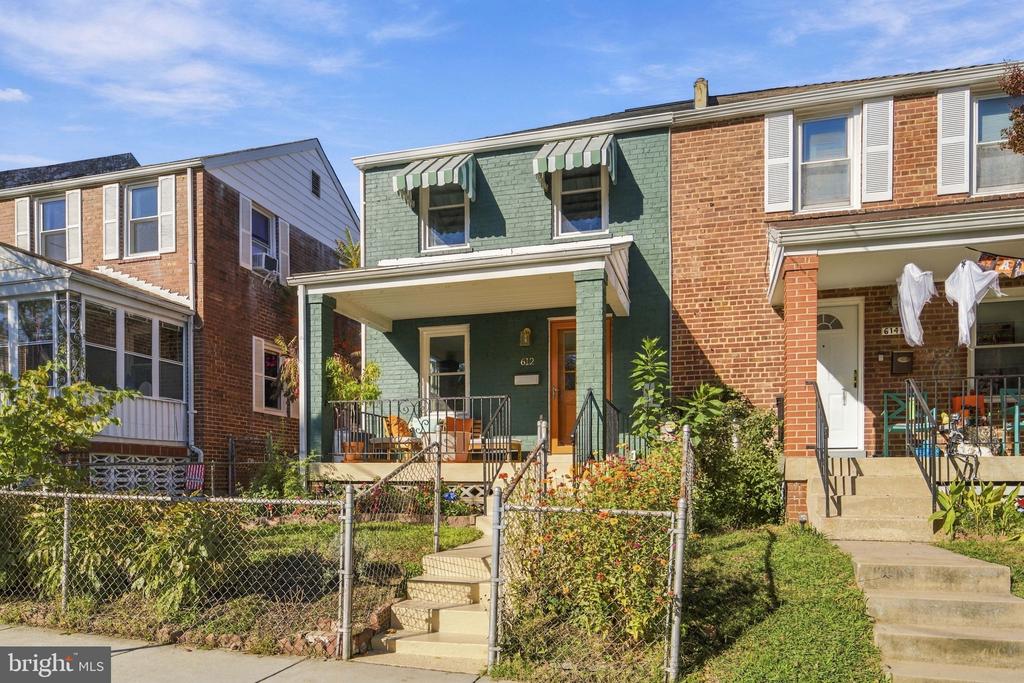
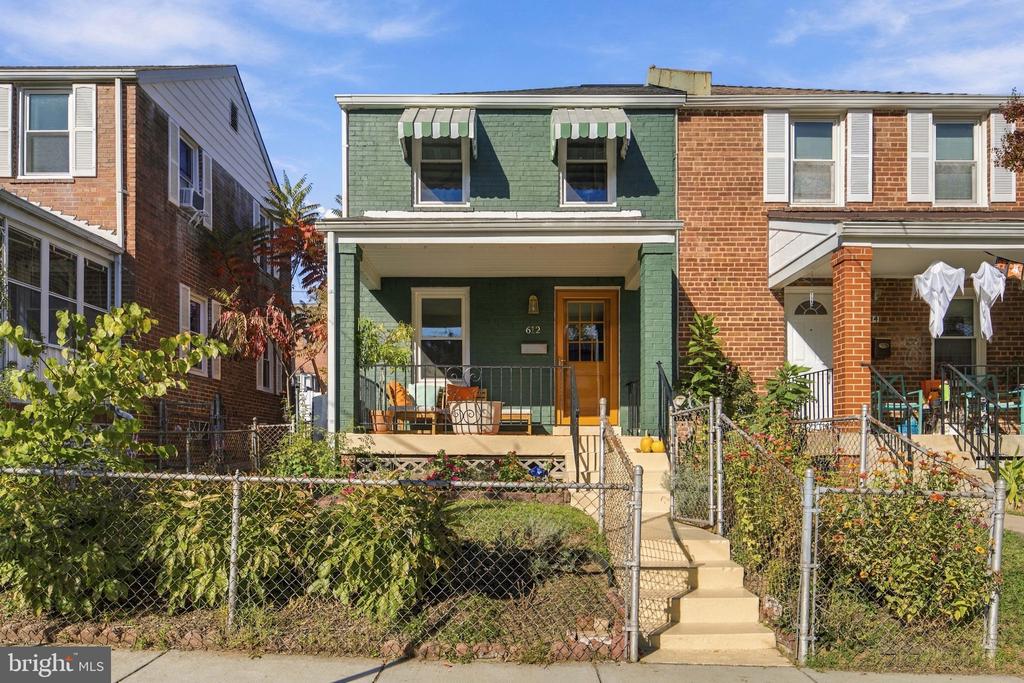
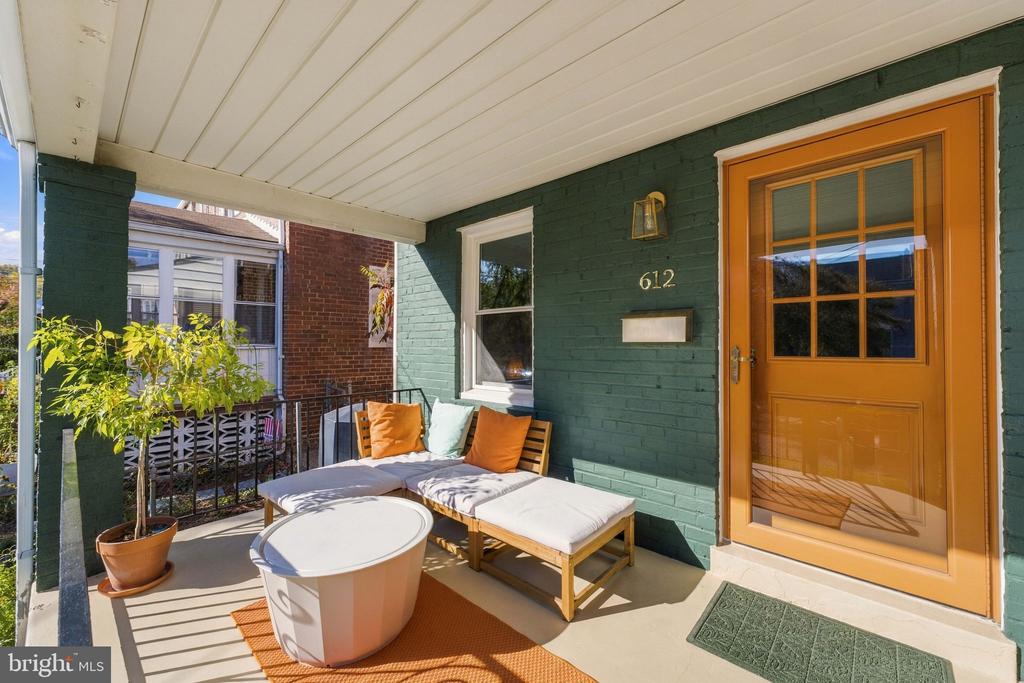
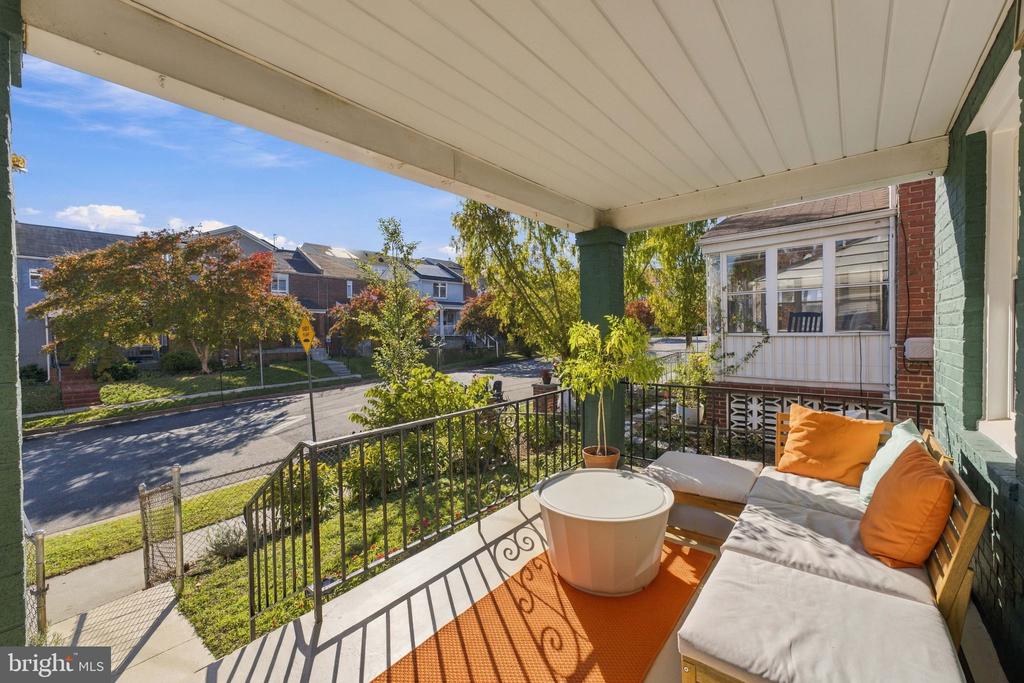
Welcome to 612 Emerson St NE, where natural light, original character, thoughtful updates, and clever use of every square inch come together to create a home that is as charming as it is functional!
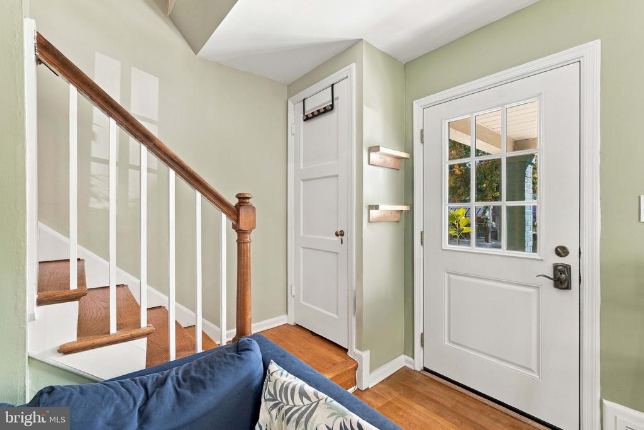
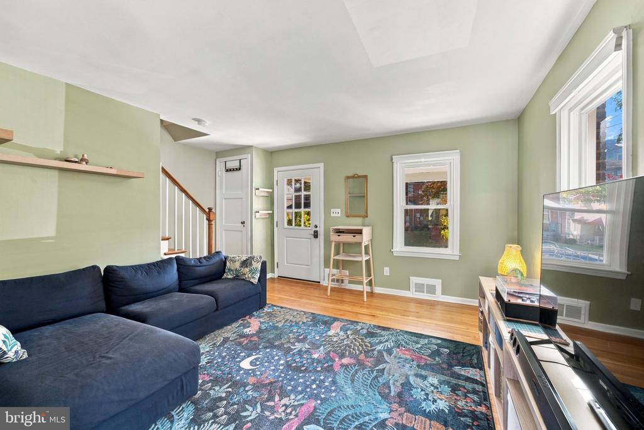
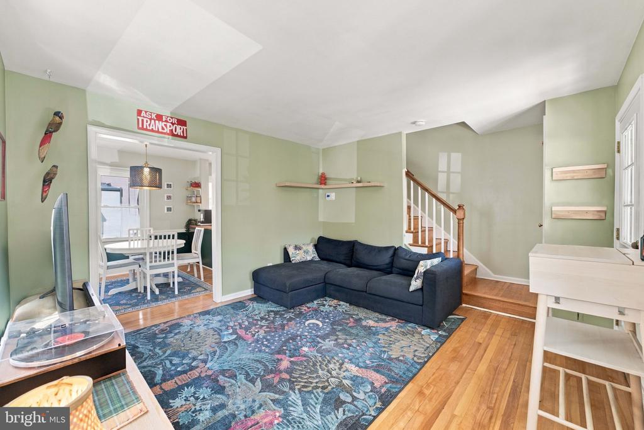
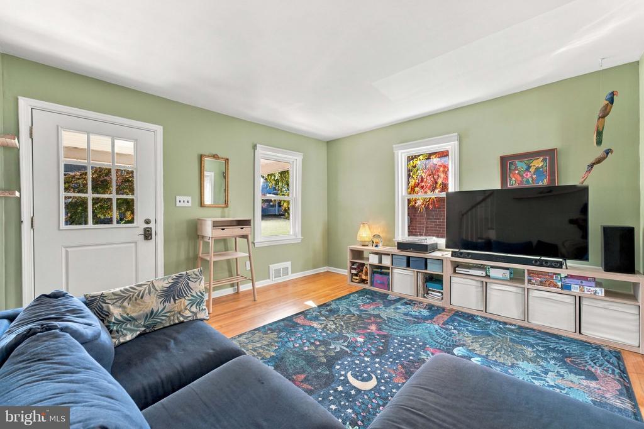
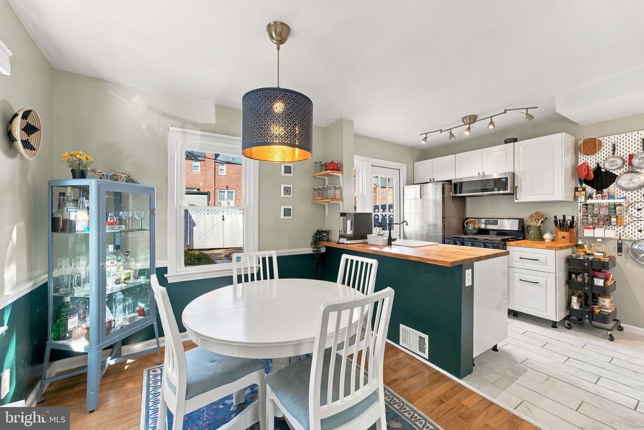
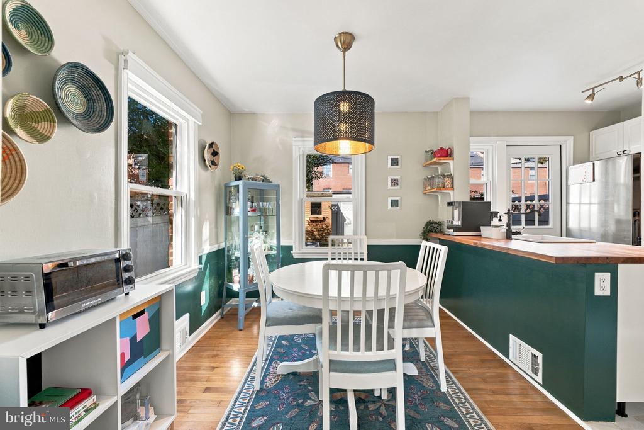
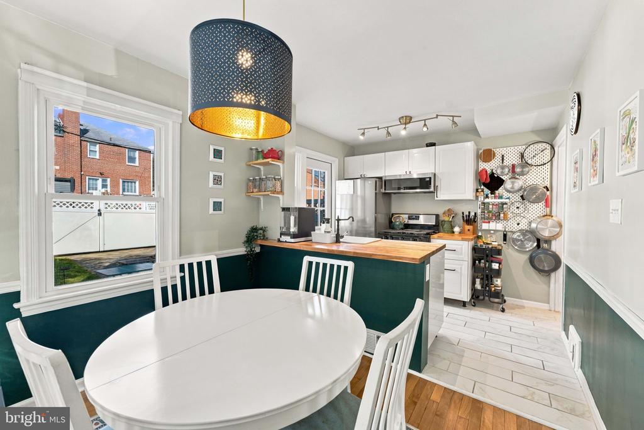
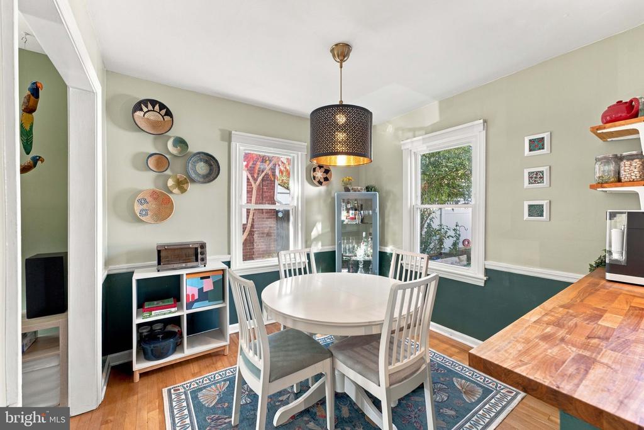
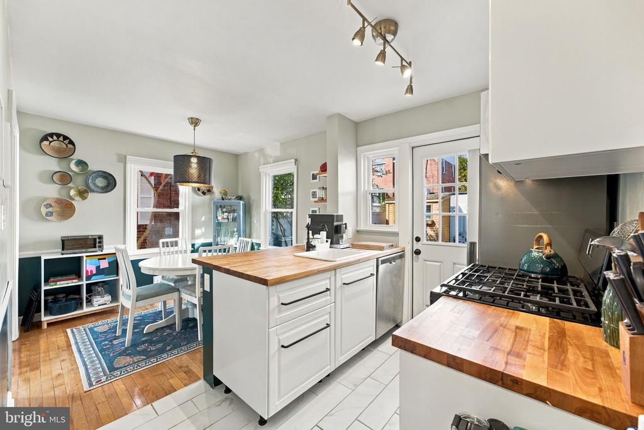
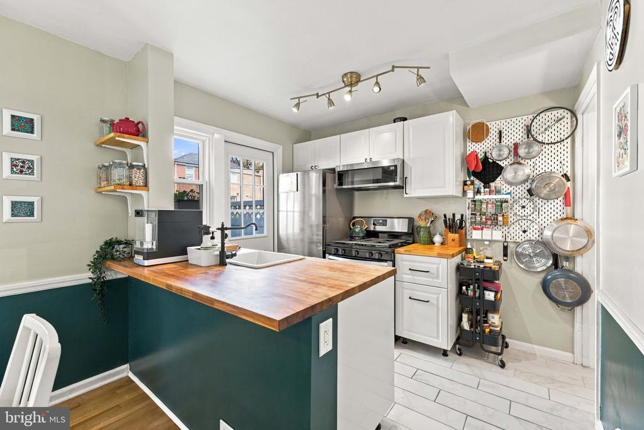
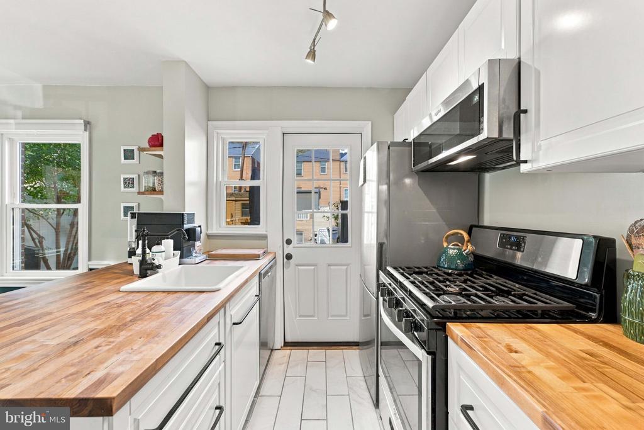
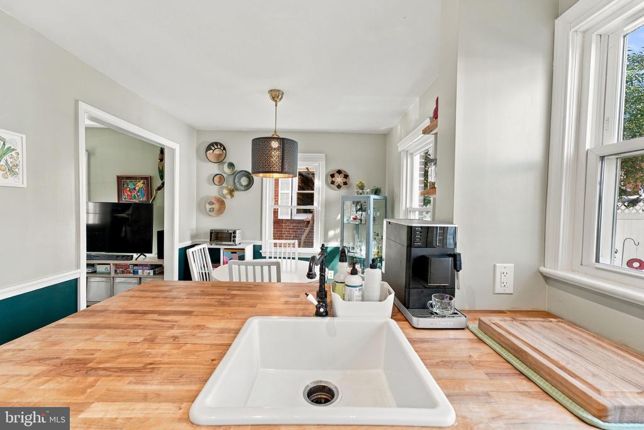
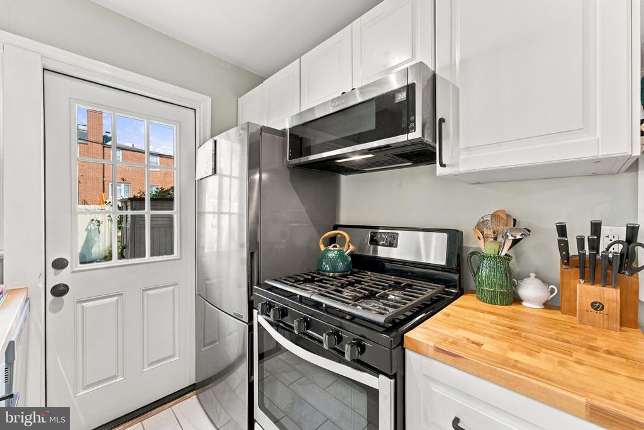
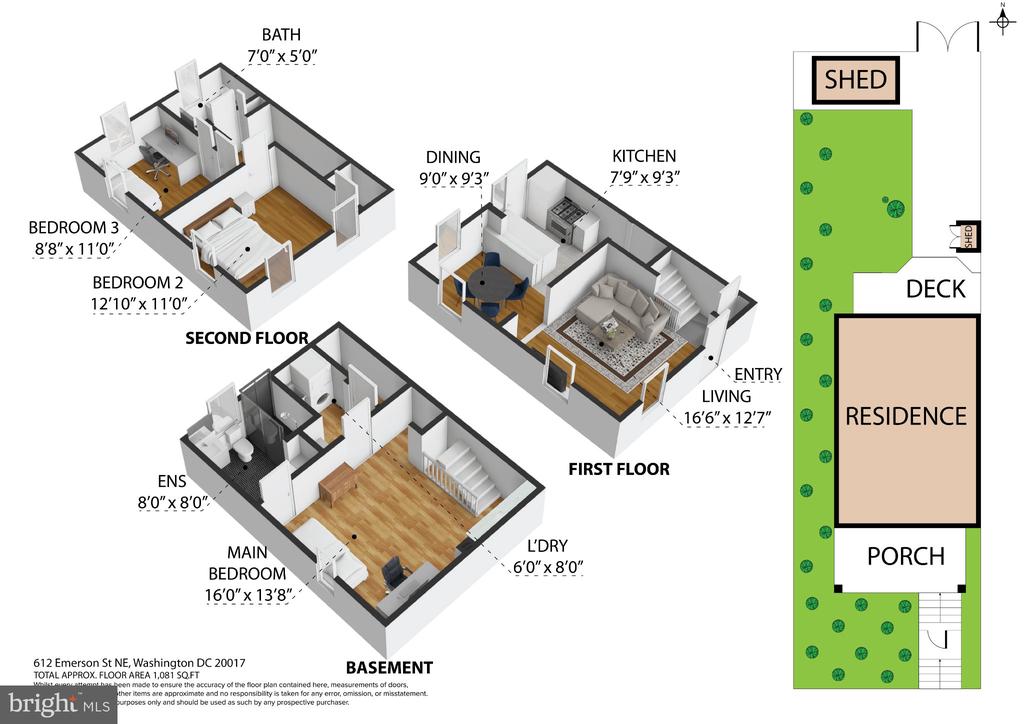
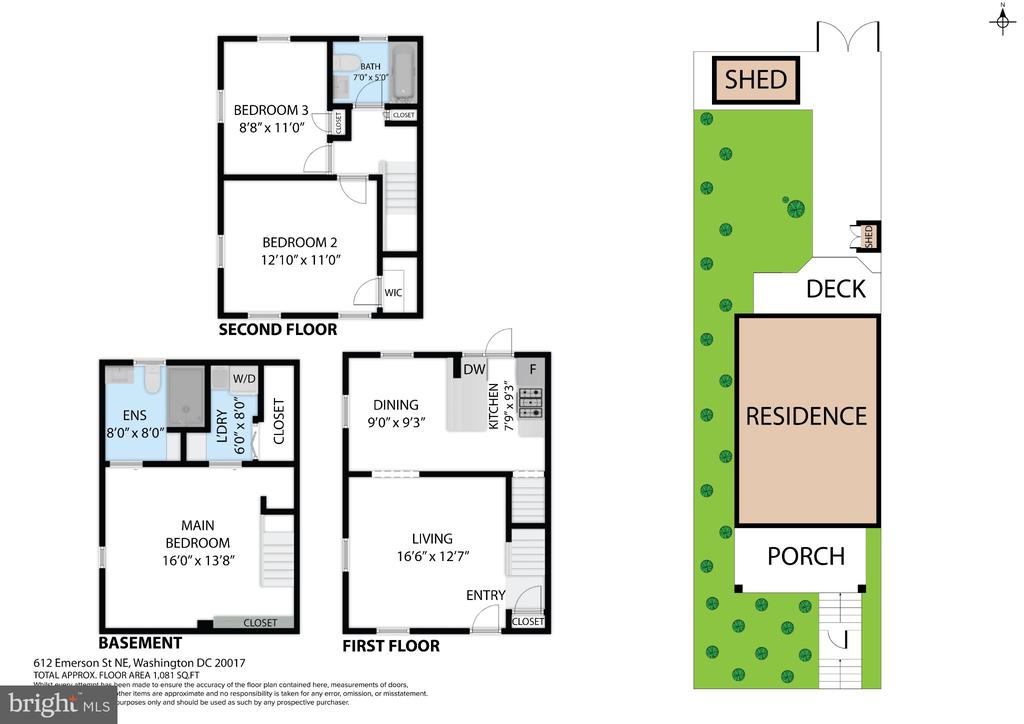
Sunlight pours into this inviting home, highlighting the gorgeous refinished original hardwood floors and all the character that makes a house feel like HOME. Enter into the cozy living room, with a coat closet and staircase to the right. The living room leads to the dining area which opens to the beautifully renovated kitchen. You'll love the fresh cabinetry, butcher block countertops, glazed ceramic sink, newer appliances, and gas cooking.
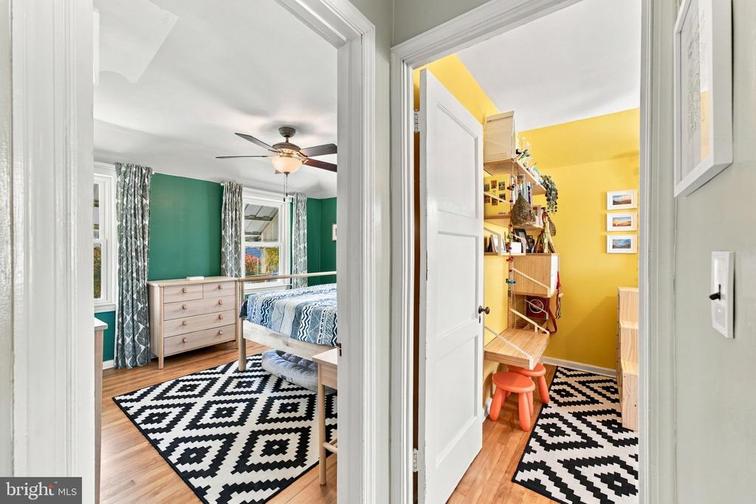
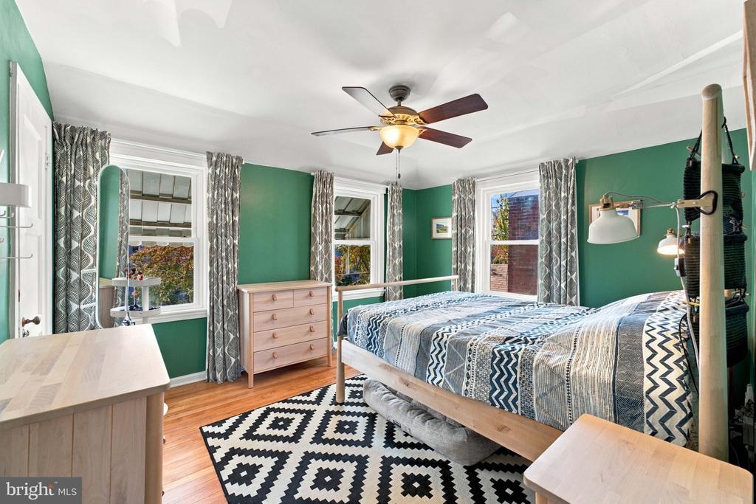
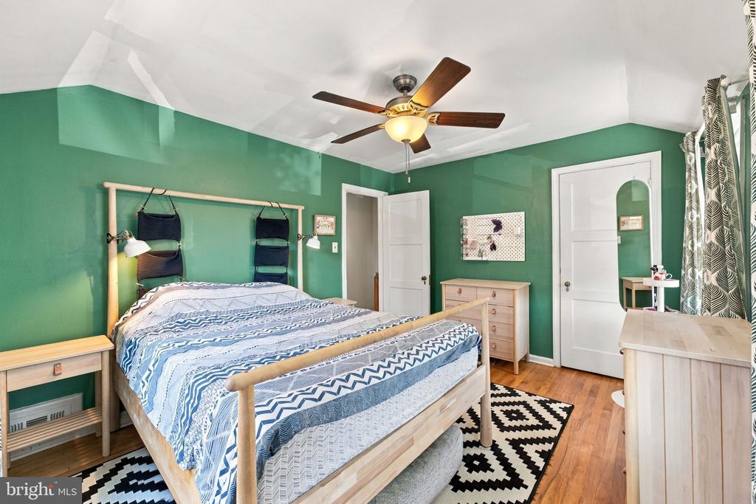
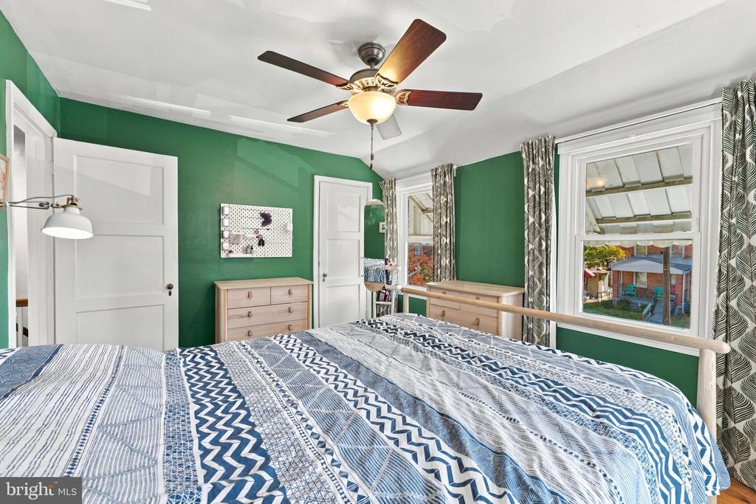
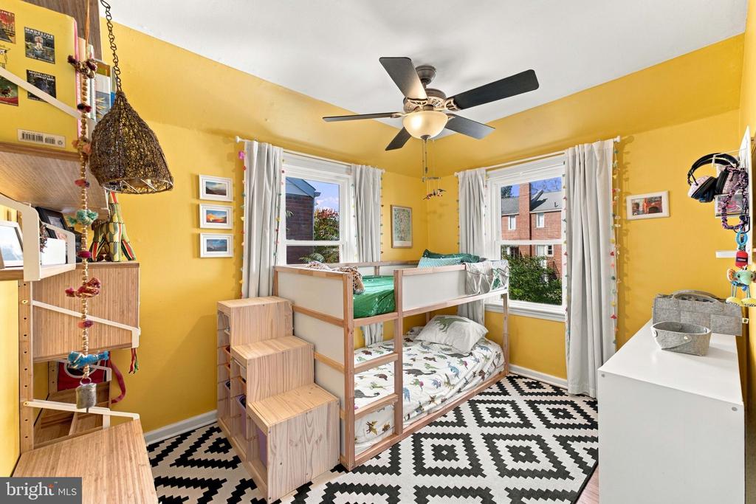
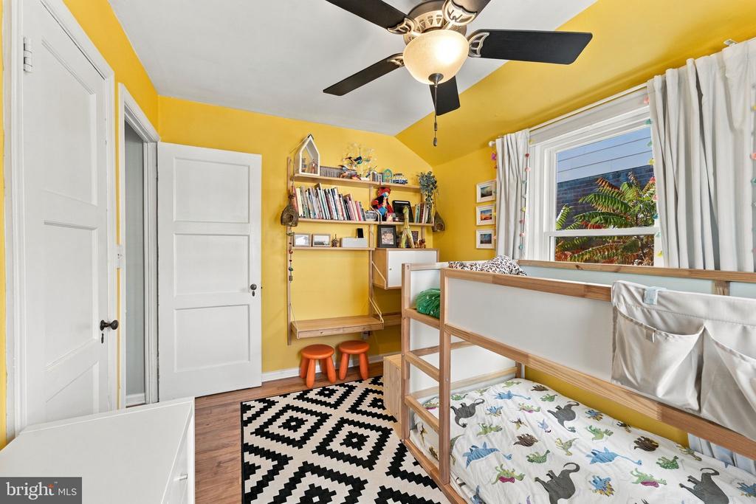
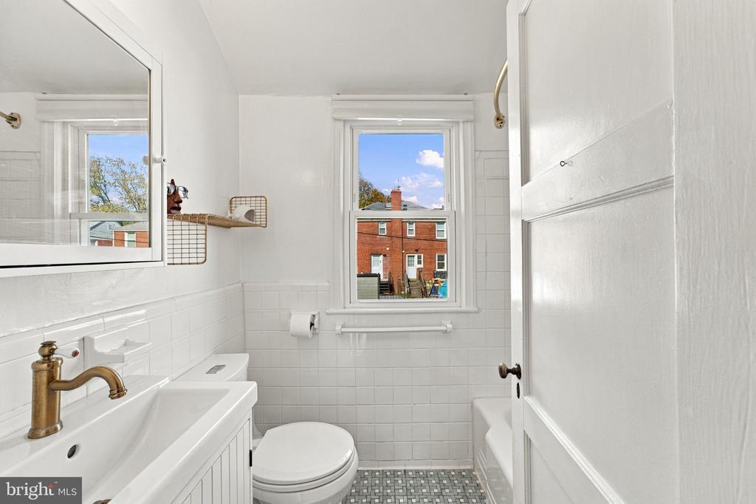
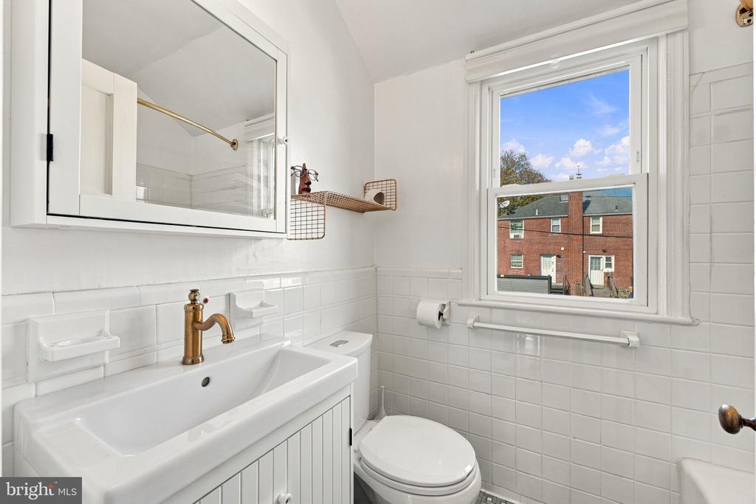
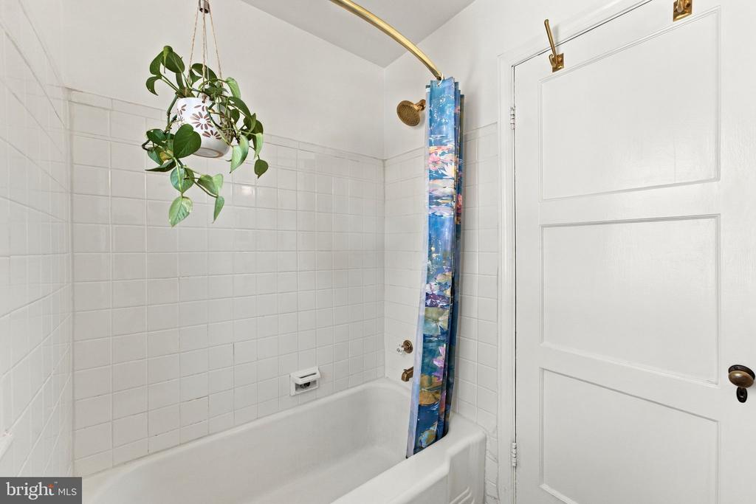
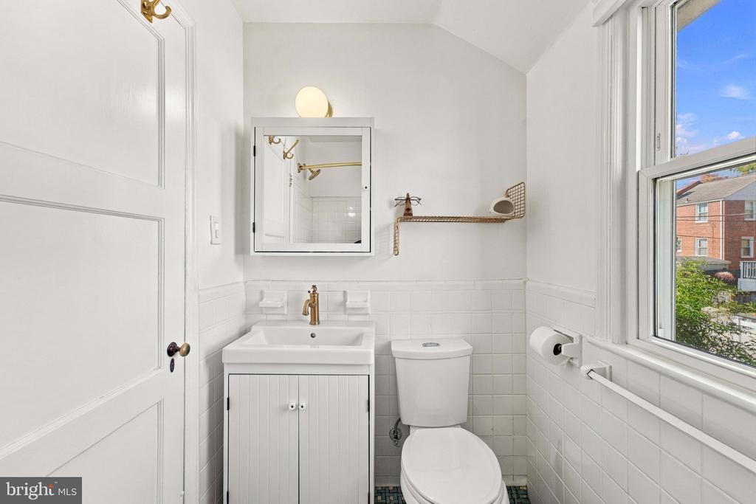
Head upstairs to find two wonderfully sized bedrooms with ceiling fans and a sweet full bathroom with tub that perfectly blends vintage charm with fresh updates. The original pinwheel tile is an absolute delight, complemented by a fresh new vanity and updated plumbing fixtures.
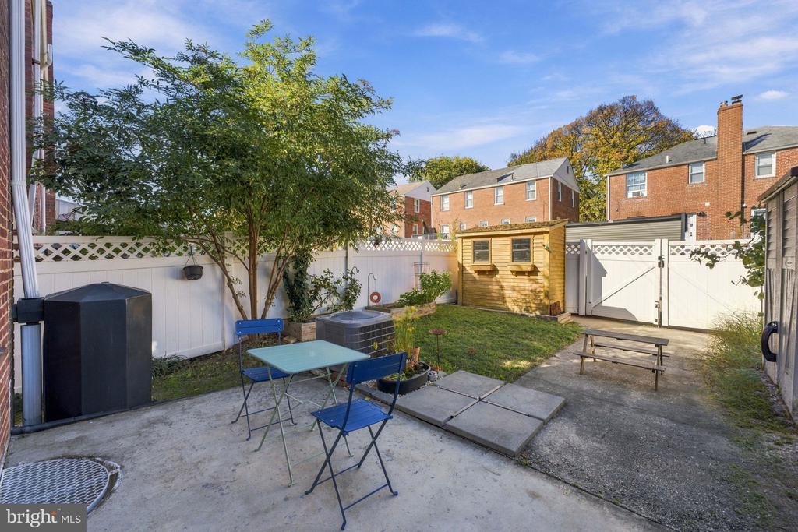
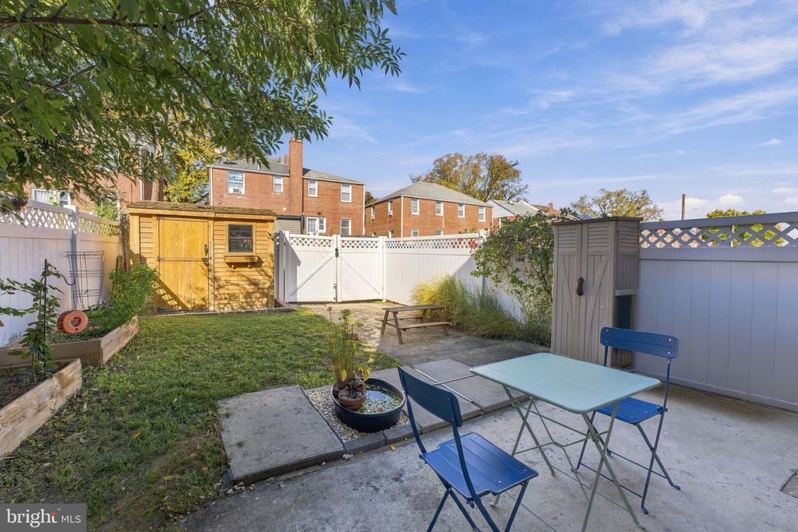
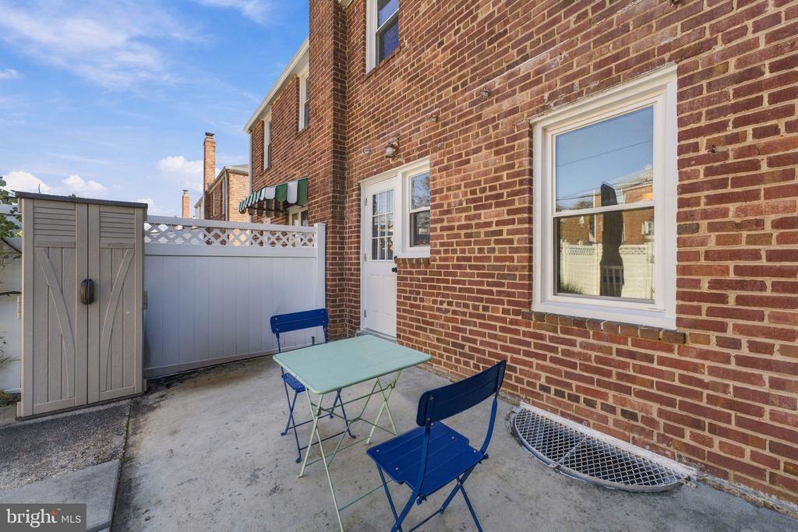
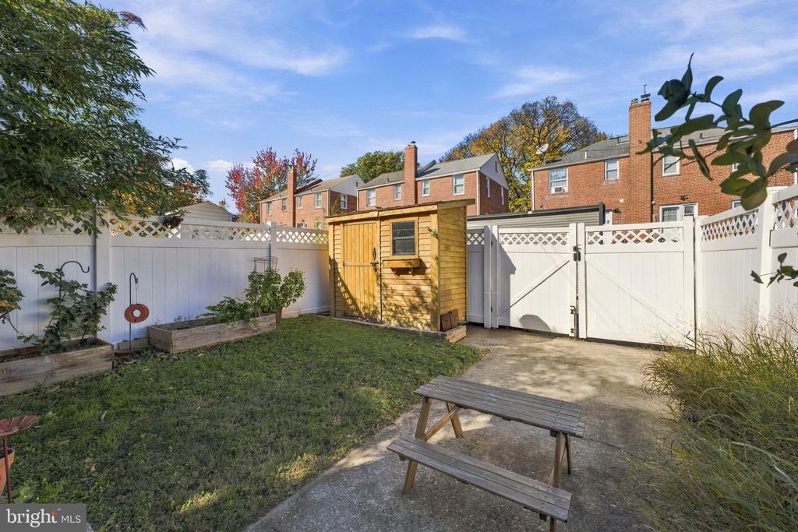
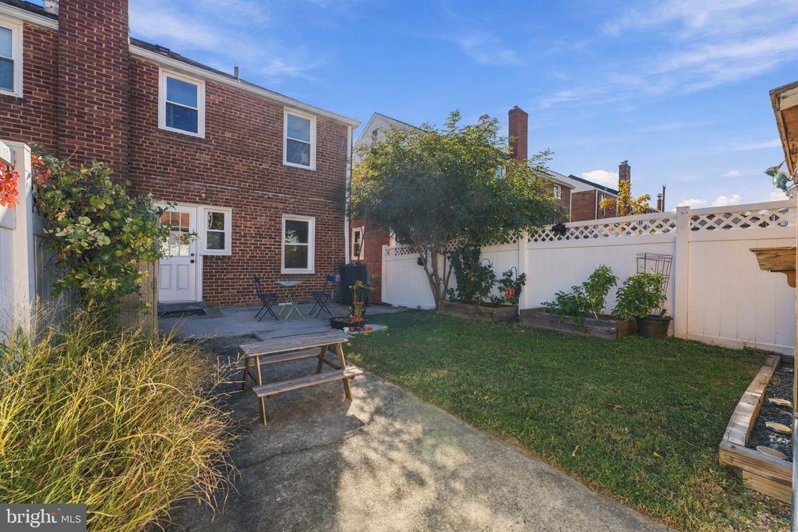
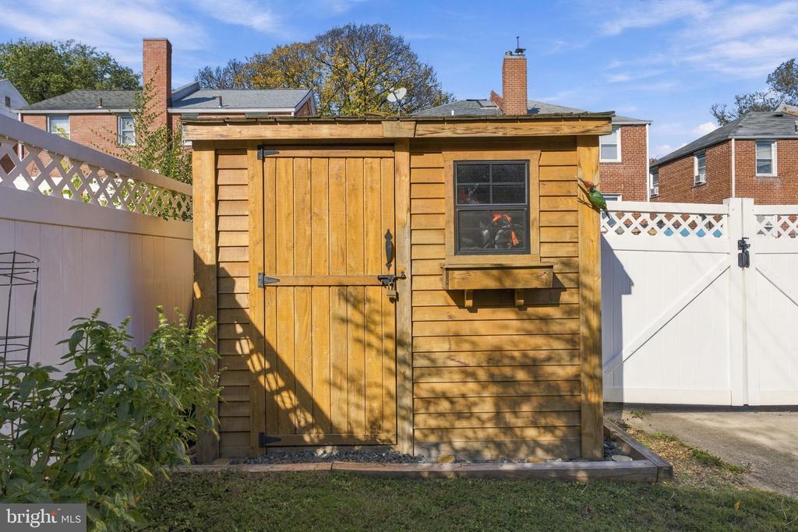
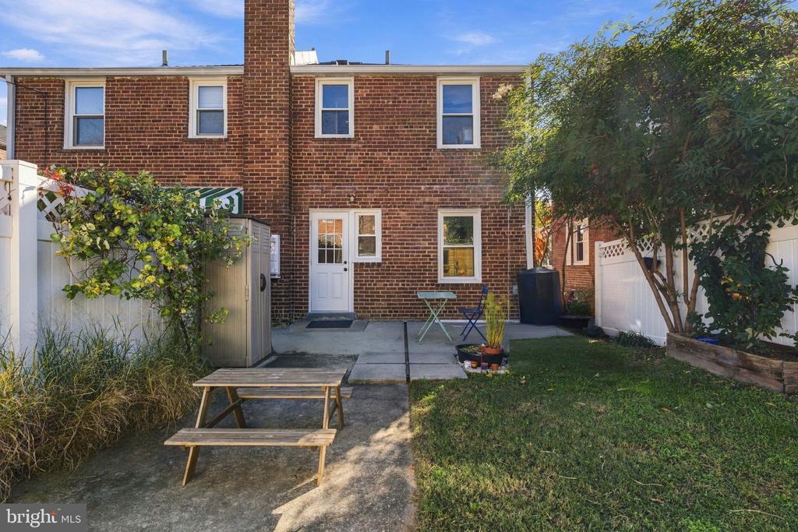
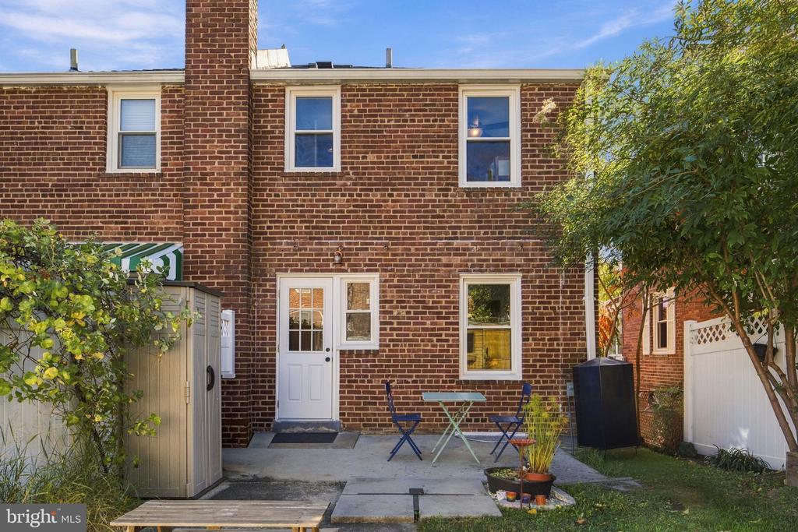
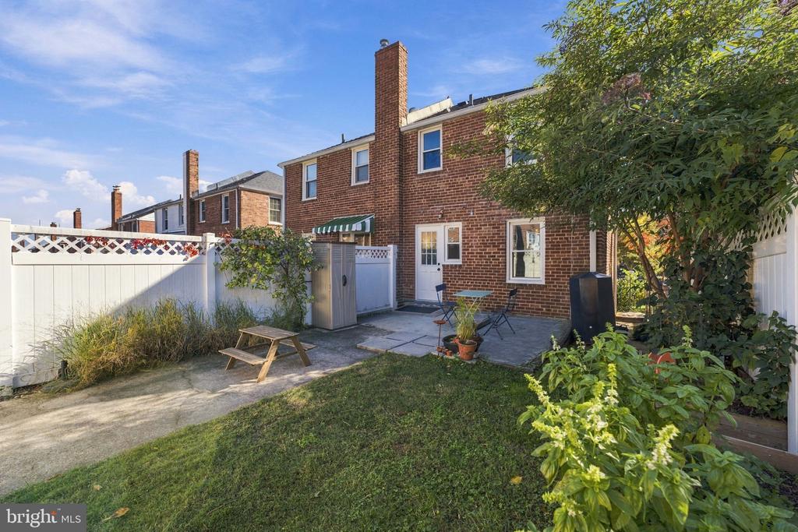
Step right out from the kitchen into a fully fenced outdoor oasis filled with established plantings, charming planter boxes, and room to relax or entertain on the concrete patio. A custom cedar shed adds personality and practical storage, while the gated parking pad is conveniently accessible from the alley.
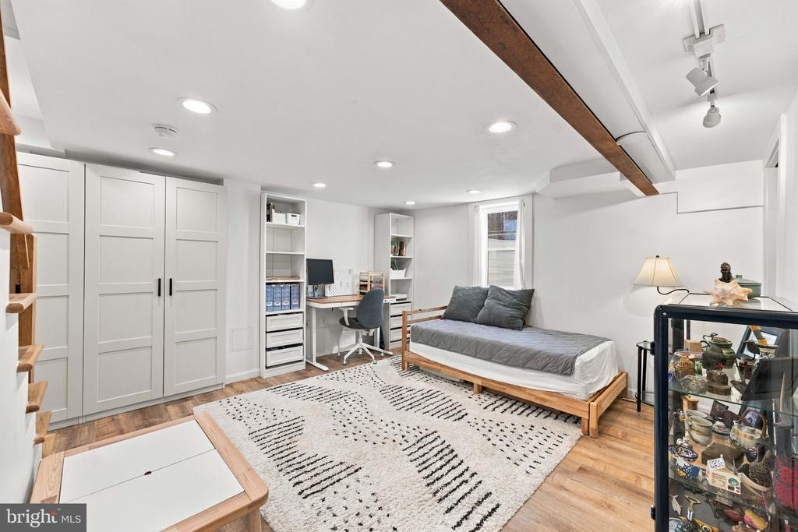
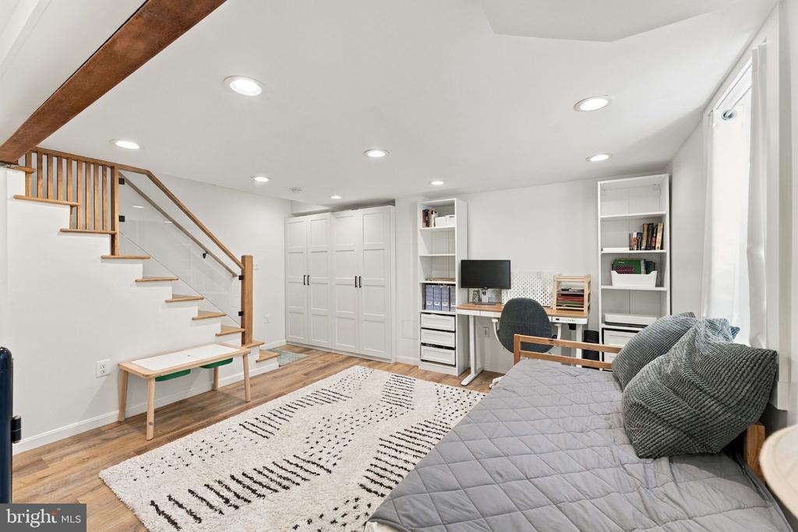
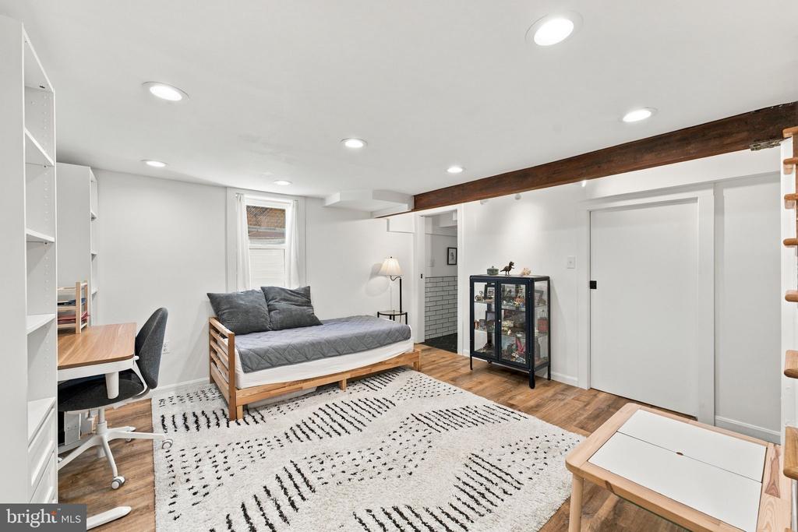
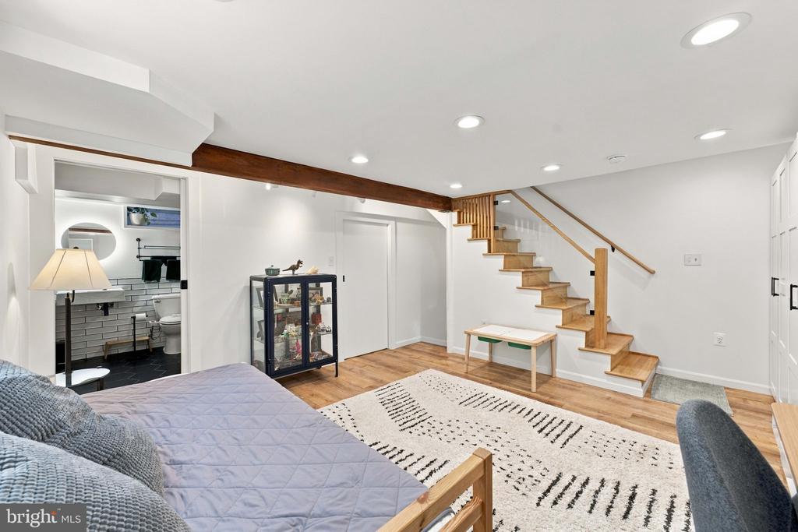
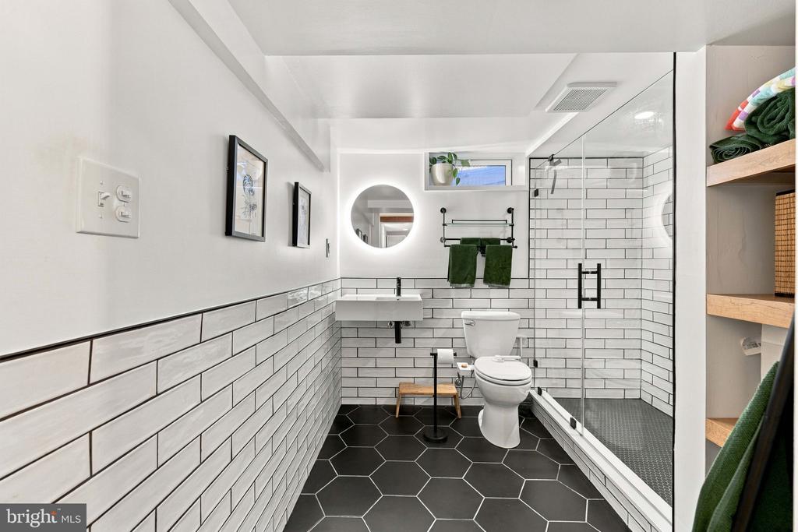
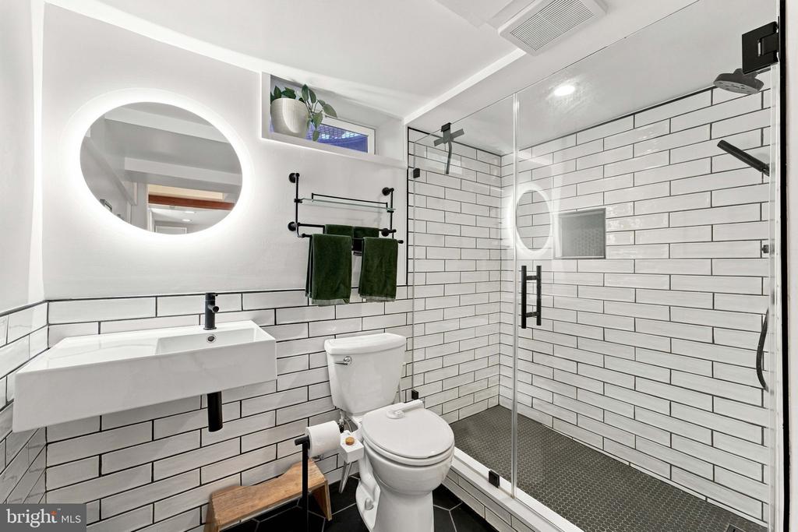
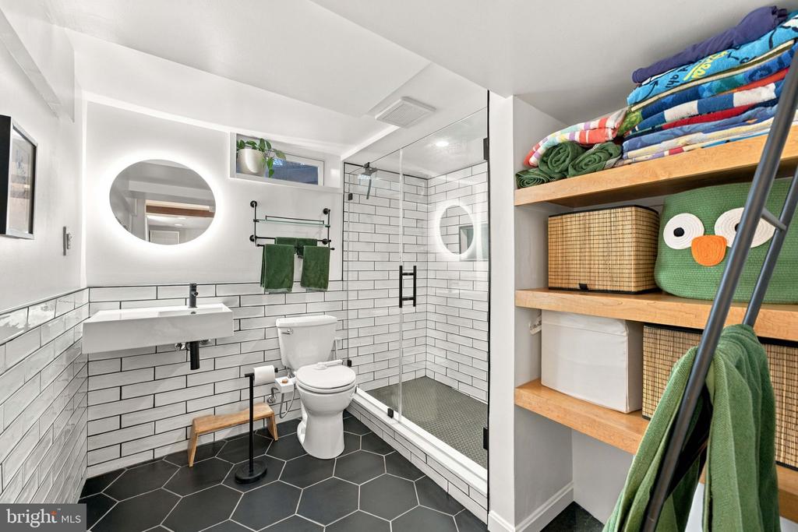
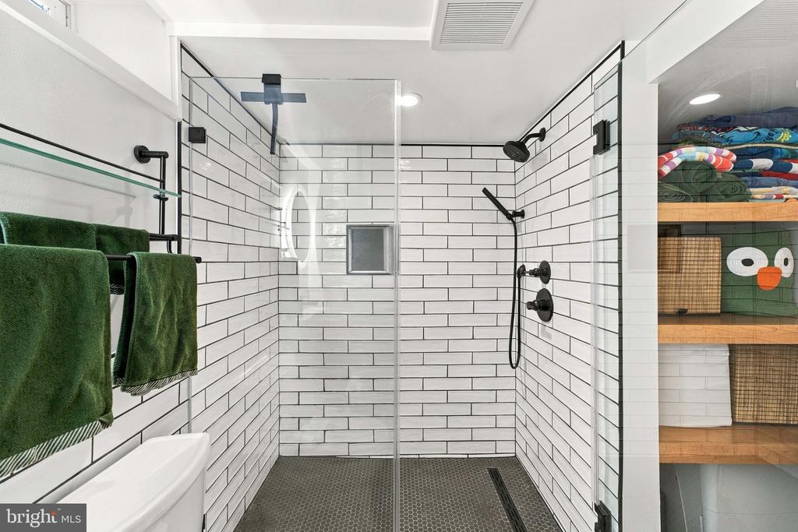
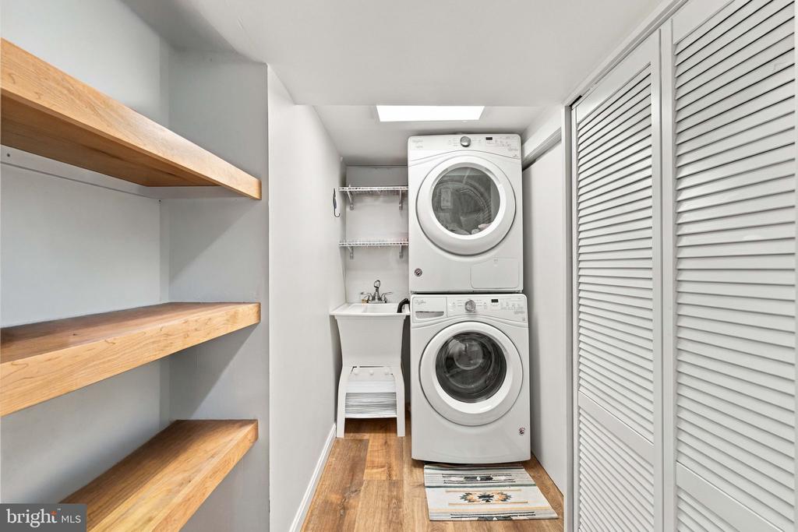
The basement is a true bonus, offering an additional bedroom/living area with a stunning staircase, LVP flooring, an egress window, plus a dream of a bathroom! Think gorgeous white and black ceramic tile, a walk-in shower, modern fixtures and built-in shelving that makes this space feel special rather than simply functional. There's also a wonderful utility and storage room with built-in shelving, plus additional built-ins along the main room wall that offer endless possibilities for pantry storage, office space, hobbies, or whatever your heart desires.
Replacement windows installed in 2018 with warranty, new front and back doors in 2023, oversized gutters and downspouts, rain barrels, Trane heating system, and a Bradford White gas water heater are among the improvements that make this home as practical as it is pretty.
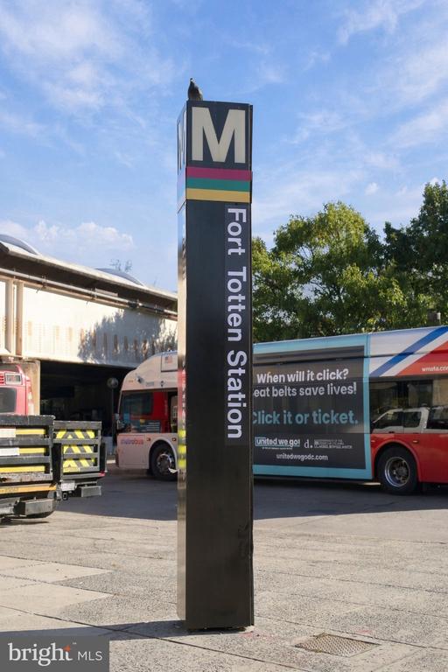
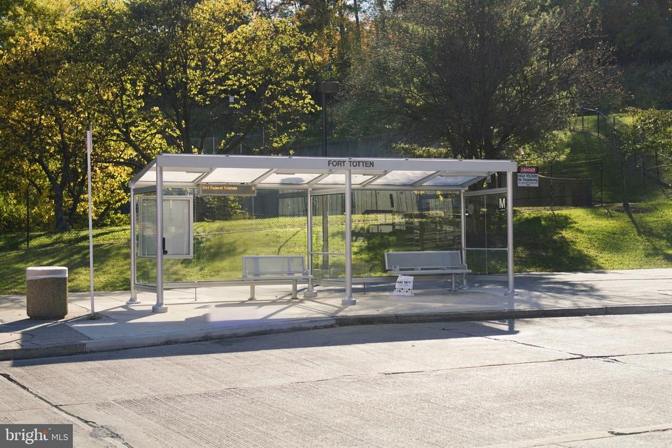
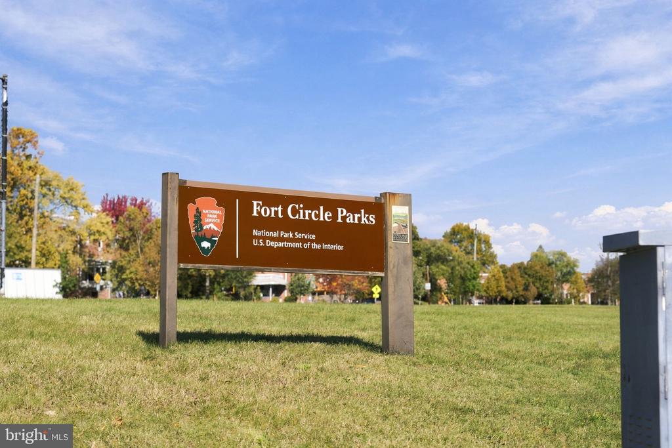
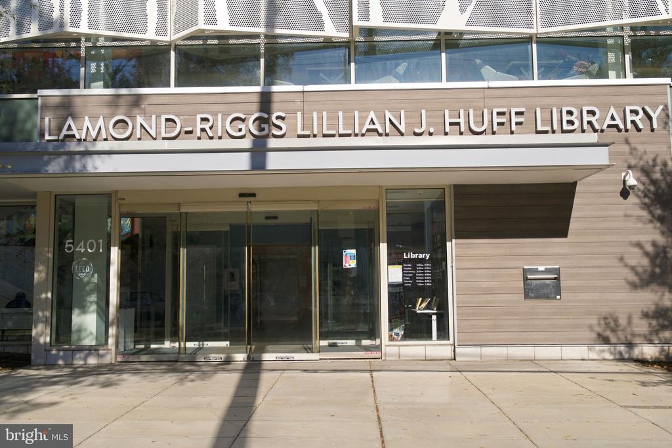
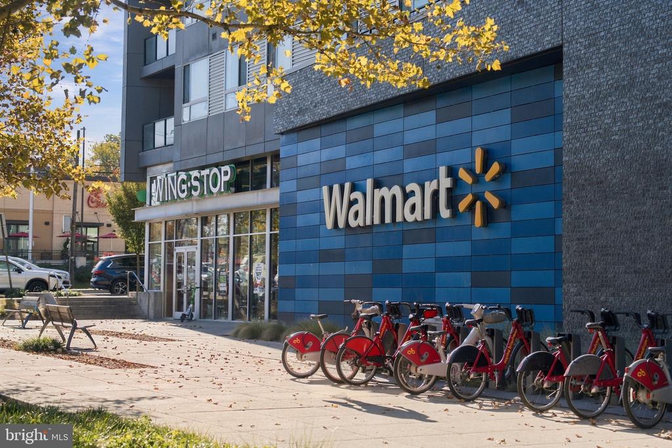
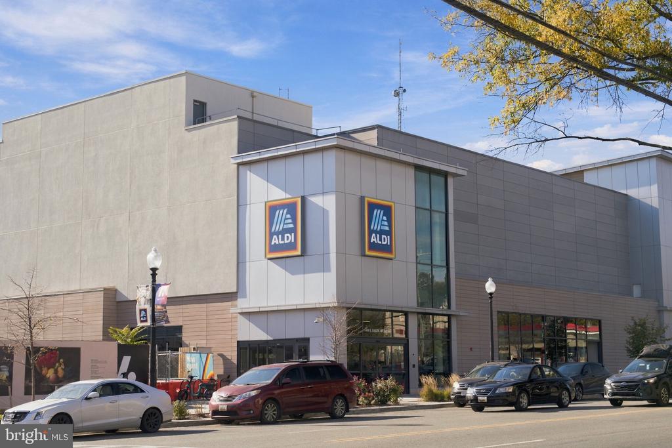
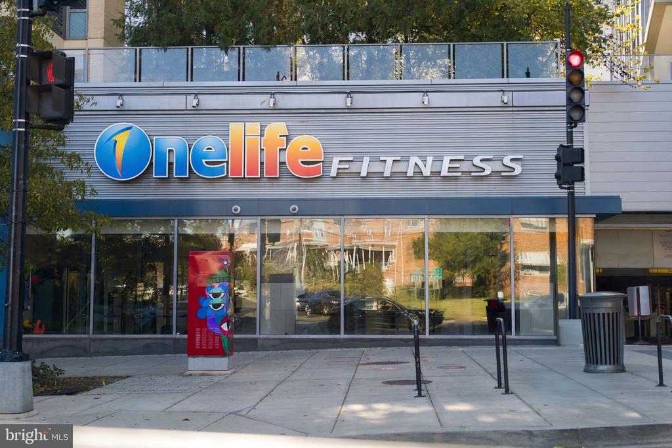
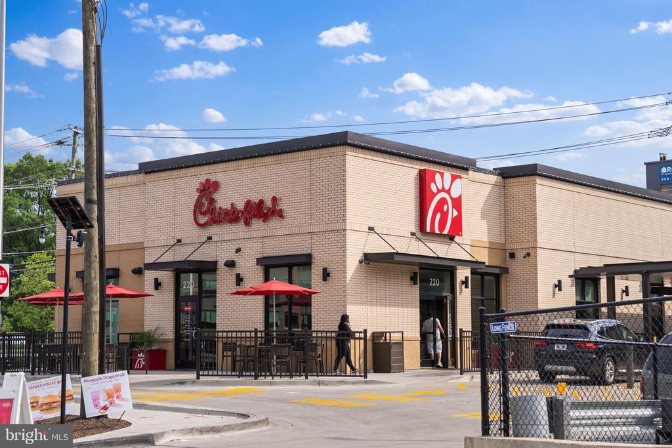
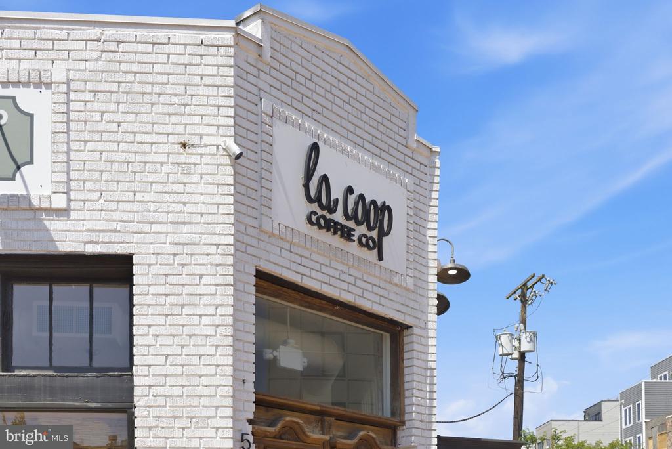
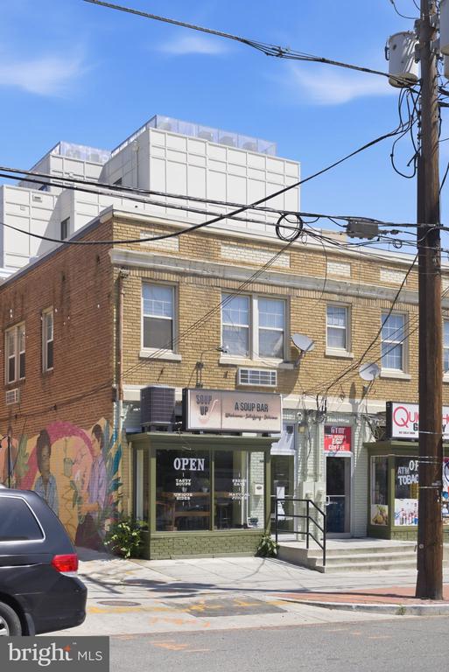
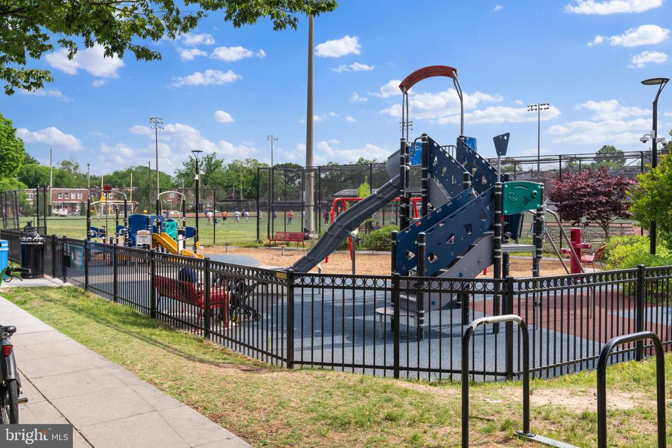
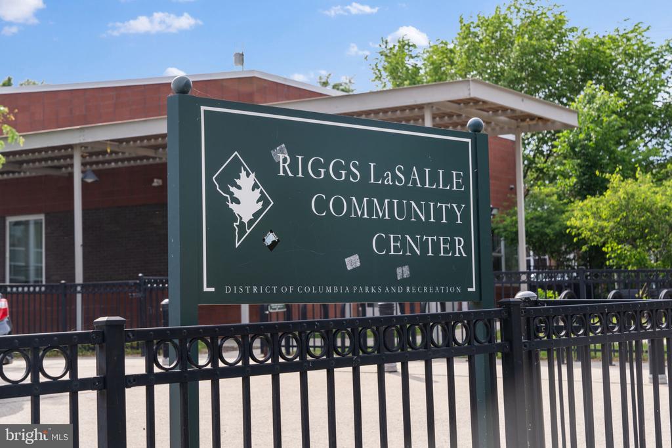
Perfectly positioned between the vibrant Fort Totten and Brookland neighborhoods, you'll enjoy easy access to grocery, shopping, dining, the Metropolitan Branch Trail, public library and two convenient Metro hubs. With Fort Totten offering access to the Red, Green, and Yellow lines, getting around DC and beyond is a breeze!

3
beds

2
baths

1,224 Sq.Ft. LIVING AREA

1,655 Sq.Ft. lot

SILVANA DIAS

SILVANA DIAS

Features & Amenities

Interior

  • total bedrooms3
  • Total bathrooms2
  • full bathrooms2
  • Laundry room Basement, Dryer In Unit, Has Laundry, Lower Floor, Washer In Unit
  • other interior Features Kitchen - Galley, Floor Plan - Traditional

Area & Lot

  • Status Active Under Contract
  • Living Area1,224 Sq.Ft.
  • Total Area1,224 Sq.Ft.
  • Lot Area1,655 Sq.Ft.
  • MLS® IDDCDC2290380
  • TypeResidential
  • YEAR BUILT1948
  • NeighborhoodMONTGOMERY
  • Architecture StylesColonial
  • School DistrictDISTRICT OF COLUMBIA PUBLIC SCHOOLS

Exterior

  • STORIES3
  • water SourcePublic
  • PoolNo Pool
  • parkingAlley, Driveway
  • HEAT TYPEForced Air
  • AIR CONDITIONINGCentral A/C
  • sewerPublic Sewer
  • SubstructureBlock
  • Disability FeaturesNone

Financial

  • Sales Price$550,000
  • Real Estate Tax $3,536/yr
  • Zoning R2
View Virtual Tour
image

Schedule a Showing

We would love to show you our beautiful property. Please select your preferred date and time below. An agent will be in touch shortly to confirm your appointment.

Schedule a Showing

We would love to show you our beautiful property. Please select your preferred date and time below. An agent will be in touch shortly to confirm your appointment.
Thank you for your interest in 612 EMERSON STREET NE, WASHINGTON, DC 20017. We are reviewing your request and will be in touch shortly!

Mortgage Calculator

Estimate your monthly mortgage payment, including the principal and interest, property taxes, and HOA. Adjust the values to generate a more accurate rate.
All estimates are provided for informational purposes only. Actual amounts may vary.
$0,000 Your Payment 20 15 65
$0,000 Your Payment

MONTGOMERY

Explore

LET’S TALK

You’ve got questions and I can’t wait to answer them.

Follow Us on Instagram