5409 TILDEN ROAD
5409 TILDEN ROAD
5409 TILDEN ROAD
5409 TILDEN ROAD
5409 TILDEN ROAD
5409 TILDEN ROAD
5409 TILDEN ROAD
5409 TILDEN ROAD
5409 TILDEN ROAD
5409 TILDEN ROAD
5409 TILDEN ROAD
5409 TILDEN ROAD
5409 TILDEN ROAD
5409 TILDEN ROAD
5409 TILDEN ROAD
5409 TILDEN ROAD
5409 TILDEN ROAD
5409 TILDEN ROAD
5409 TILDEN ROAD
5409 TILDEN ROAD
5409 TILDEN ROAD
5409 TILDEN ROAD
5409 TILDEN ROAD
5409 TILDEN ROAD
5409 TILDEN ROAD
5409 TILDEN ROAD
5409 TILDEN ROAD
5409 TILDEN ROAD
5409 TILDEN ROAD
5409 TILDEN ROAD
5409 TILDEN ROAD
5409 TILDEN ROAD
5409 TILDEN ROAD
5409 TILDEN ROAD
5409 TILDEN ROAD
5409 TILDEN ROAD
5409 TILDEN ROAD
5409 TILDEN ROAD
5409 TILDEN ROAD
5409 TILDEN ROAD
5409 TILDEN ROAD
5409 TILDEN ROAD
5409 TILDEN ROAD
5409 TILDEN ROAD
5409 TILDEN ROAD
5409 TILDEN ROAD
5409 TILDEN ROAD
5409 TILDEN ROAD
5409 TILDEN ROAD
5409 TILDEN ROAD
5409 TILDEN ROAD
5409 TILDEN ROAD
5409 TILDEN ROAD
5409 TILDEN ROAD
5409 TILDEN ROAD
5409 TILDEN ROAD
5409 TILDEN ROAD
5409 TILDEN ROAD
5409 TILDEN ROAD
5409 TILDEN ROAD
5409 TILDEN ROAD
5409 TILDEN ROAD
5409 TILDEN ROAD
5409 TILDEN ROAD
5409 TILDEN ROAD
5409 TILDEN ROAD
5409 TILDEN ROAD
5409 TILDEN ROAD
5409 TILDEN ROAD
5409 TILDEN ROAD
5409 TILDEN ROAD
5409 TILDEN ROAD
5409 TILDEN ROAD
5409 TILDEN ROAD
SEE ALL PHOTOS
5409 TILDEN ROAD
5409 TILDEN ROAD
5409 TILDEN ROAD
5409 TILDEN ROAD
5409 TILDEN ROAD
5409 TILDEN ROAD
5409 TILDEN ROAD
5409 TILDEN ROAD
5409 TILDEN ROAD
5409 TILDEN ROAD
5409 TILDEN ROAD
5409 TILDEN ROAD
5409 TILDEN ROAD
5409 TILDEN ROAD
5409 TILDEN ROAD
5409 TILDEN ROAD
5409 TILDEN ROAD
5409 TILDEN ROAD
5409 TILDEN ROAD
5409 TILDEN ROAD
5409 TILDEN ROAD
5409 TILDEN ROAD
5409 TILDEN ROAD
5409 TILDEN ROAD
5409 TILDEN ROAD
5409 TILDEN ROAD
5409 TILDEN ROAD
5409 TILDEN ROAD
5409 TILDEN ROAD
5409 TILDEN ROAD
5409 TILDEN ROAD
5409 TILDEN ROAD
5409 TILDEN ROAD
5409 TILDEN ROAD
5409 TILDEN ROAD
5409 TILDEN ROAD
5409 TILDEN ROAD
5409 TILDEN ROAD
5409 TILDEN ROAD
5409 TILDEN ROAD
5409 TILDEN ROAD
5409 TILDEN ROAD
5409 TILDEN ROAD
5409 TILDEN ROAD
5409 TILDEN ROAD
5409 TILDEN ROAD
5409 TILDEN ROAD
5409 TILDEN ROAD
5409 TILDEN ROAD
5409 TILDEN ROAD
5409 TILDEN ROAD
5409 TILDEN ROAD
5409 TILDEN ROAD
5409 TILDEN ROAD
5409 TILDEN ROAD
5409 TILDEN ROAD
5409 TILDEN ROAD
5409 TILDEN ROAD
5409 TILDEN ROAD
5409 TILDEN ROAD
5409 TILDEN ROAD
5409 TILDEN ROAD
5409 TILDEN ROAD
5409 TILDEN ROAD
5409 TILDEN ROAD
5409 TILDEN ROAD
5409 TILDEN ROAD
5409 TILDEN ROAD
5409 TILDEN ROAD
5409 TILDEN ROAD
5409 TILDEN ROAD
5409 TILDEN ROAD
5409 TILDEN ROAD
5409 TILDEN ROAD
Active Under Contract

5409 TILDEN ROAD

5409 TILDEN ROAD, BLADENSBURG, MD 20710

$445,000
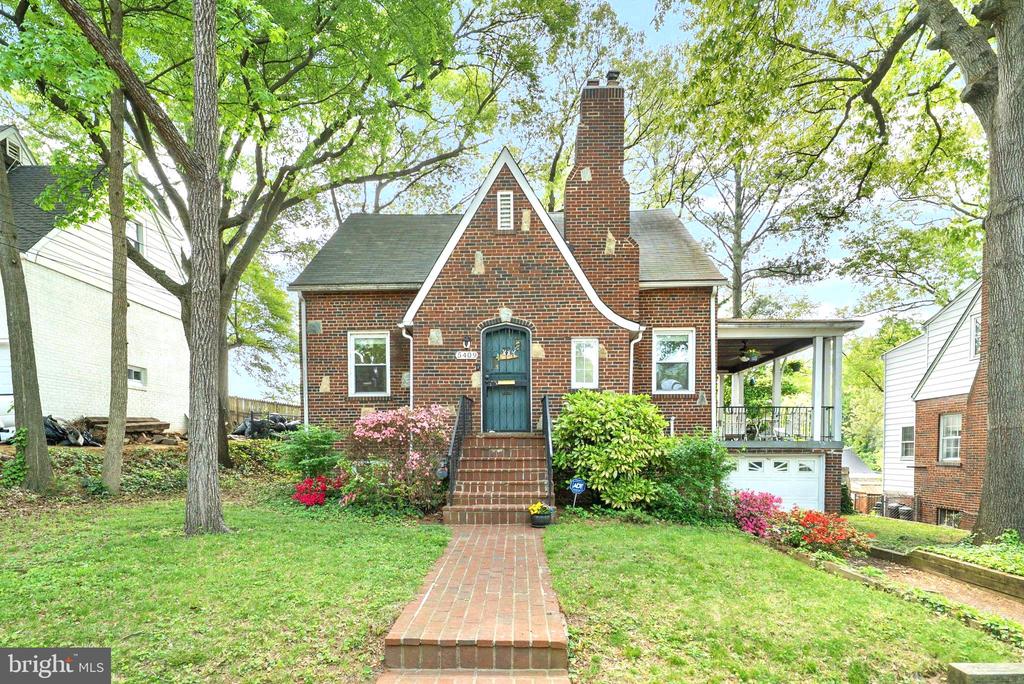
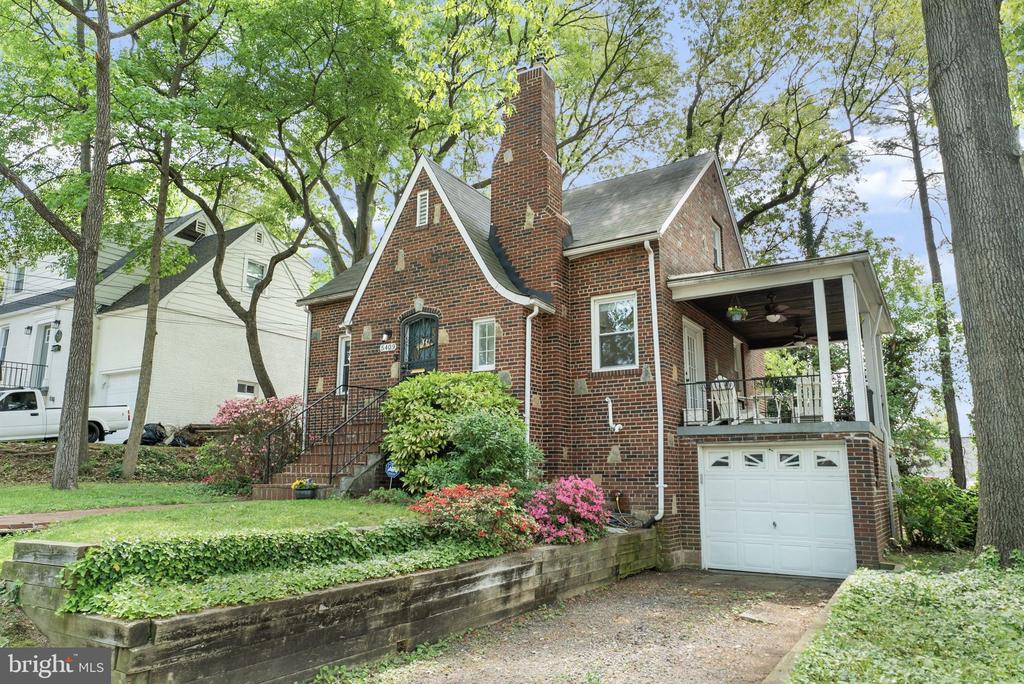
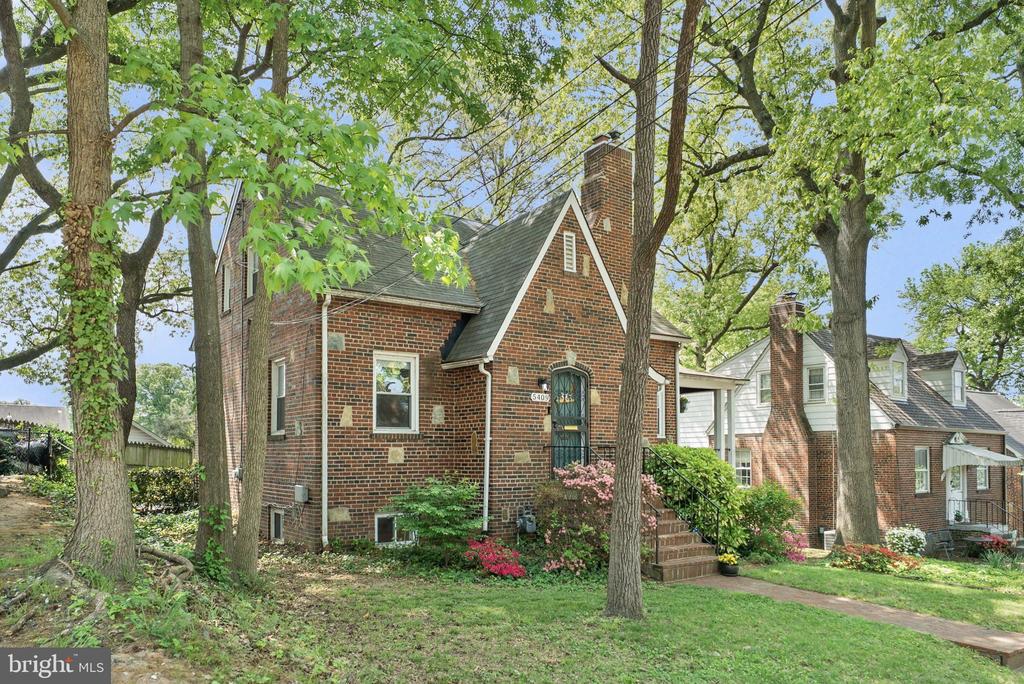
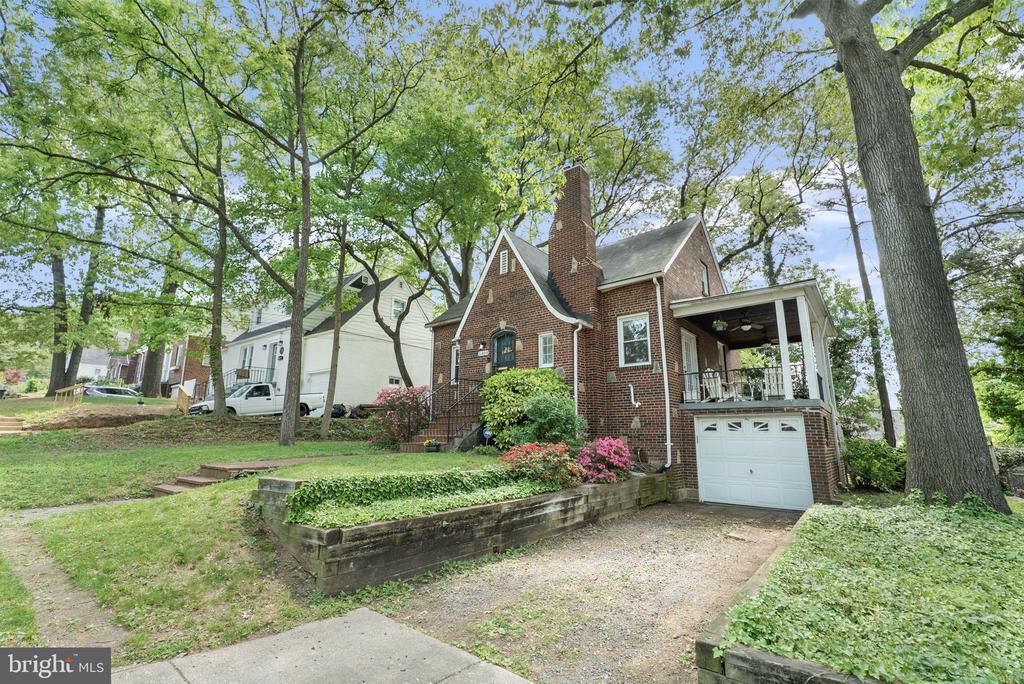
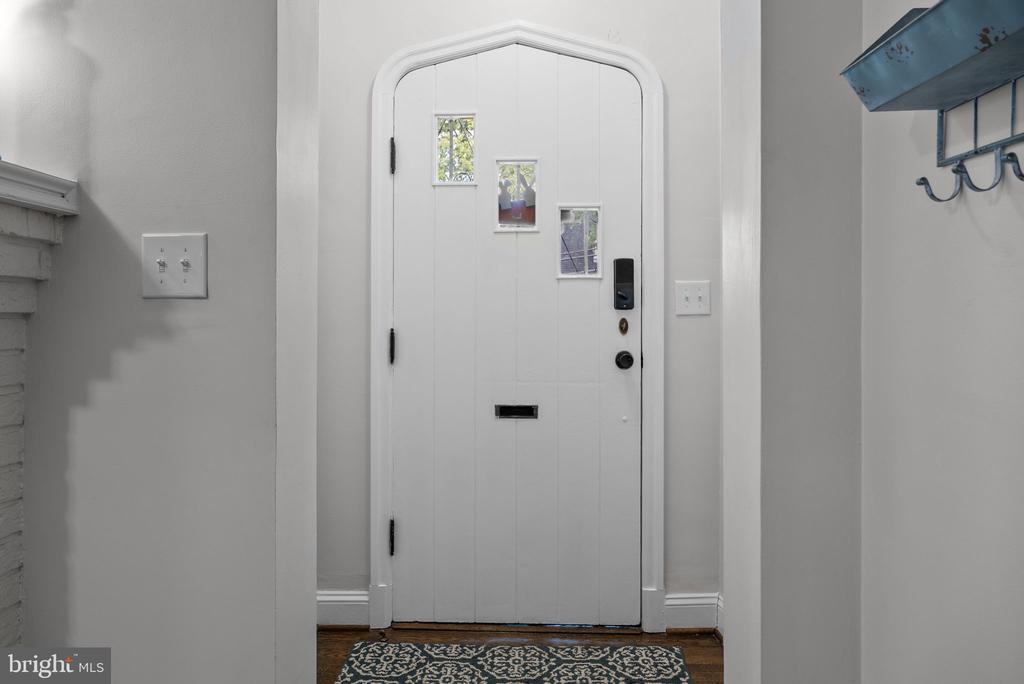
OFFER Deadline set for Monday 5/4 at 2 pm. 5409 Tilden Road feels like something lifted from the pages of a storybook. With its charming blend of stone and brick, whimsical curved front door, and timeless character, this cottage-style home offers a rare combination of warmth, elegance, and exceptional use of space at every turn.

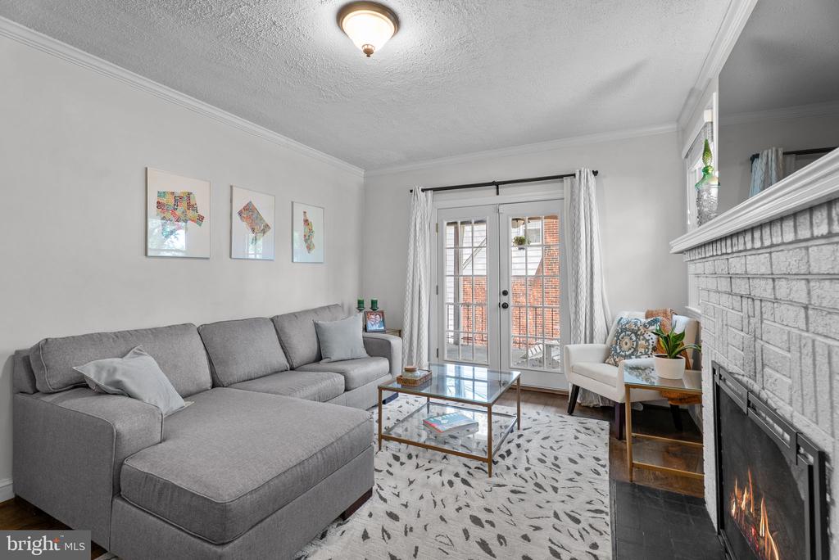
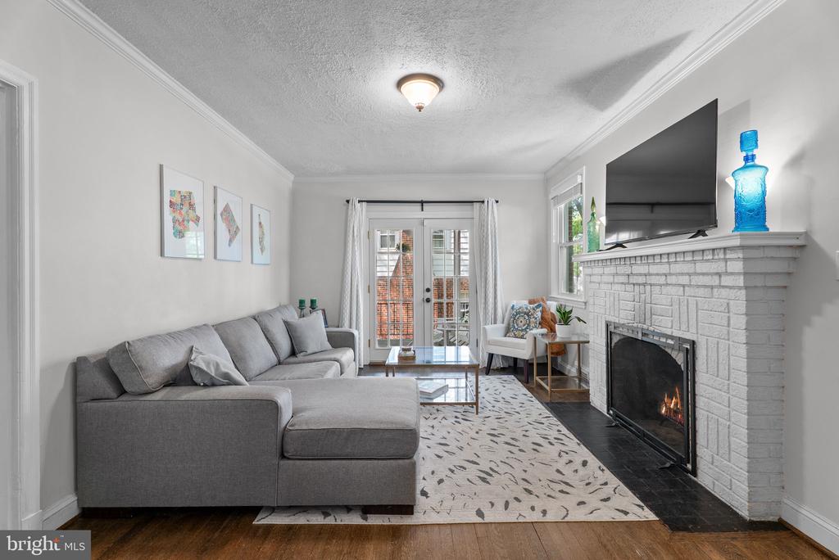
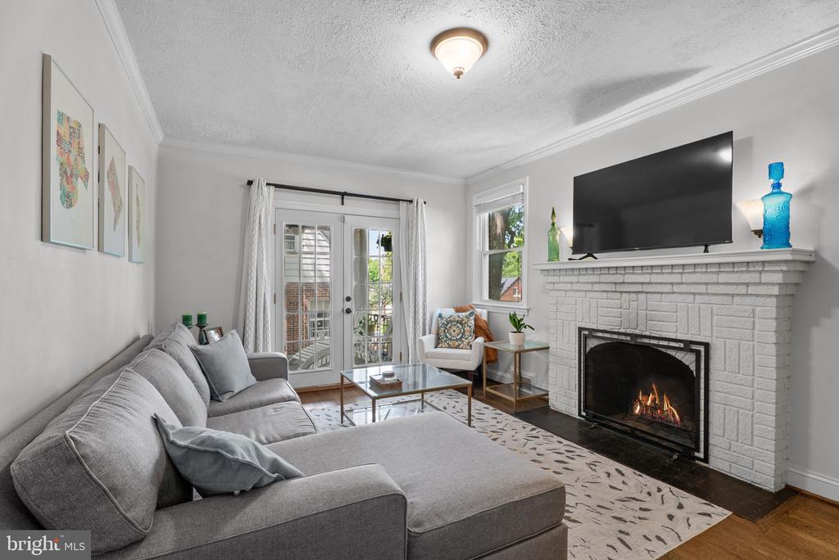
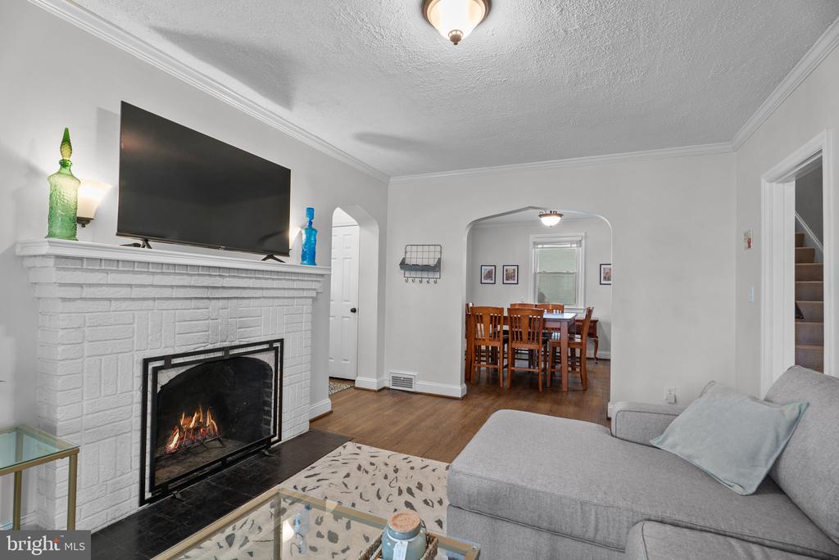
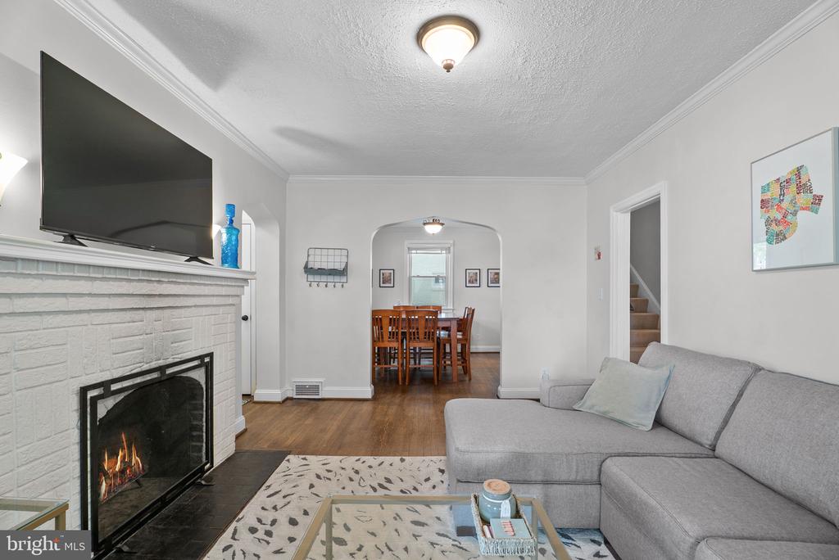
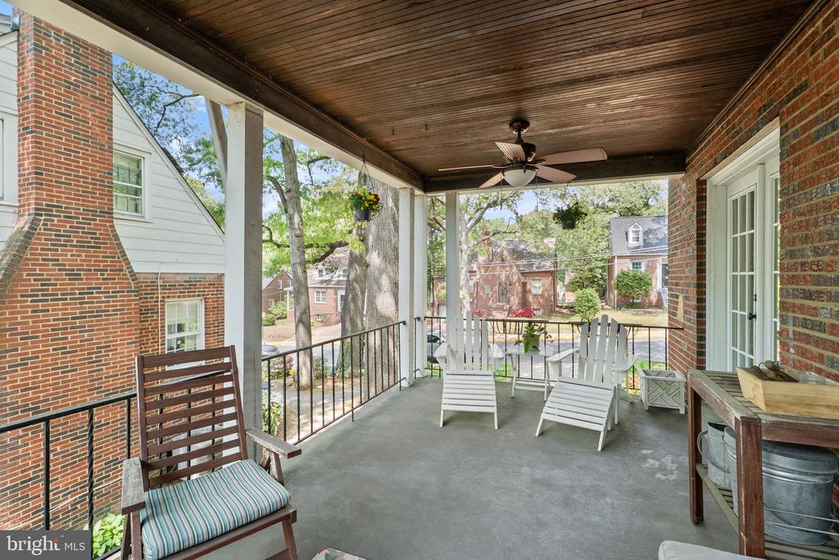
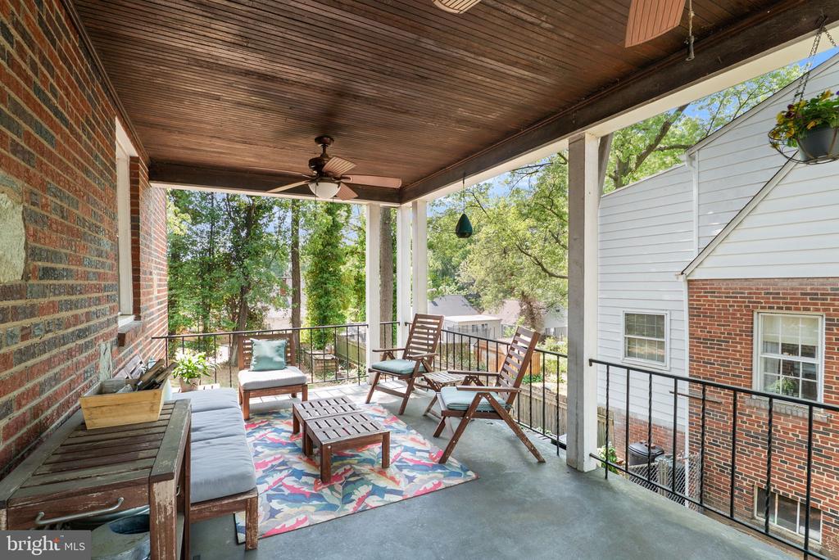
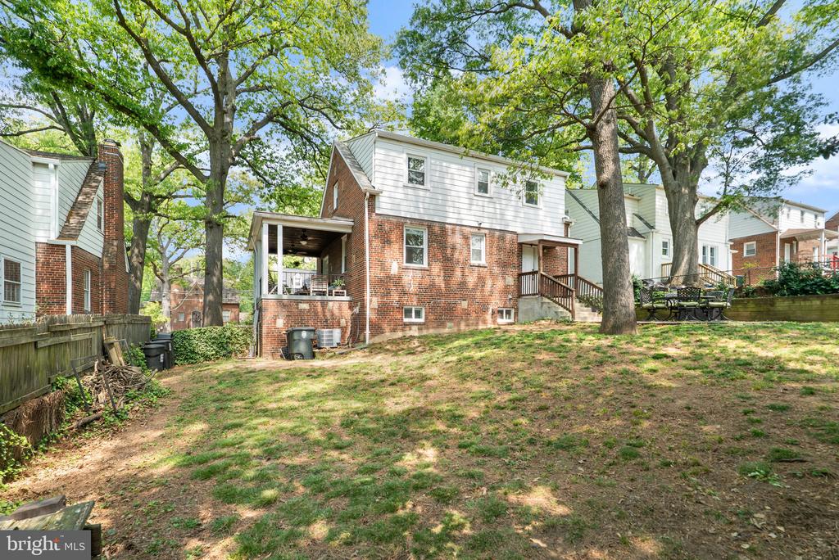
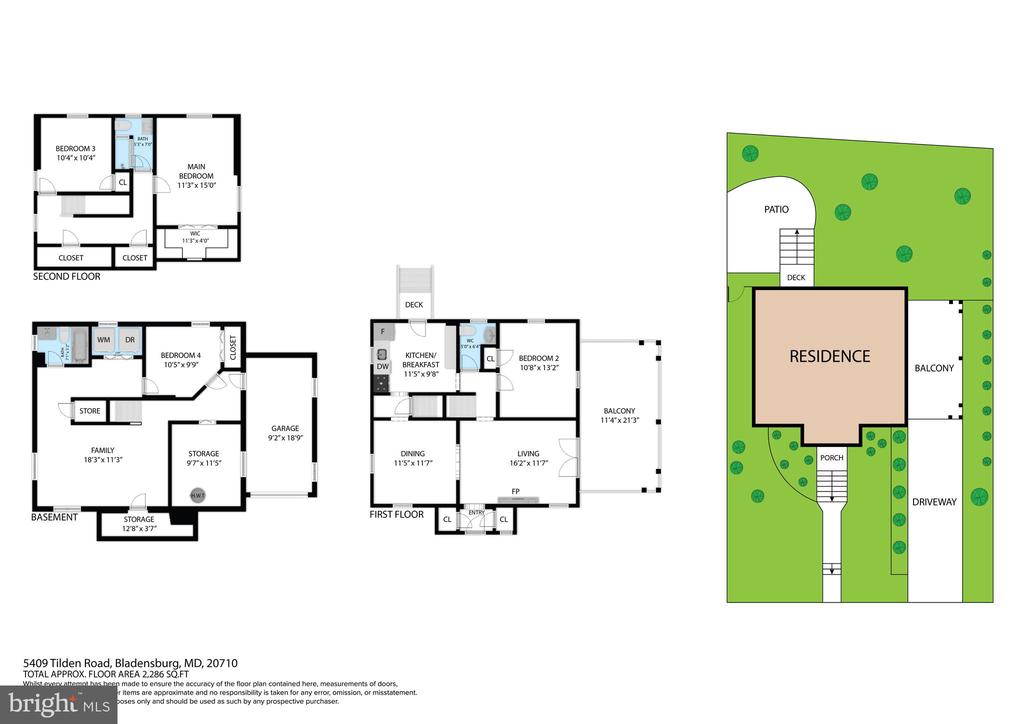
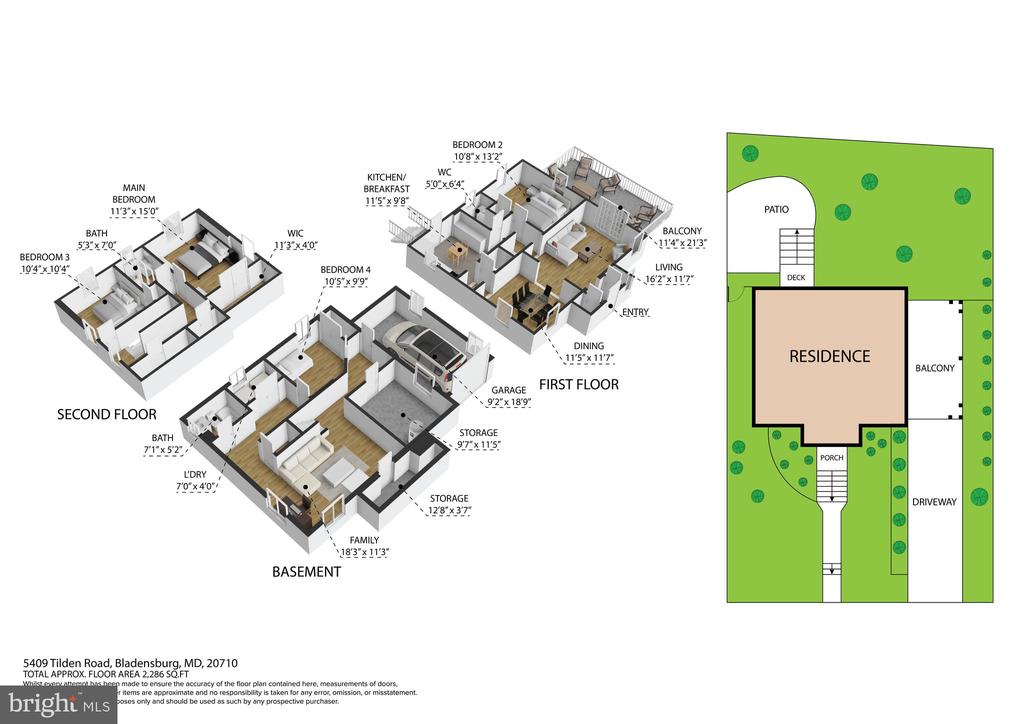
Step inside to a welcoming foyer with dual coat closets, setting the tone for both function and style. Original hardwood floors flow throughout the main level, leading into an inviting living room anchored by a wood-burning fireplace with a relined chimney--perfect for cozy evenings. Just beyond, a romantic covered side porch with ceiling fans creates an ideal retreat for morning coffee or relaxed entertaining.

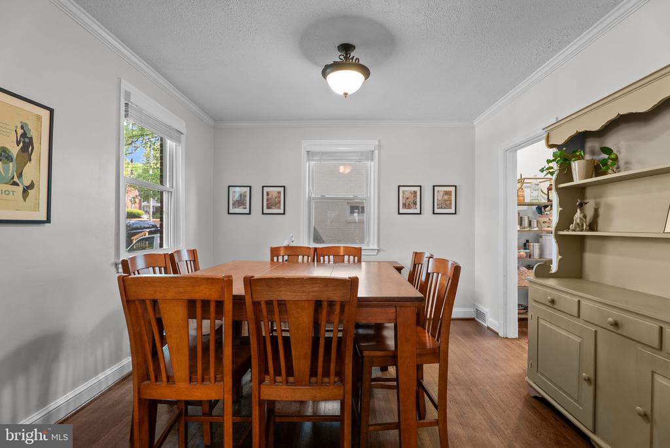
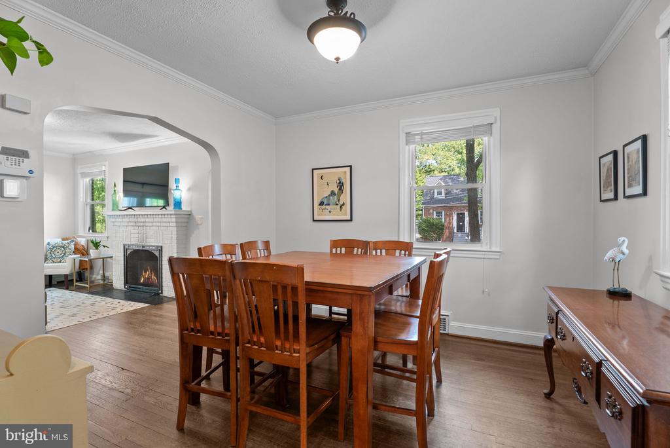
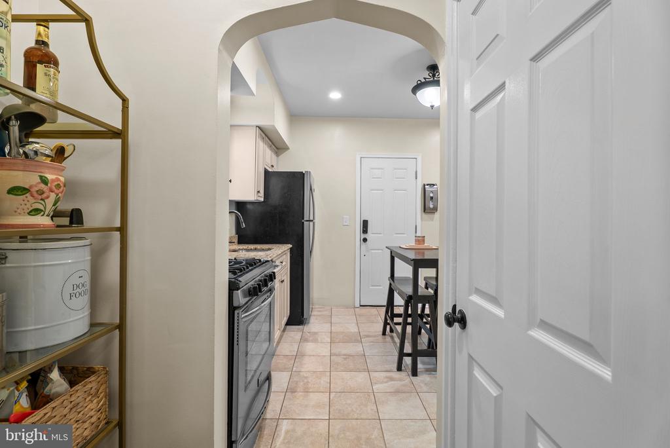
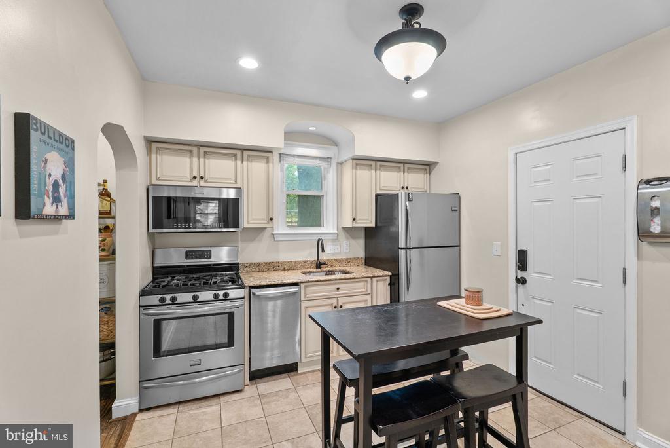
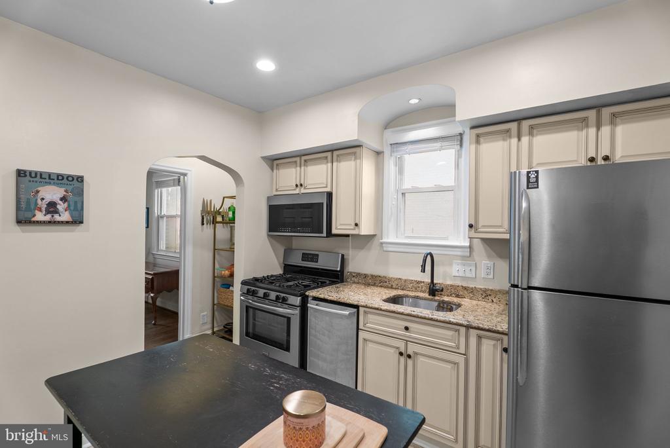
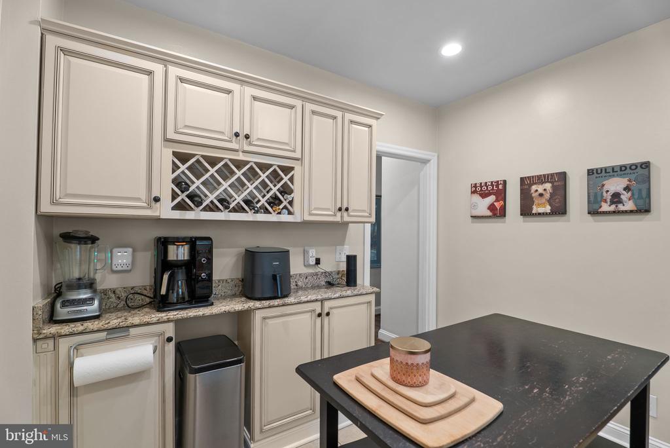
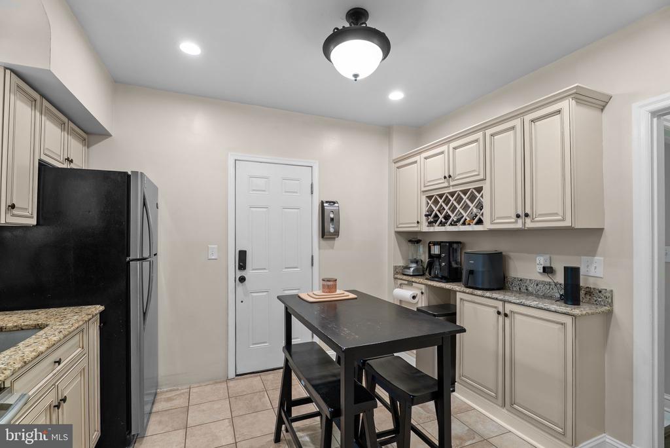
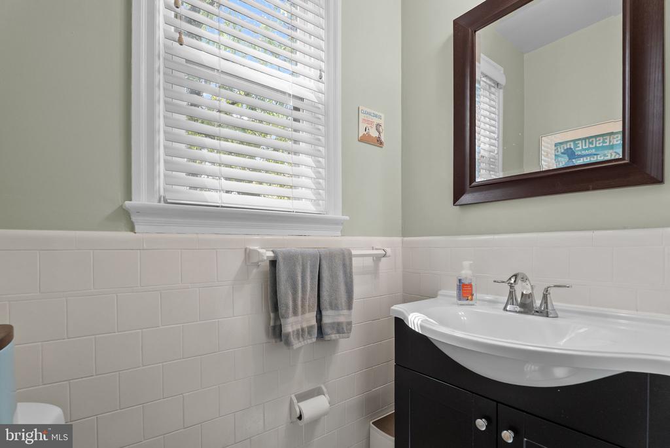
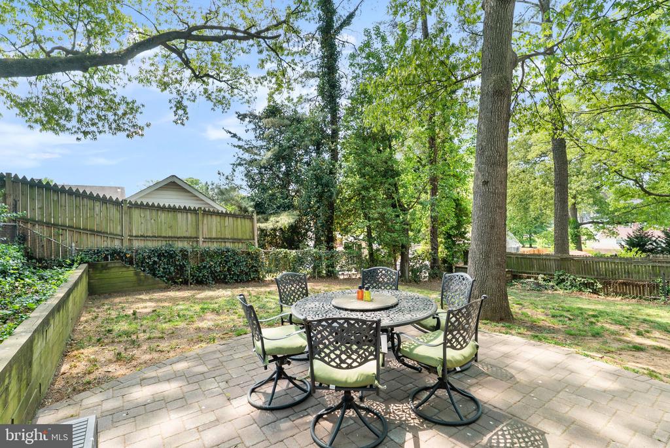
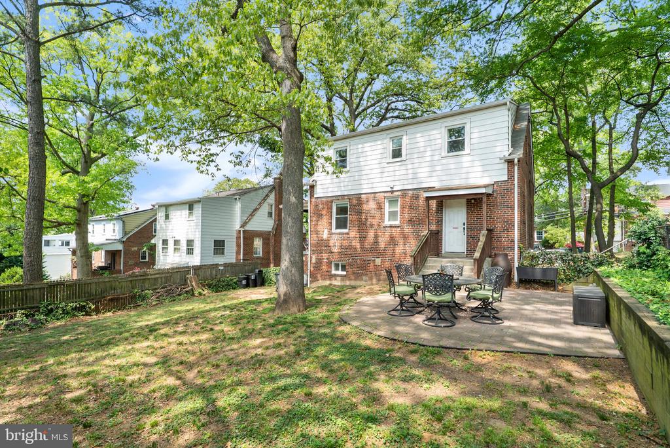
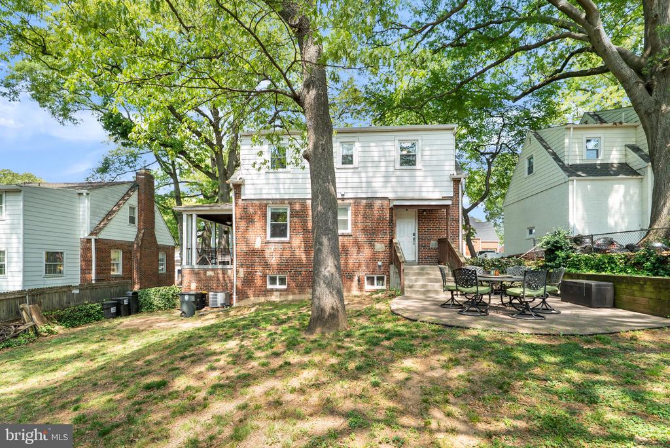
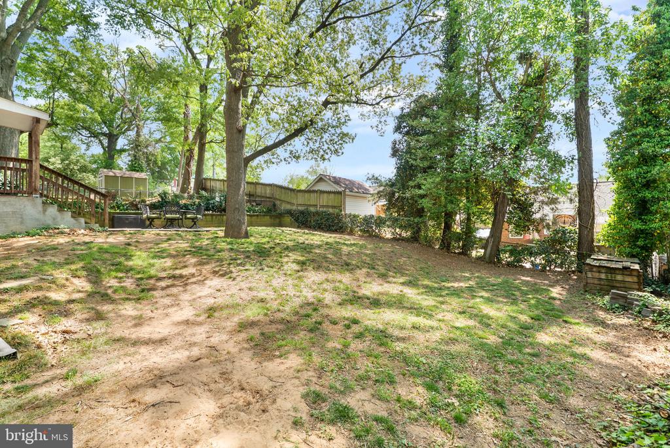
The main level also features a formal dining room that seamlessly connects to a well-appointed kitchen, complete with granite countertops, ample cabinetry, stainless steel appliances, gas range and newly installed microwave and disposal. A door off the kitchen opens to a beautifully designed backyard oasis, where a paver patio and expansive fenced yard offer space for gatherings, play, or quiet outdoor enjoyment. A convenient powder room and main-level bedroom add flexibility for guests or home office use.

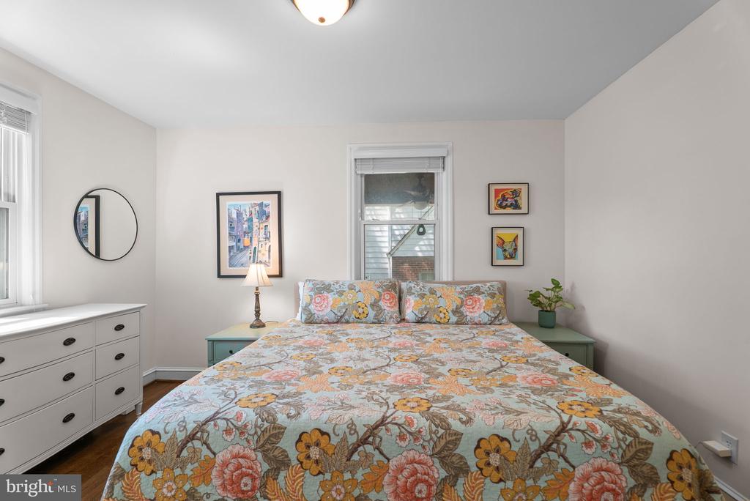
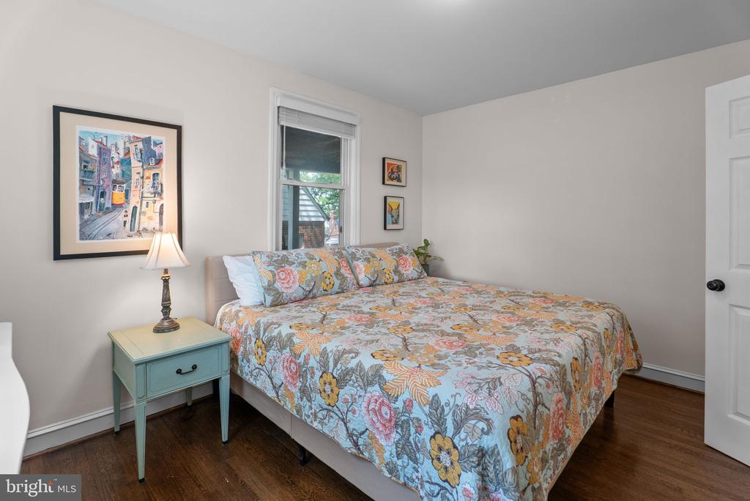
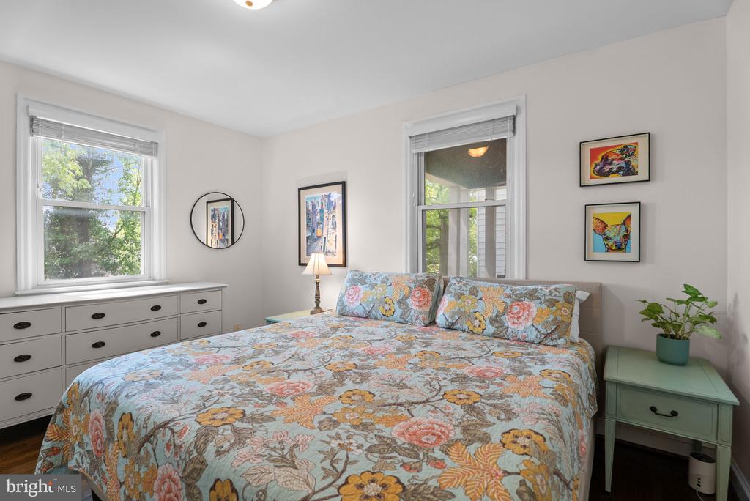
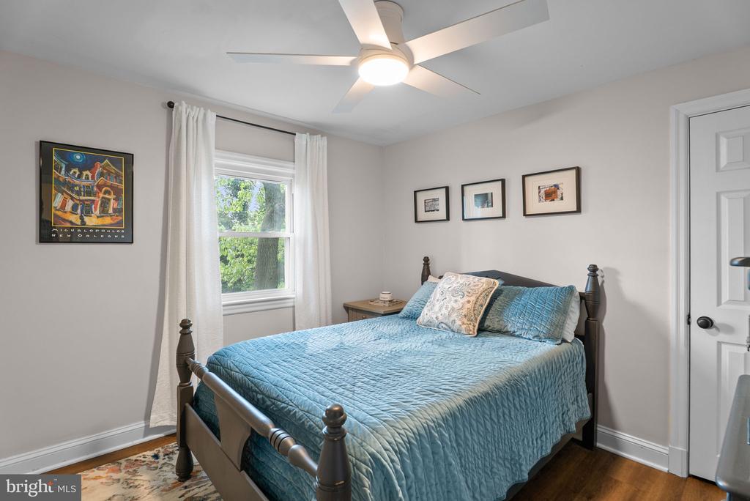
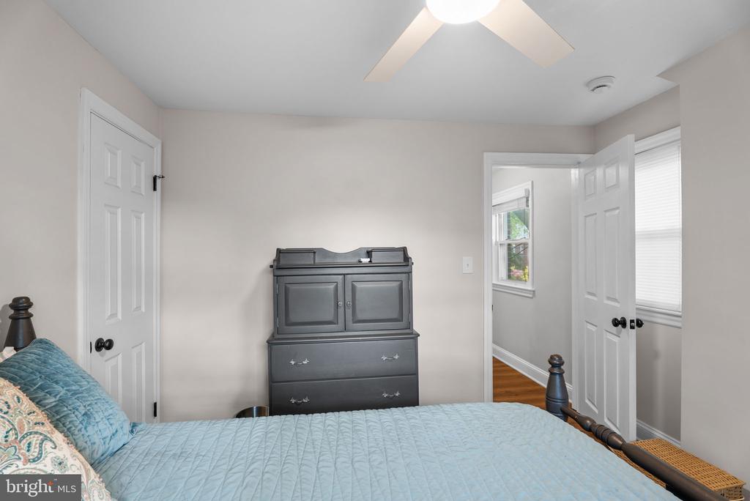
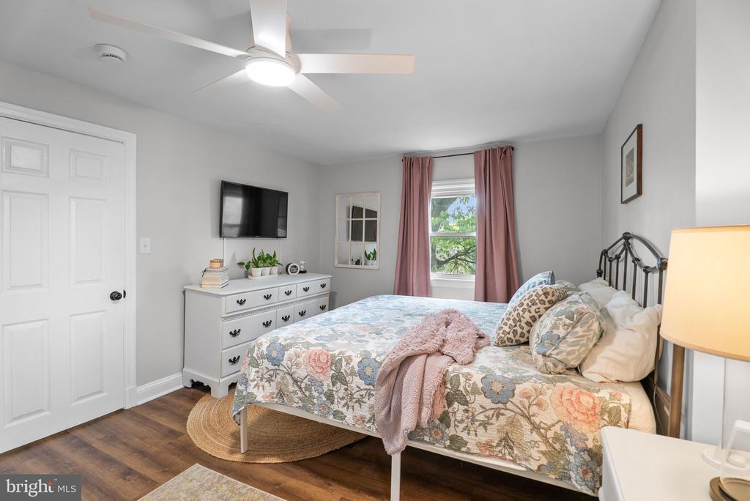
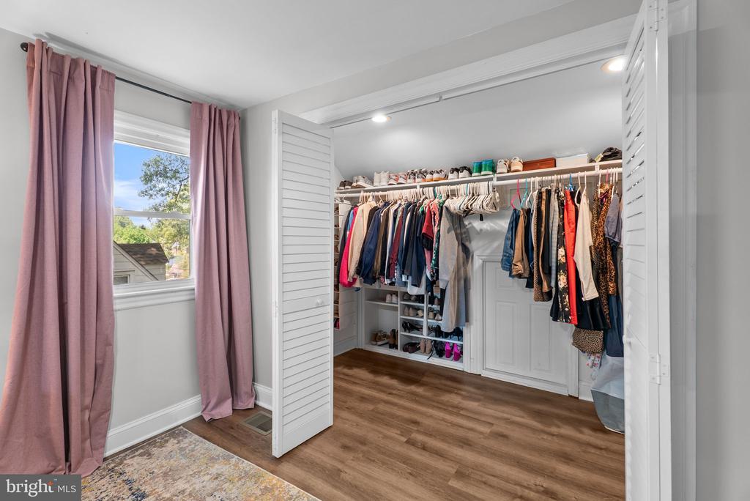
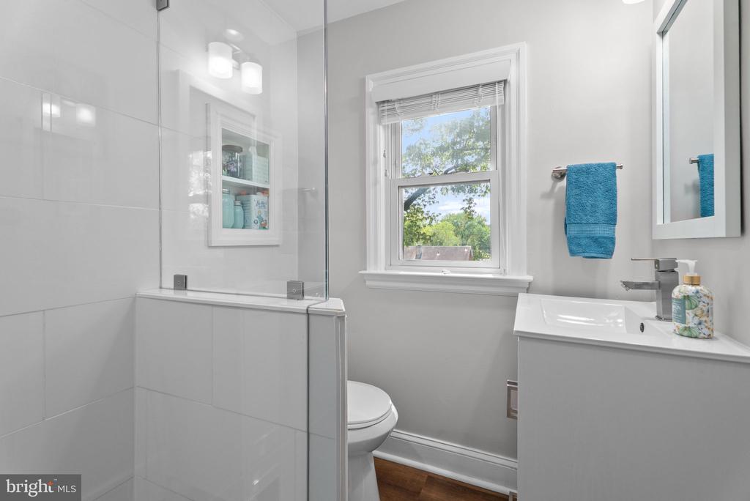
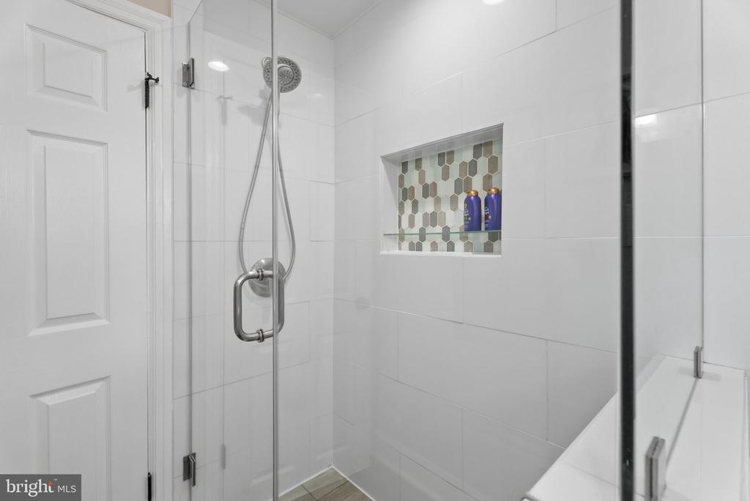
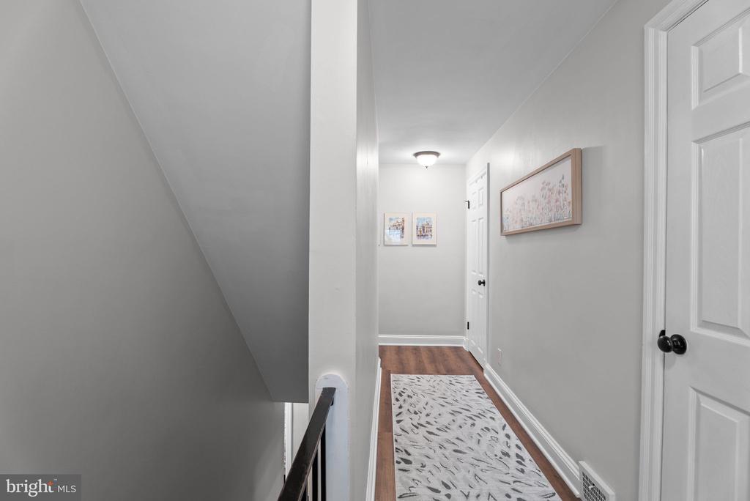
Upstairs, you'll find two bedrooms with newer LVP flooring and energy-efficient, whisper-quiet DC ceiling fans. The primary bedroom is notably expansive and includes a walk-in closet, offering both comfort and excellent storage. A stylish full bathroom with a modern shower serves this level, while a large hall closet and attic eave storage room provide even more space.

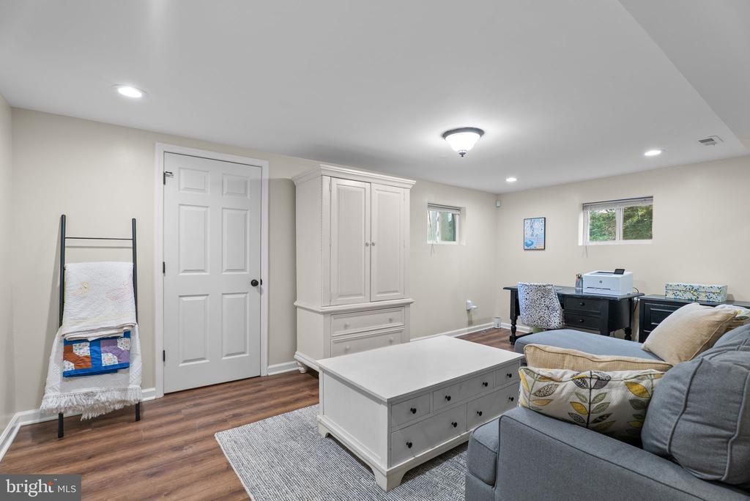
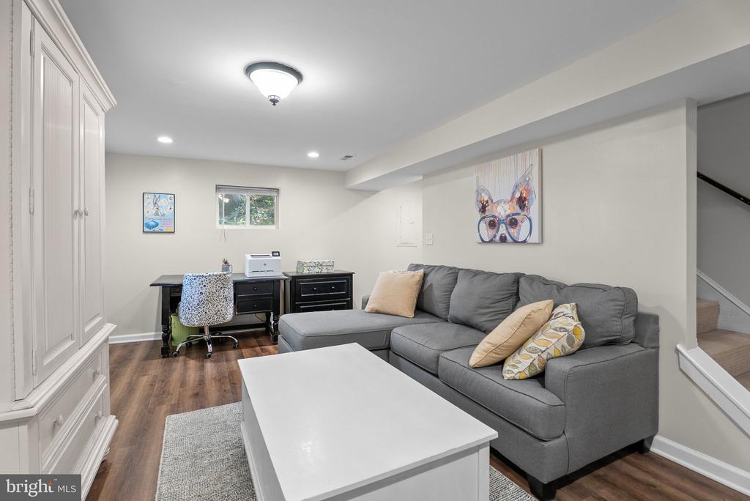
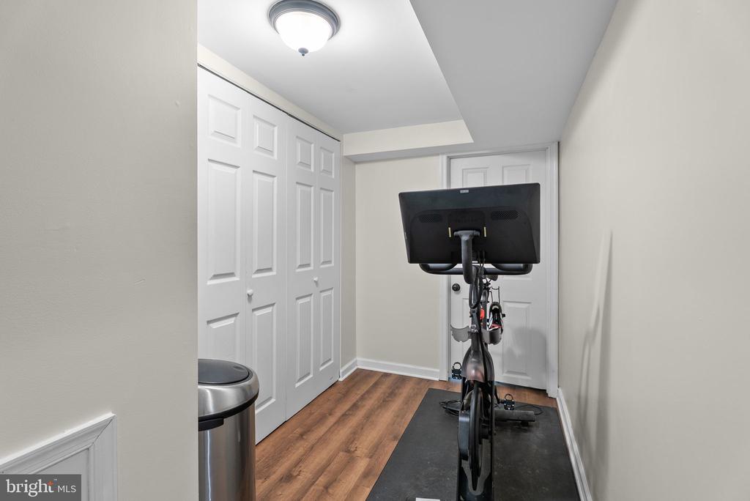
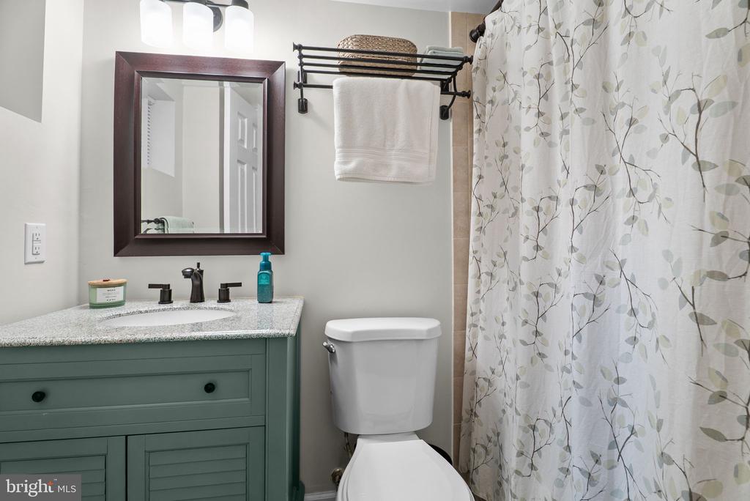
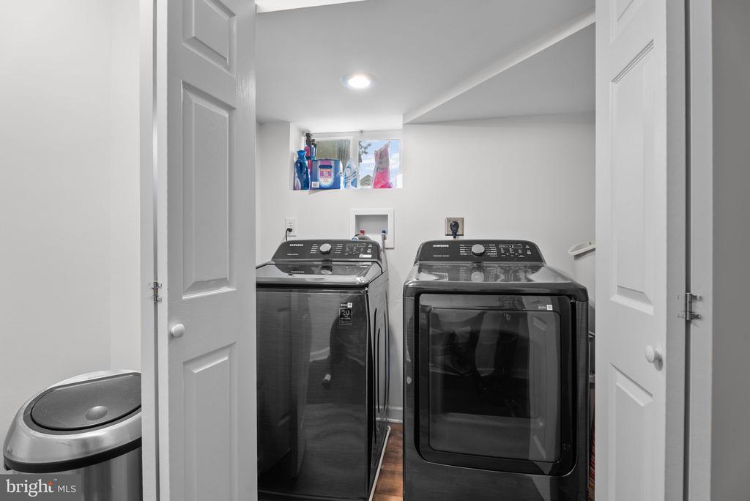
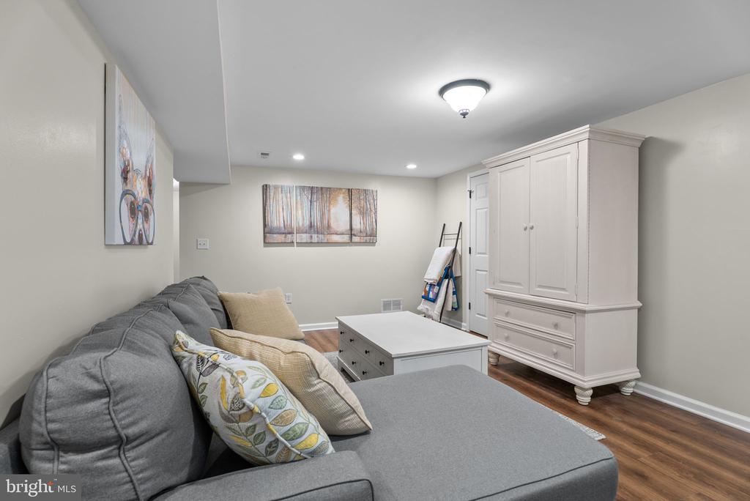
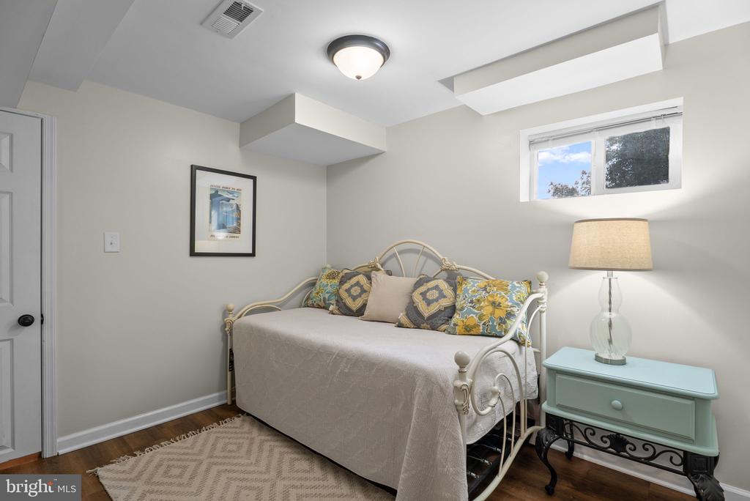
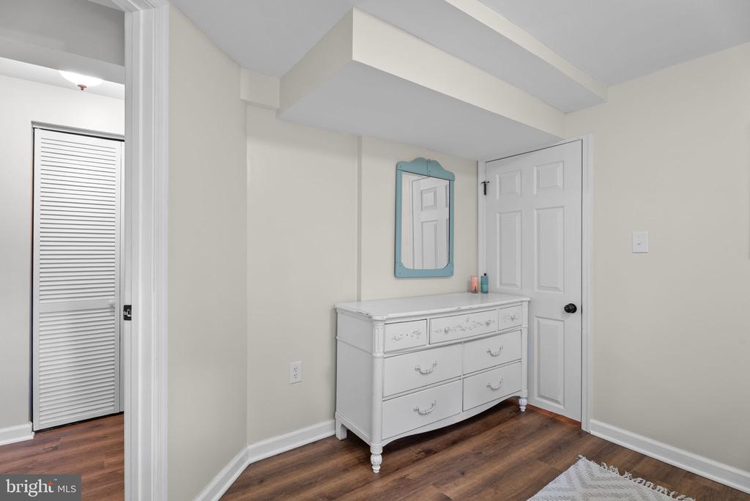
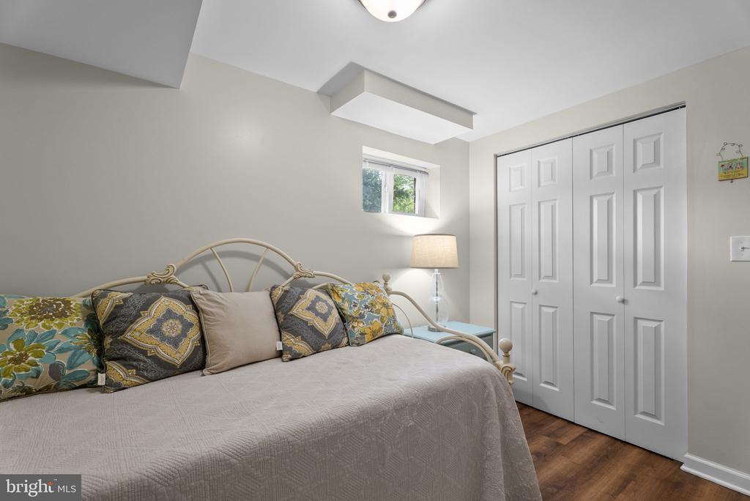
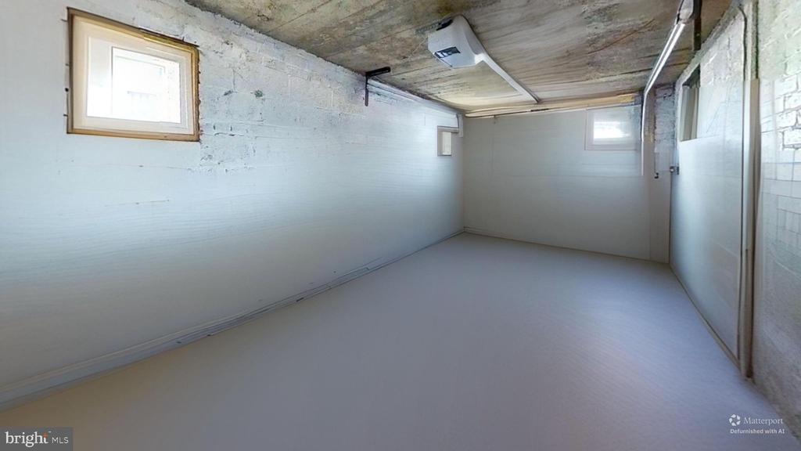
The fully finished basement expands the home's versatility, featuring newer luxury vinyl plank flooring, a spacious recreation room, a full bathroom with new vanity and tub/shower combo, and a guest bedroom. The laundry area includes a full-size Samsung washer and dryer, while the utility room provides excellent storage along with a high-efficiency Bosch dual gas/electric hybrid HVAC system (2024) and a new hot water heater (2024).

Completing this exceptional property is a rarely available attached one-car garage with driveway access--an uncommon convenience in this charming neighborhood.

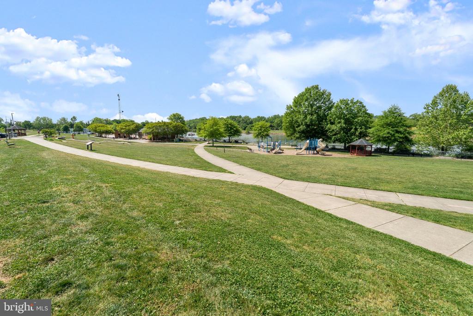
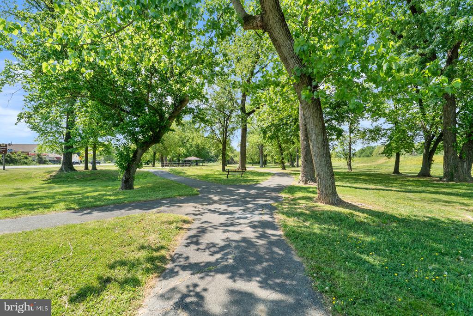
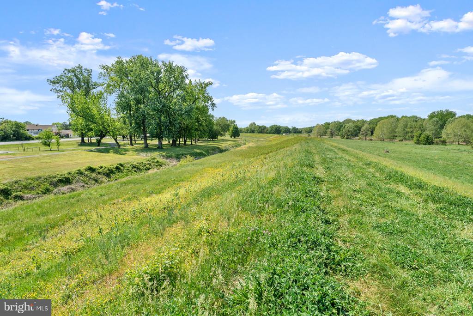
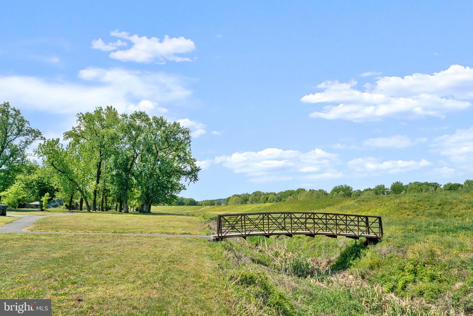
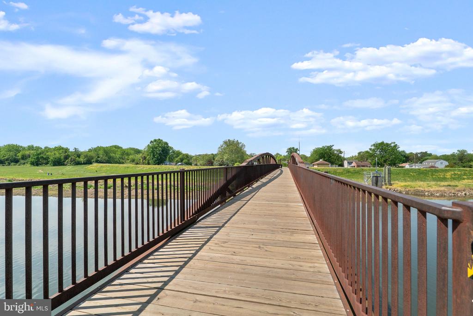
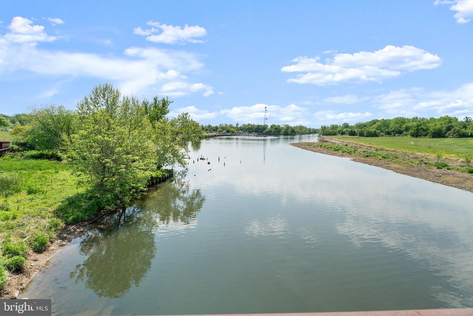
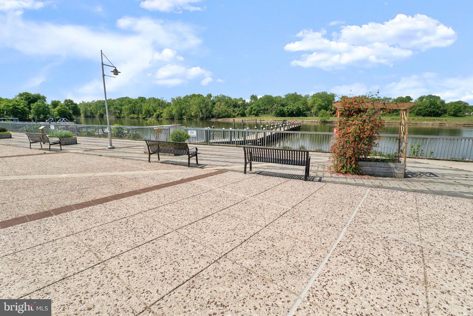
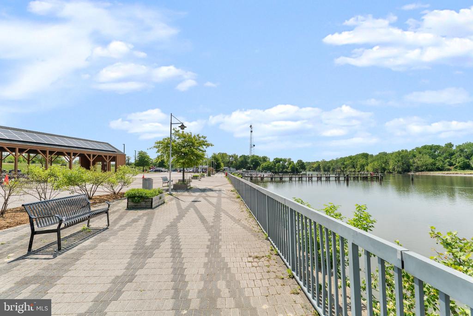
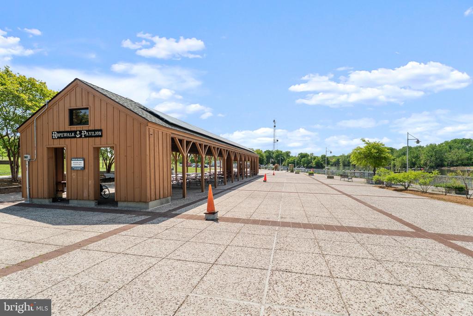
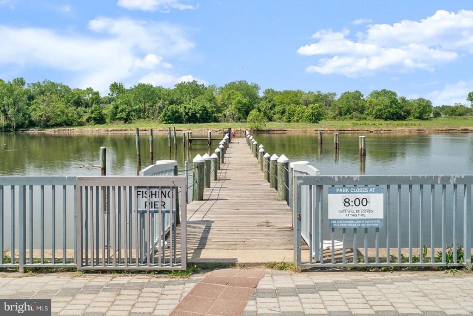
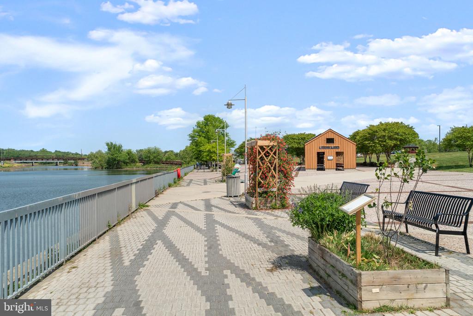
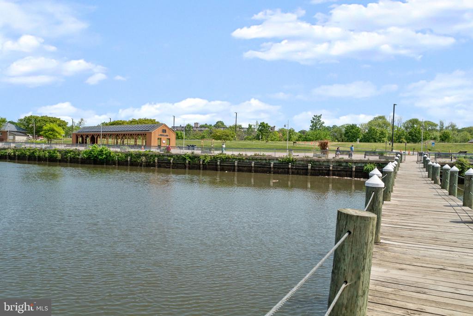
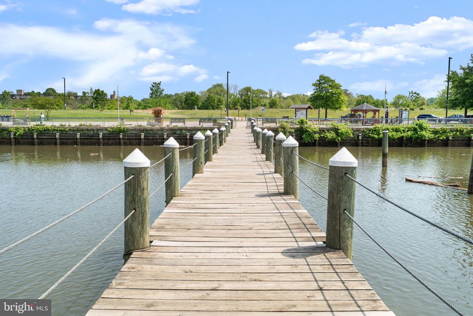
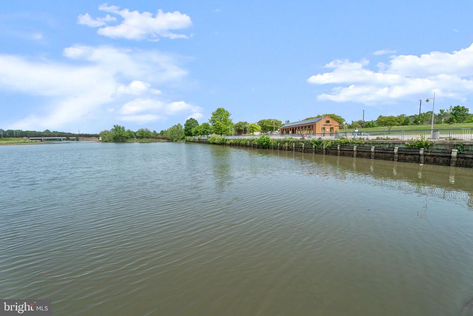
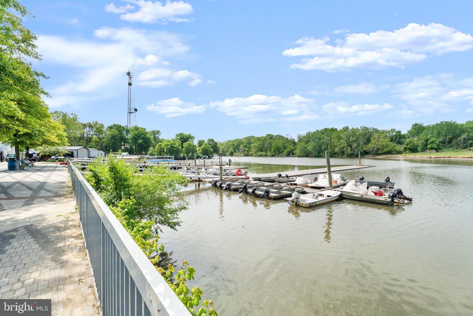
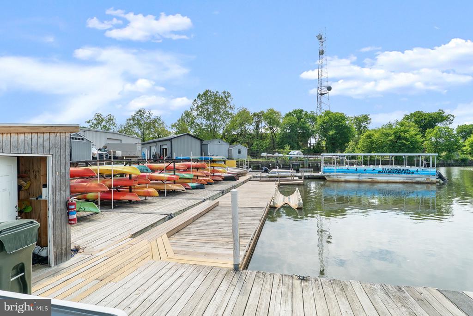
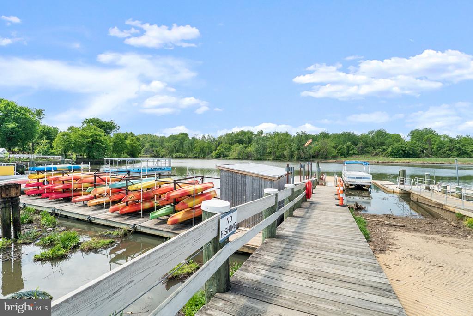
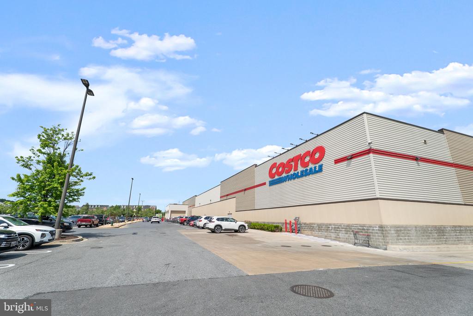
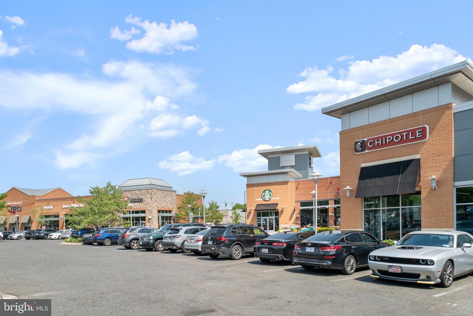
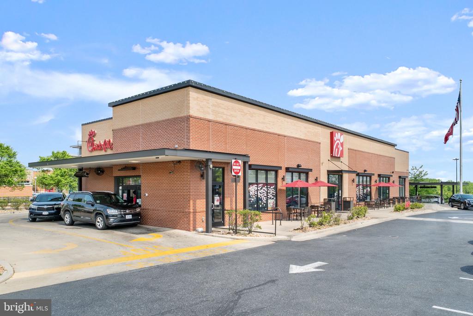
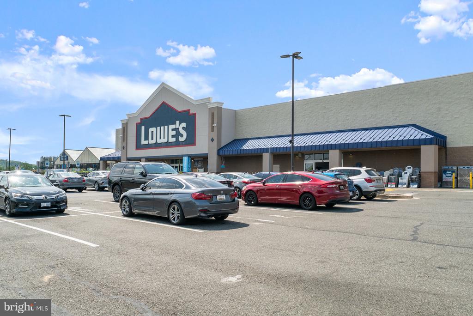
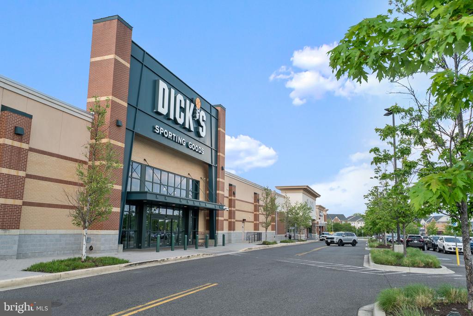
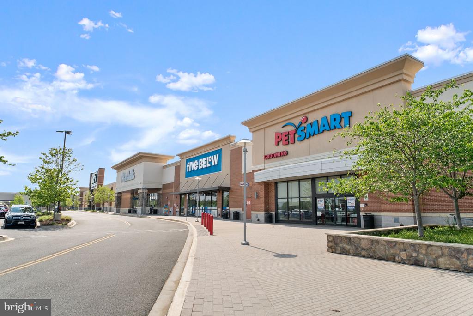
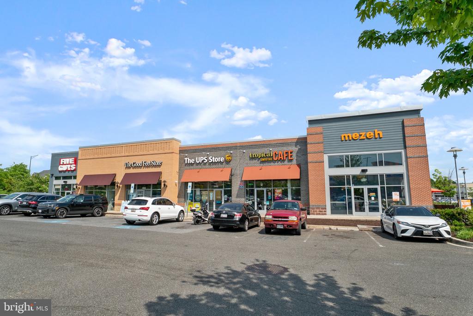
Located in historic Bladensburg, this home offers easy access to the scenic Anacostia River waterfront, nearby parks, trails, and marinas. Enjoy outdoor recreation at Bladensburg Waterfront Park, with opportunities for kayaking, biking, and riverside picnics, all while being just minutes from the Route 1 Corridor, Washington, D.C. and major commuter routes.

4
beds

3
baths

2,103 Sq.Ft. LIVING AREA

6,000 Sq.Ft. lot

SILVANA DIAS

SILVANA DIAS

Features & Amenities

Interior

  • total bedrooms4
  • Total bathrooms3
  • full bathrooms2
  • half bathroom1
  • Flooring Wood, Hardwood, Vinyl
  • APPLIANCES Electric Water Heater, Dishwasher, Disposal, Refrigerator, Washer, Dryer, Water Heater, Microwave
  • other interior Features Ceiling Fan(s)

Area & Lot

  • Status Active Under Contract
  • Living Area2,103 Sq.Ft.
  • Total Area2,103 Sq.Ft.
  • Lot Area6,000 Sq.Ft.
  • MLS® IDMDPG2200680
  • TypeResidential
  • YEAR BUILT1942
  • NeighborhoodMONTGOMERY
  • Architecture StylesCape Cod
  • High SchoolBLADENSBURG
  • School DistrictPRINCE GEORGE'S COUNTY PUBLIC SCHOOLS

Exterior

  • STORIES3
  • water SourcePublic
  • PoolNone
  • roofShingle
  • parkingOff Street
  • HEAT TYPENatural Gas, Forced Air
  • AIR CONDITIONINGCentral Air, Ceiling Fan(s), Electric
  • sewerPublic Sewer
  • SubstructureBlock

Financial

  • Sales Price$445,000
  • Real Estate Tax $7,018/yr
  • Zoning RSF-65
View Virtual Tour
image

Schedule a Showing

We would love to show you our beautiful property. Please select your preferred date and time below. An agent will be in touch shortly to confirm your appointment.

Schedule a Showing

We would love to show you our beautiful property. Please select your preferred date and time below. An agent will be in touch shortly to confirm your appointment.
Thank you for your interest in 5409 TILDEN ROAD, BLADENSBURG, MD 20710. We are reviewing your request and will be in touch shortly!

Mortgage Calculator

Estimate your monthly mortgage payment, including the principal and interest, property taxes, and HOA. Adjust the values to generate a more accurate rate.
All estimates are provided for informational purposes only. Actual amounts may vary.
$0,000 Your Payment 20 15 65
$0,000 Your Payment

MONTGOMERY

Explore

LET’S TALK

You’ve got questions and I can’t wait to answer them.

Follow Us on Instagram