4401 FERRARA DRIVE
4401 FERRARA DRIVE
4401 FERRARA DRIVE
4401 FERRARA DRIVE
4401 FERRARA DRIVE
4401 FERRARA DRIVE
4401 FERRARA DRIVE
4401 FERRARA DRIVE
4401 FERRARA DRIVE
4401 FERRARA DRIVE
4401 FERRARA DRIVE
4401 FERRARA DRIVE
4401 FERRARA DRIVE
4401 FERRARA DRIVE
4401 FERRARA DRIVE
4401 FERRARA DRIVE
4401 FERRARA DRIVE
4401 FERRARA DRIVE
4401 FERRARA DRIVE
4401 FERRARA DRIVE
4401 FERRARA DRIVE
4401 FERRARA DRIVE
4401 FERRARA DRIVE
4401 FERRARA DRIVE
4401 FERRARA DRIVE
4401 FERRARA DRIVE
4401 FERRARA DRIVE
4401 FERRARA DRIVE
4401 FERRARA DRIVE
4401 FERRARA DRIVE
4401 FERRARA DRIVE
4401 FERRARA DRIVE
4401 FERRARA DRIVE
4401 FERRARA DRIVE
4401 FERRARA DRIVE
4401 FERRARA DRIVE
SEE ALL PHOTOS
4401 FERRARA DRIVE
4401 FERRARA DRIVE
4401 FERRARA DRIVE
4401 FERRARA DRIVE
4401 FERRARA DRIVE
4401 FERRARA DRIVE
4401 FERRARA DRIVE
4401 FERRARA DRIVE
4401 FERRARA DRIVE
4401 FERRARA DRIVE
4401 FERRARA DRIVE
4401 FERRARA DRIVE
4401 FERRARA DRIVE
4401 FERRARA DRIVE
4401 FERRARA DRIVE
4401 FERRARA DRIVE
4401 FERRARA DRIVE
4401 FERRARA DRIVE
4401 FERRARA DRIVE
4401 FERRARA DRIVE
4401 FERRARA DRIVE
4401 FERRARA DRIVE
4401 FERRARA DRIVE
4401 FERRARA DRIVE
4401 FERRARA DRIVE
4401 FERRARA DRIVE
4401 FERRARA DRIVE
4401 FERRARA DRIVE
4401 FERRARA DRIVE
4401 FERRARA DRIVE
4401 FERRARA DRIVE
4401 FERRARA DRIVE
4401 FERRARA DRIVE
4401 FERRARA DRIVE
4401 FERRARA DRIVE
4401 FERRARA DRIVE
Courtesy of Compass
Sold

4401 FERRARA DRIVE

4401 FERRARA DRIVE, SILVER SPRING, MD 20906

$550,000
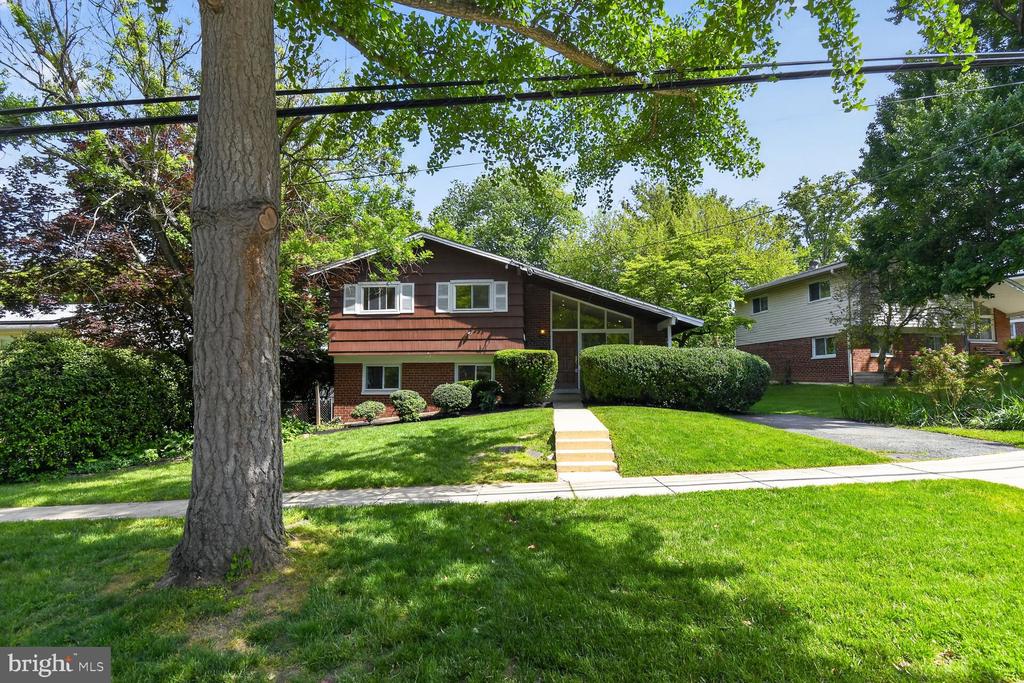
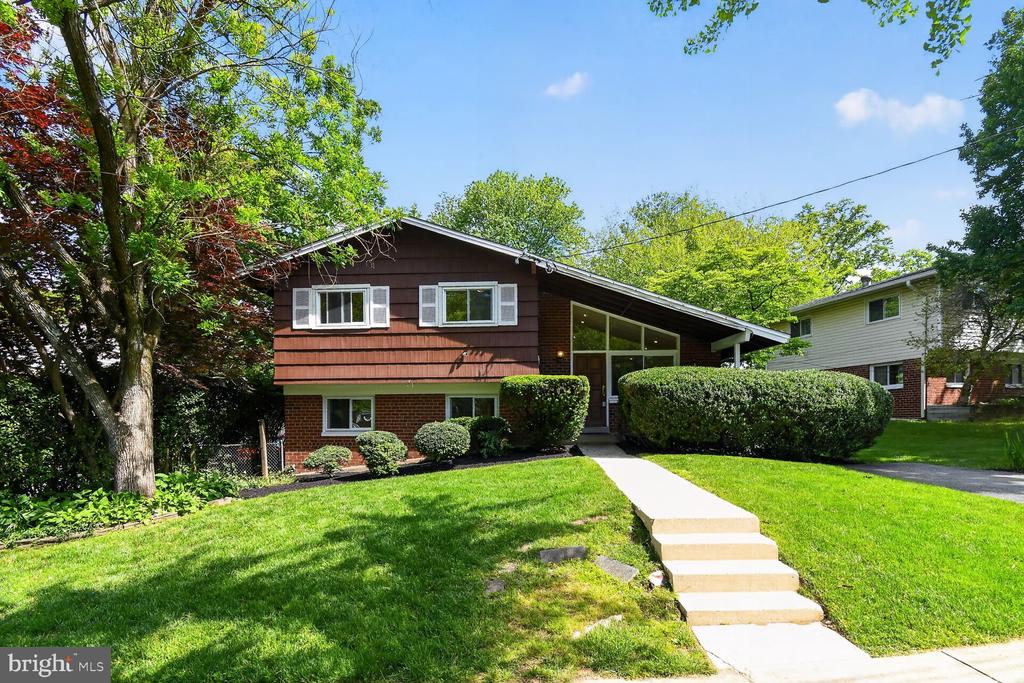
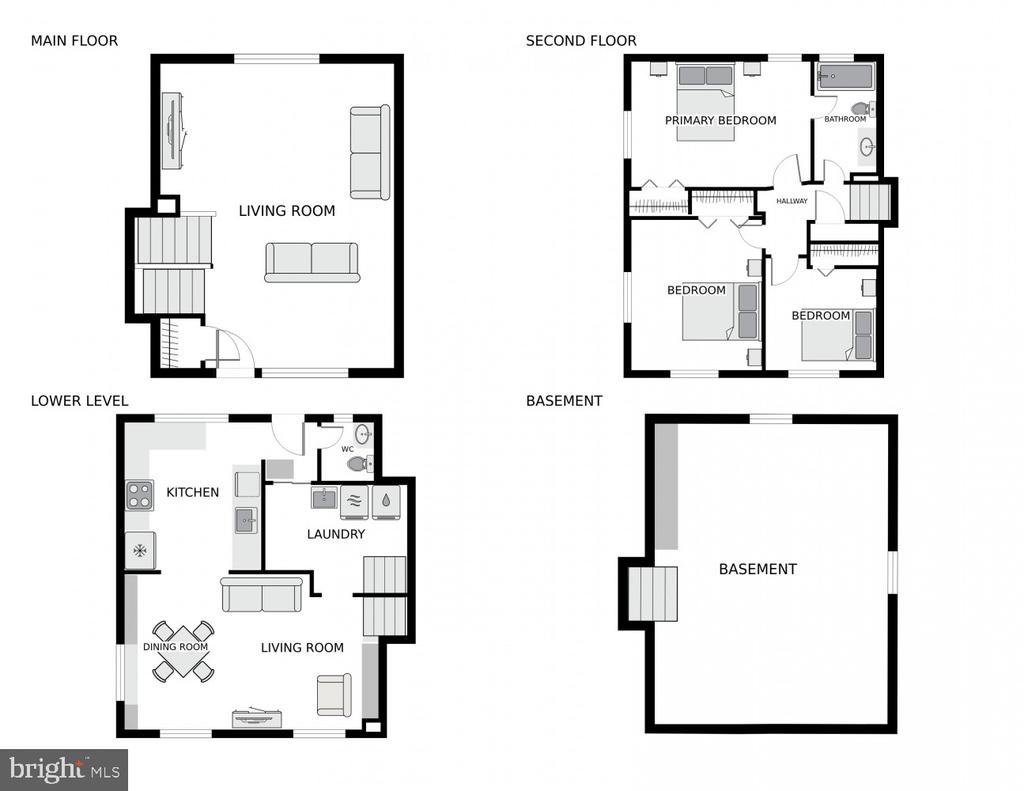
Major price reduction! Call your agent and run don't walk! Welcome to this beautifully refreshed split-level home offering space, style, and functionality in a desirable Silver Spring location. Set on a generously sized lot with a fully fenced level backyard, this property delivers the perfect blend of indoor comfort and outdoor living.
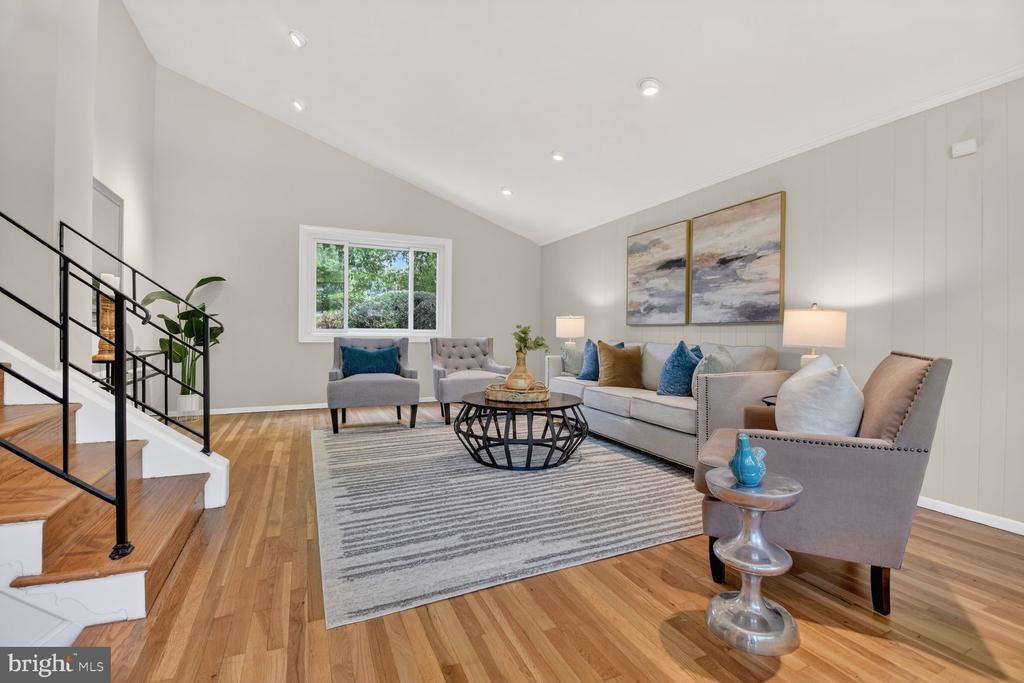
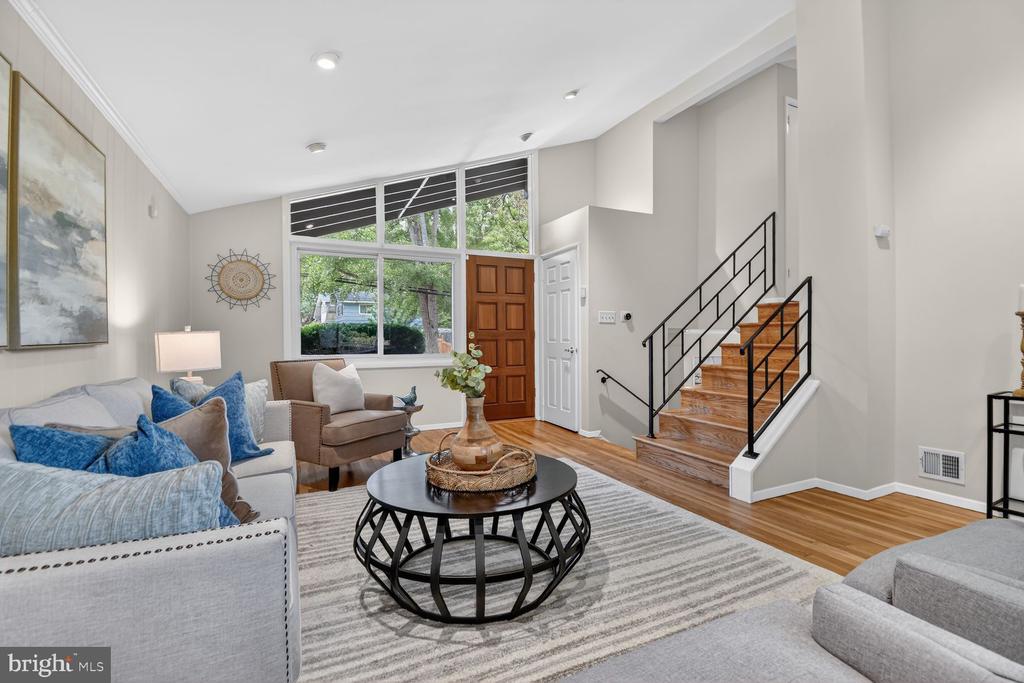
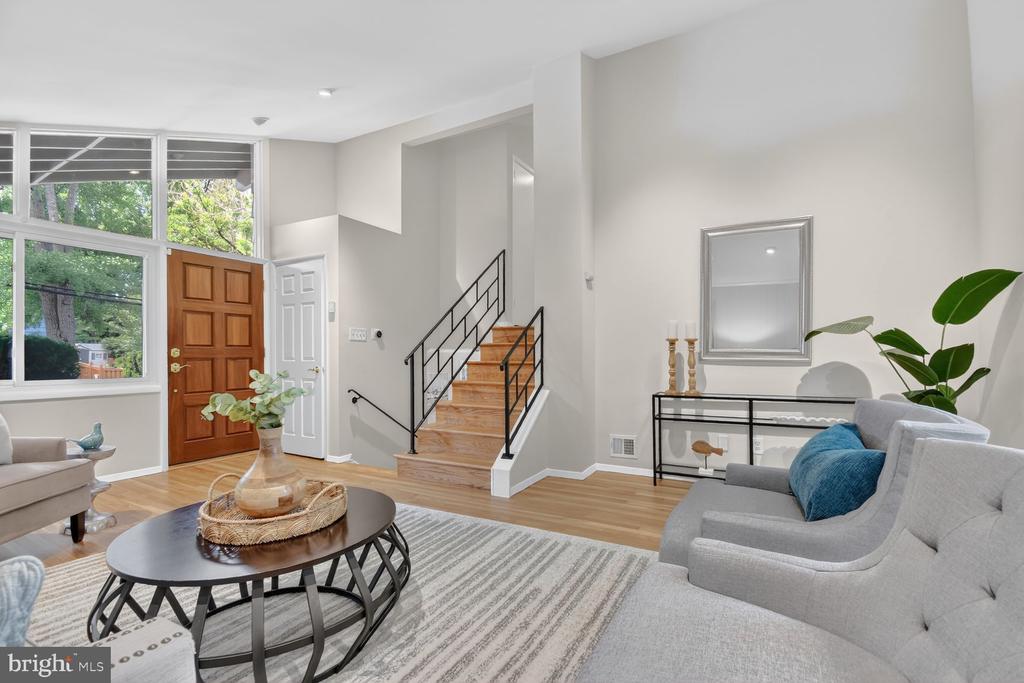
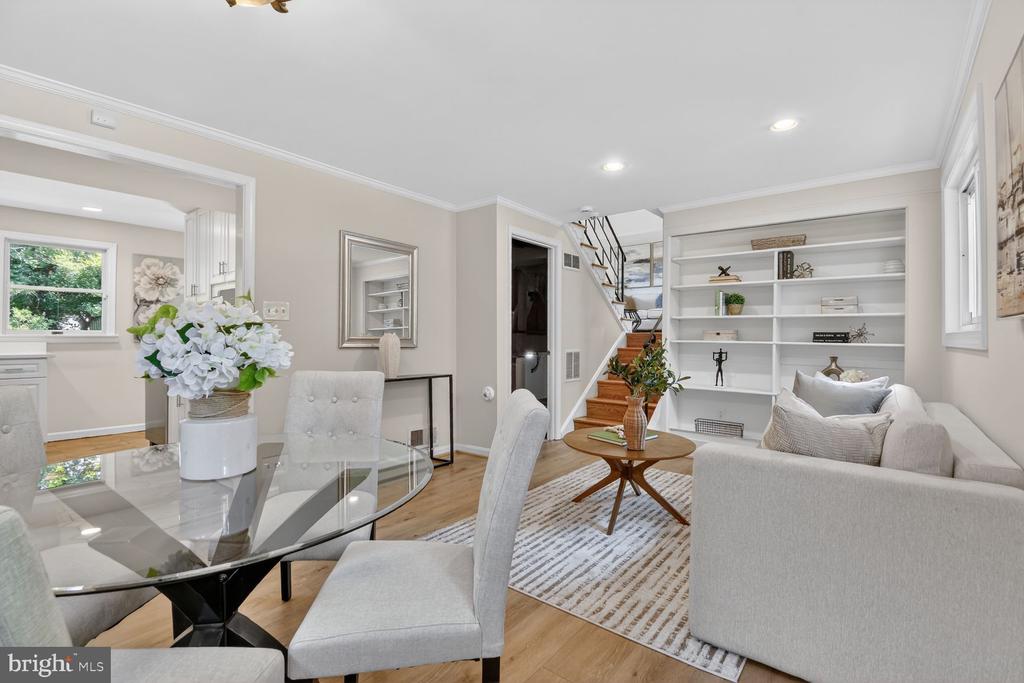
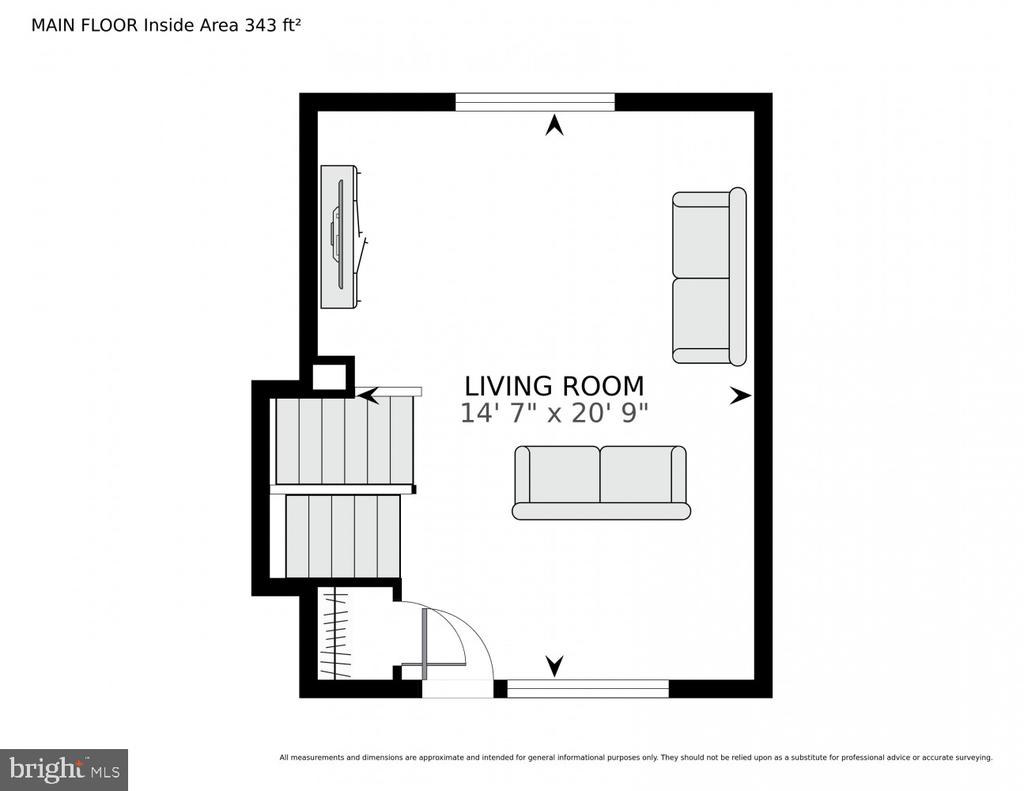
Step inside to a stunning main level living room bathed in natural light, featuring abundant windows and a soaring vaulted ceiling that creates an impressive and airy sense of space -- the perfect setting for relaxing or entertaining guests.
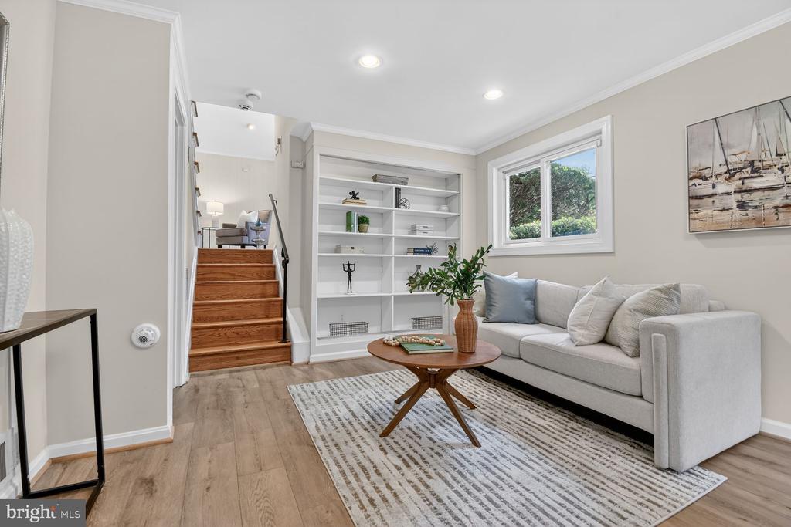
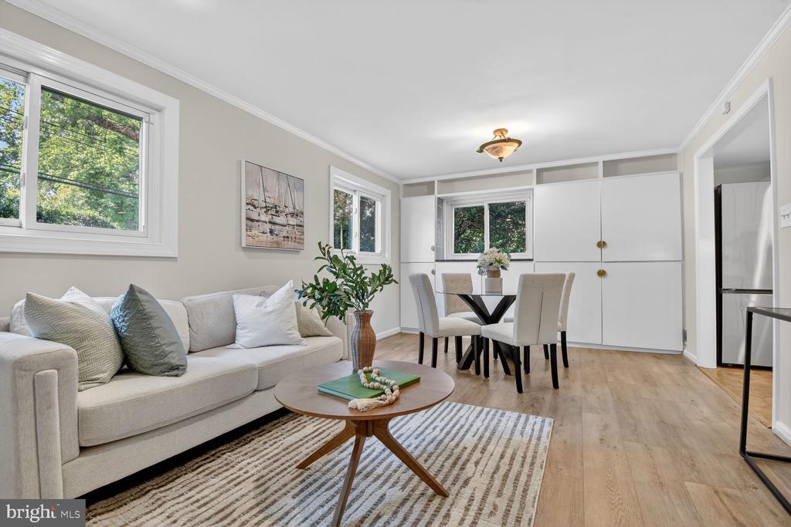
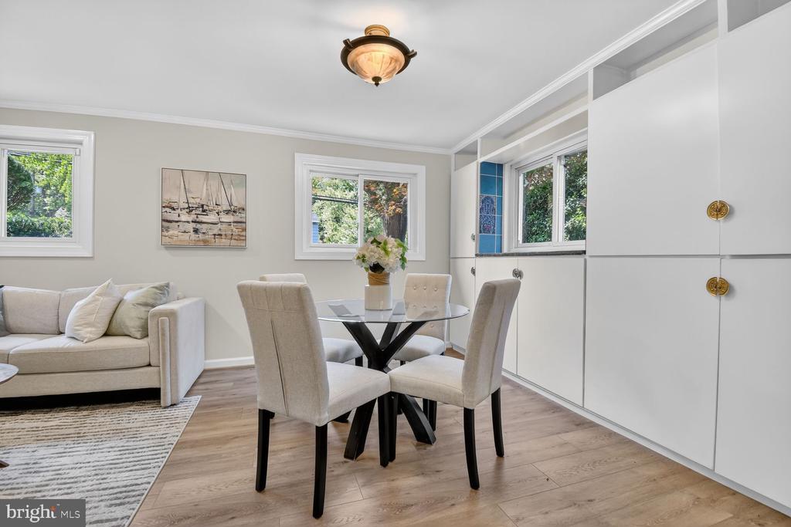
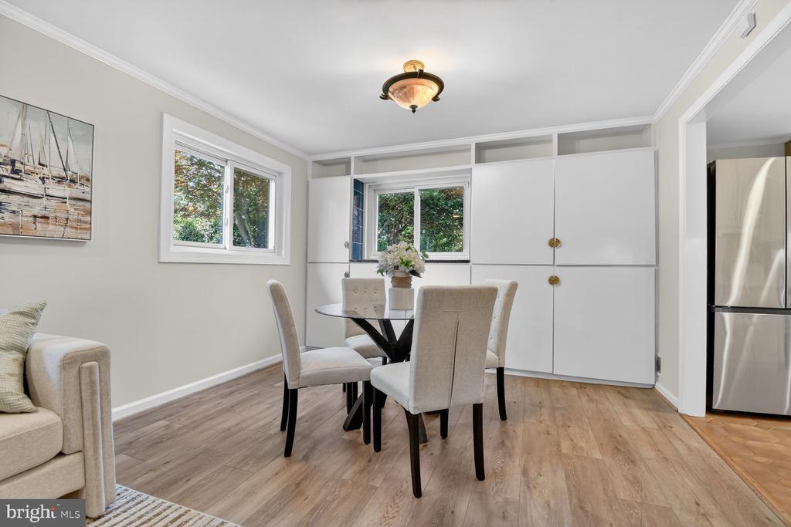
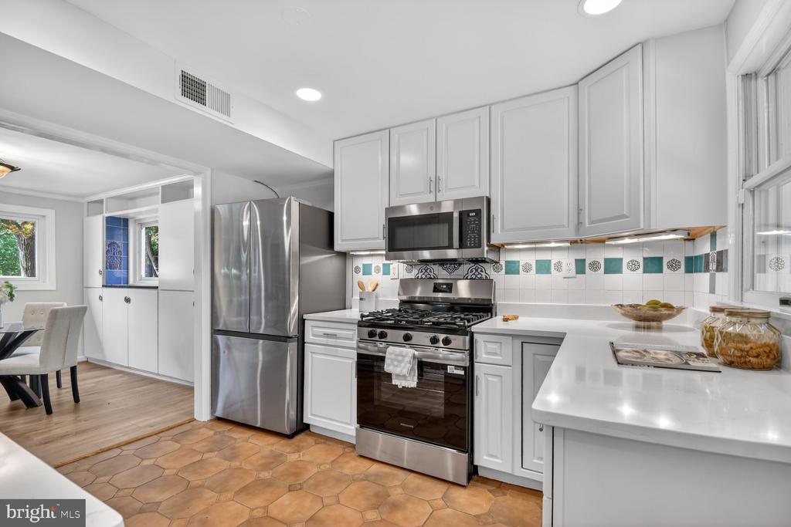
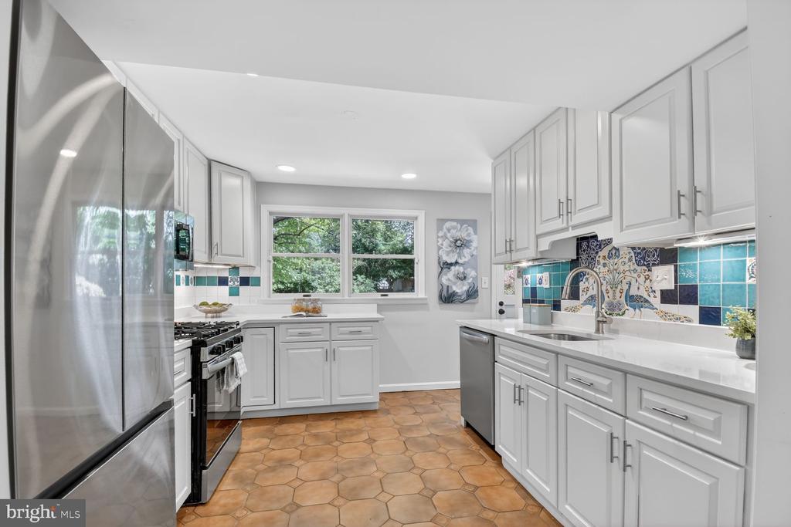
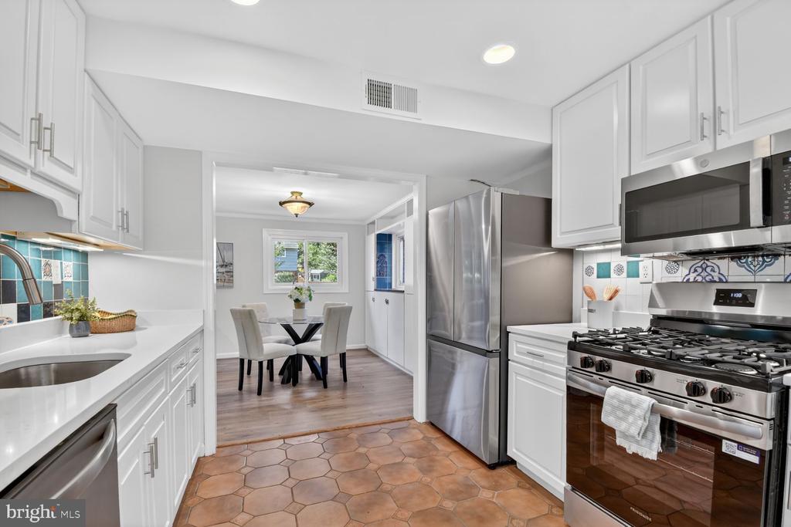
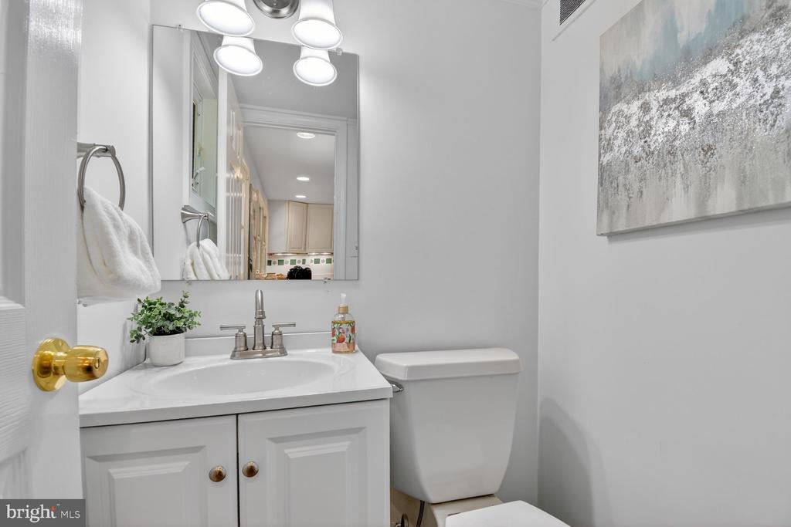
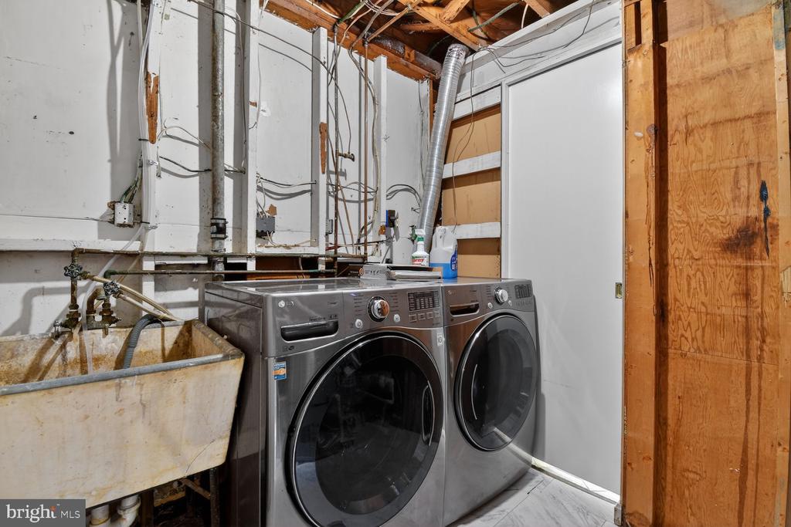
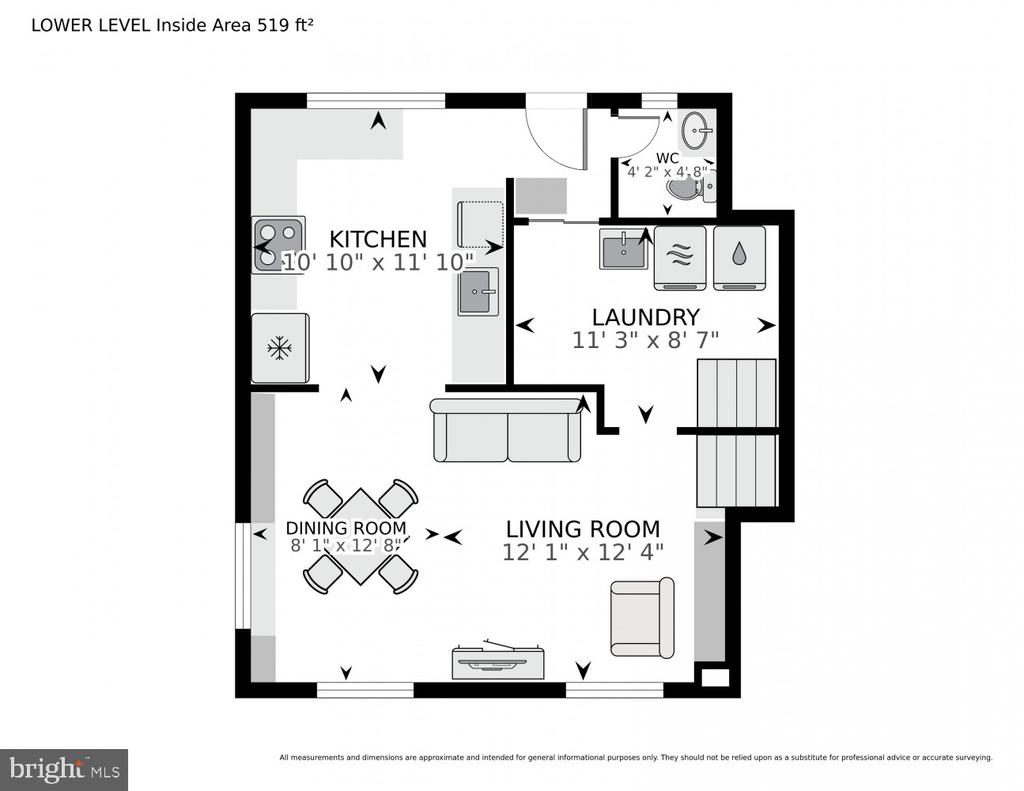
Head down to the next level where you'll find an updated kitchen with stainless steel appliances -- including a brand-new refrigerator -- and abundant cabinetry, flowing seamlessly into a spacious dining area and comfortable family room. A convenient half bath and laundry room complete this level, making everyday living a breeze.
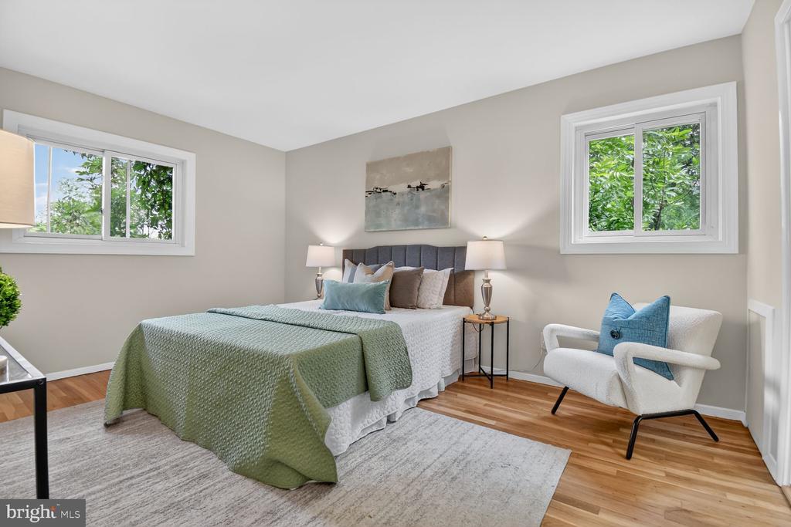
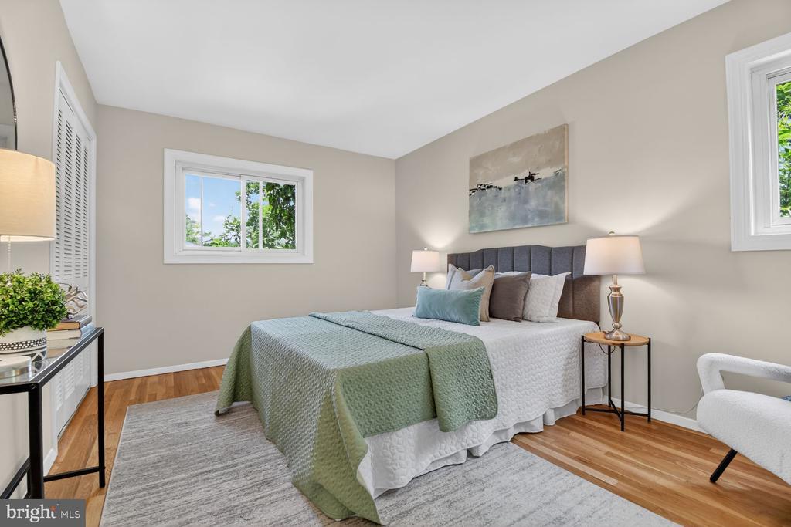
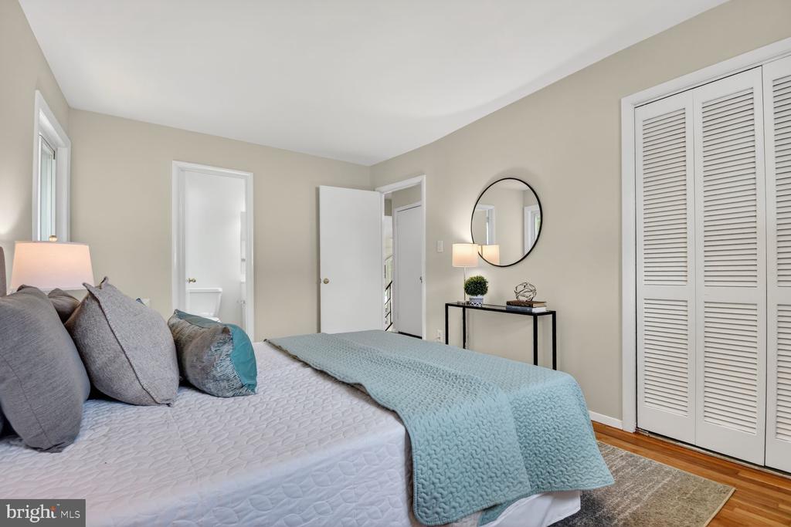
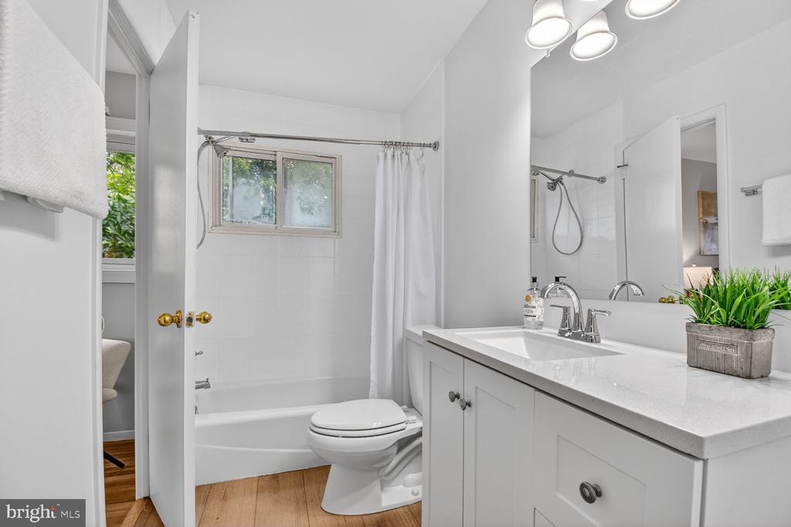
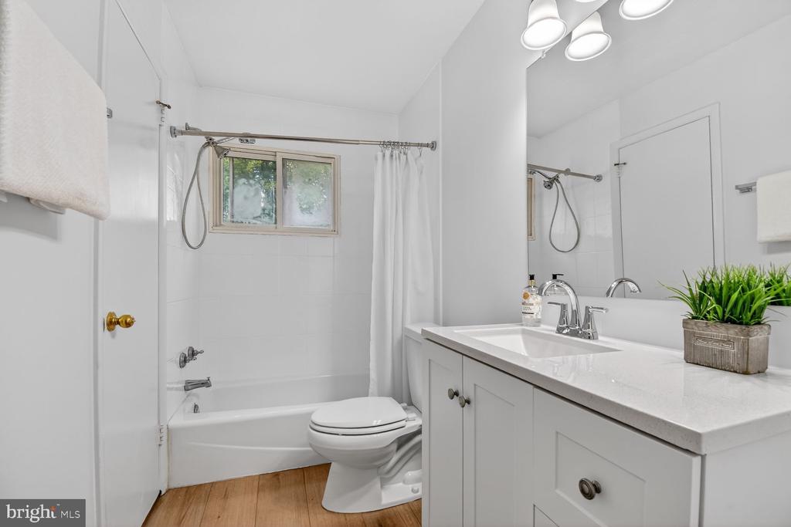
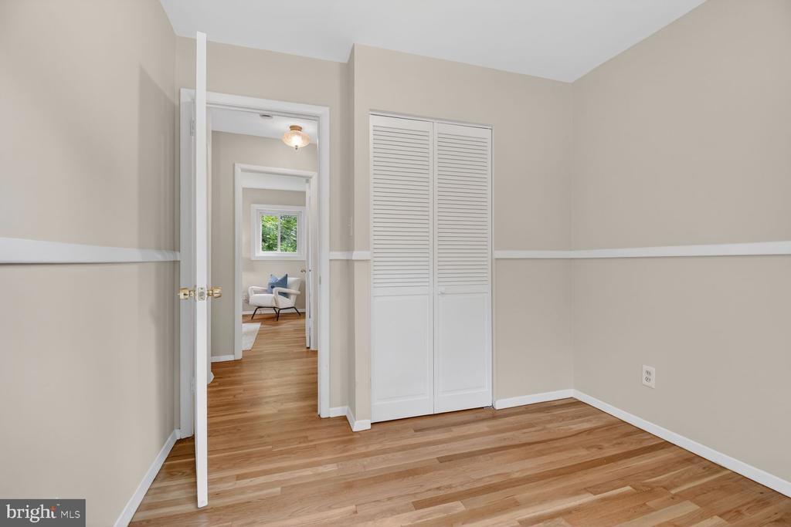
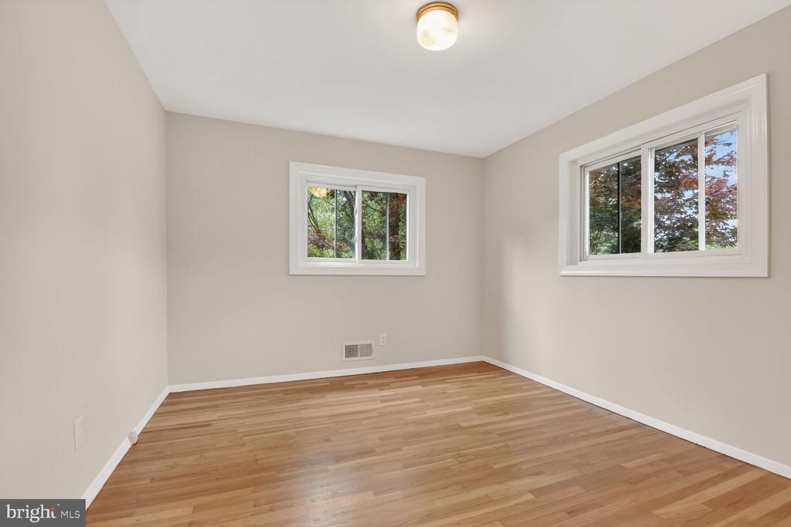
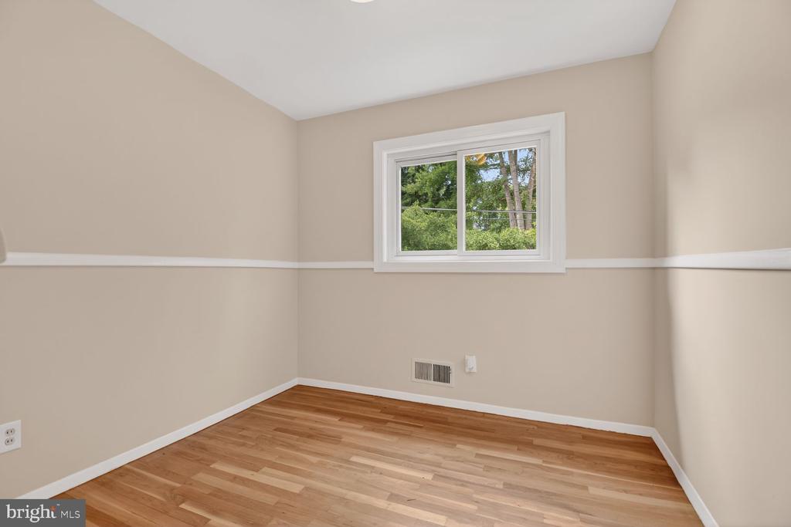
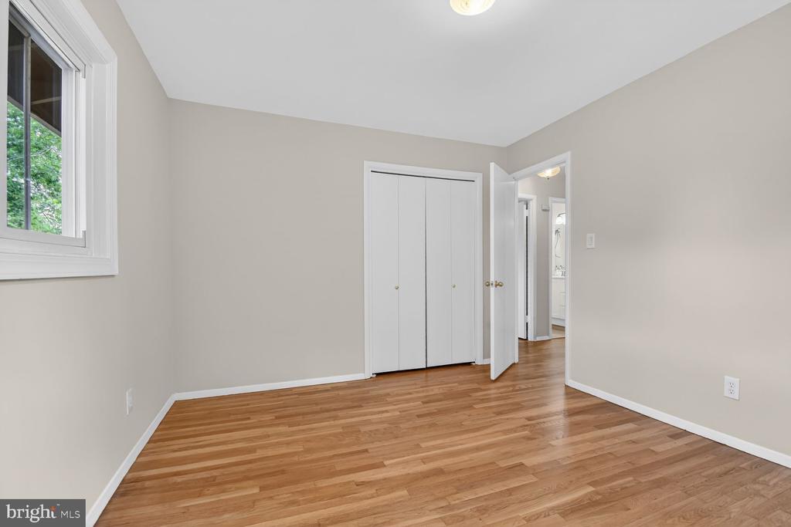
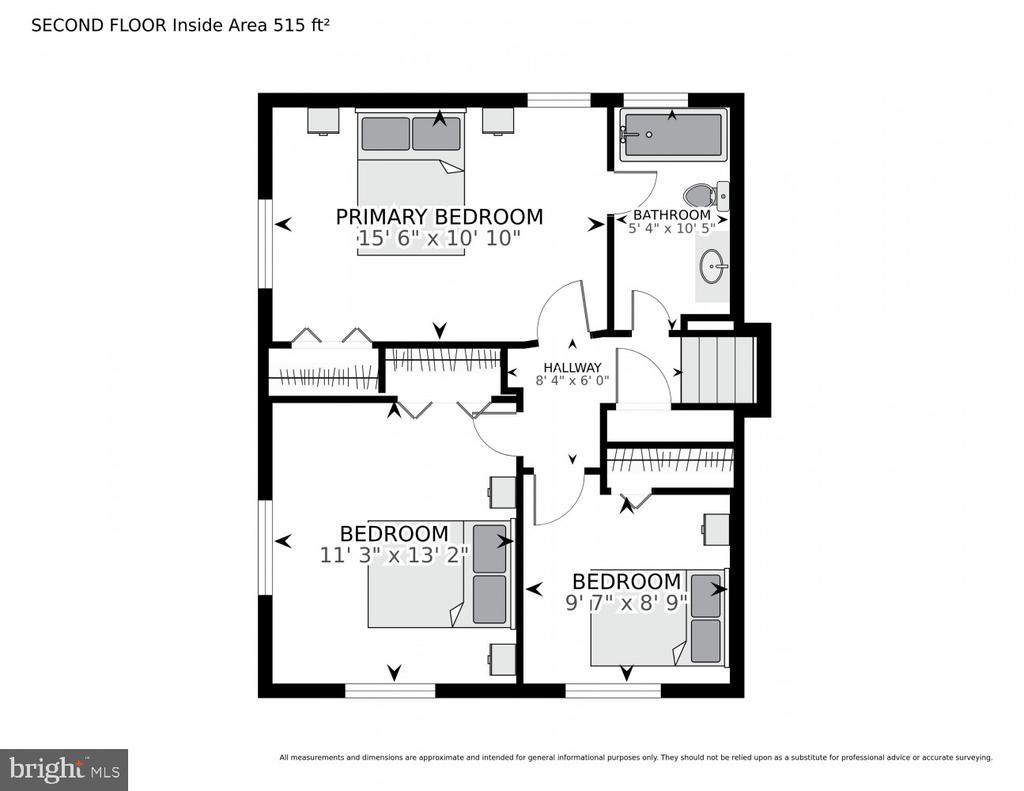
Upstairs, the bedroom level offers comfortable, private retreats with freshly refinished hardwood floors, ample closet space, and a full bath. Combined with the fresh paint throughout the entire home, every room feels clean, bright, and truly move-in ready.
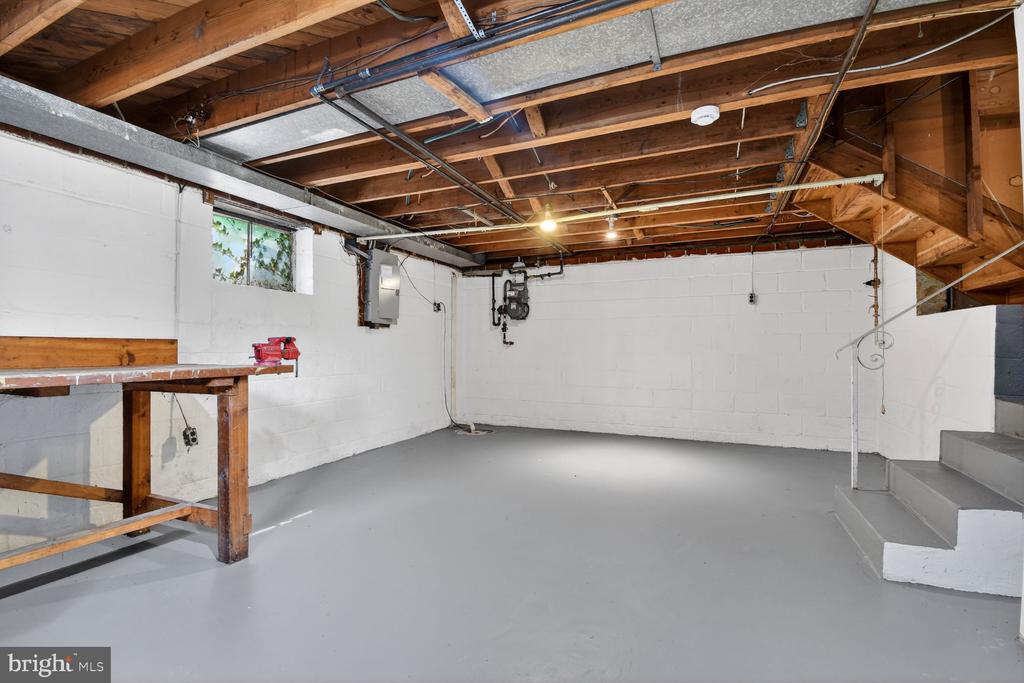
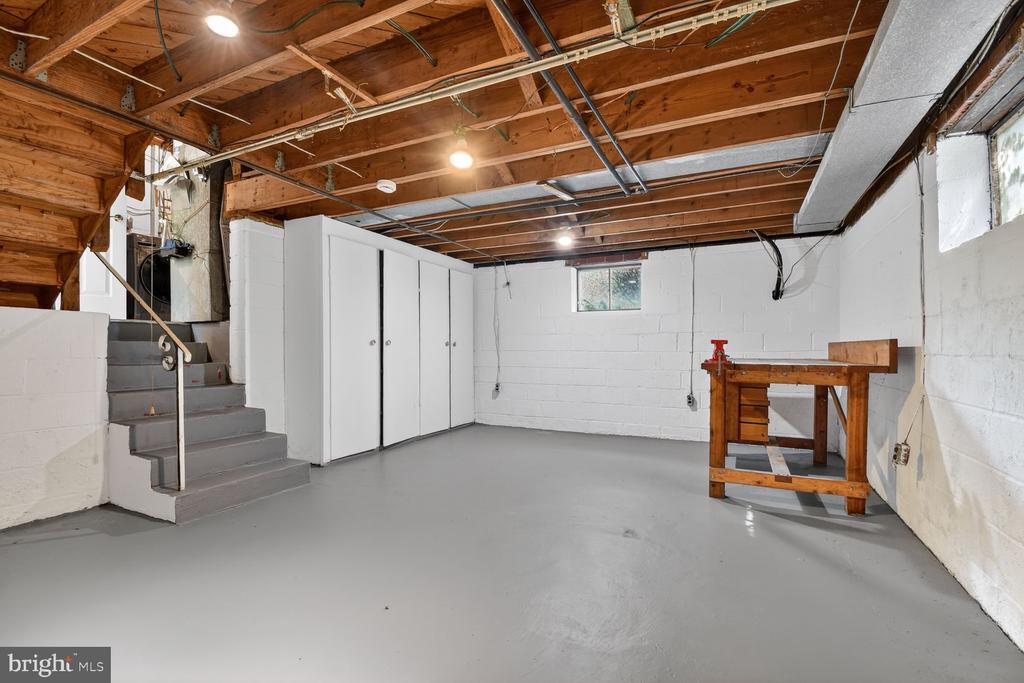
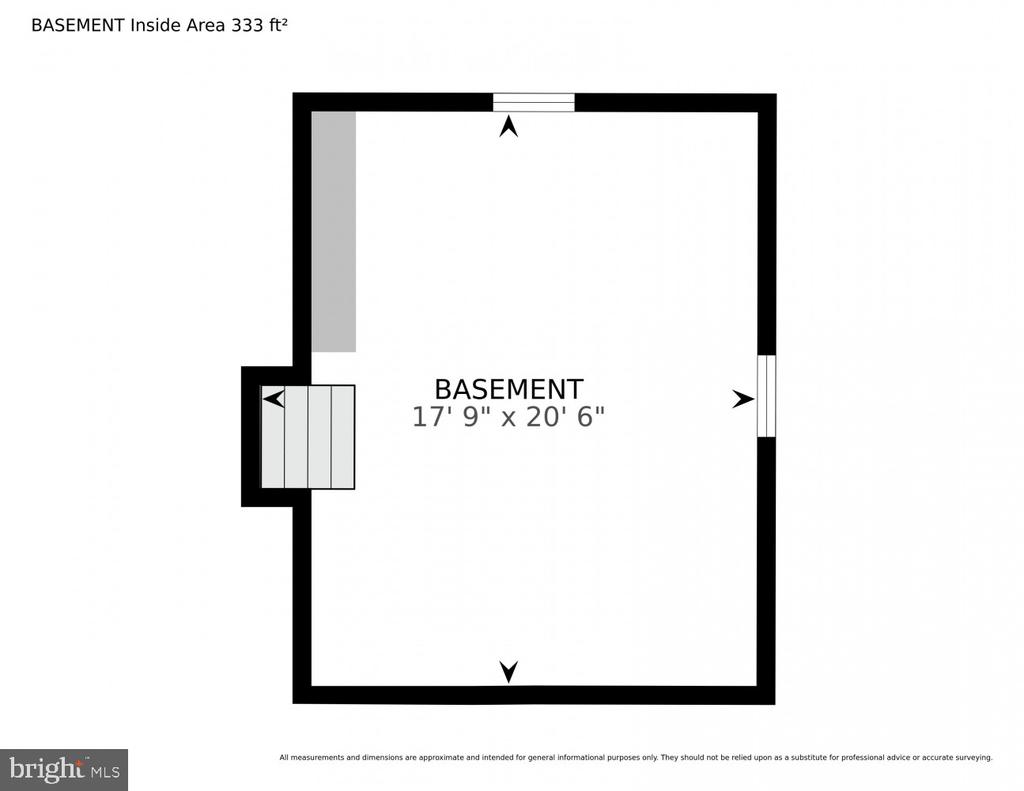
The unfinished lower level provides flexible additional space perfect for storage, a home office, family room, or guest area -- ready for you to make it your own.
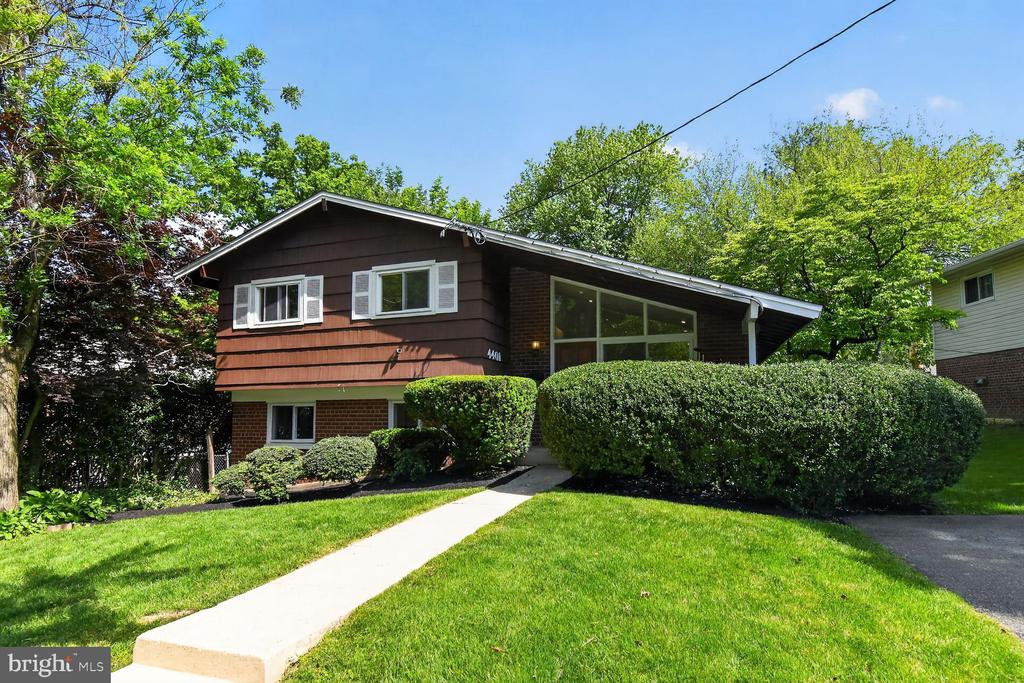
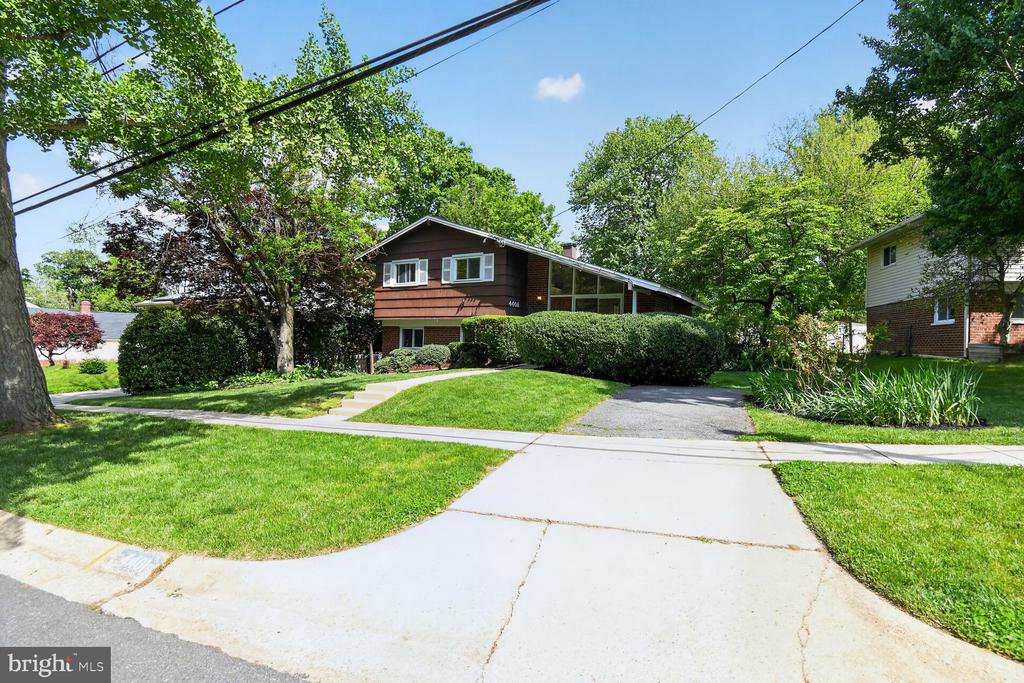
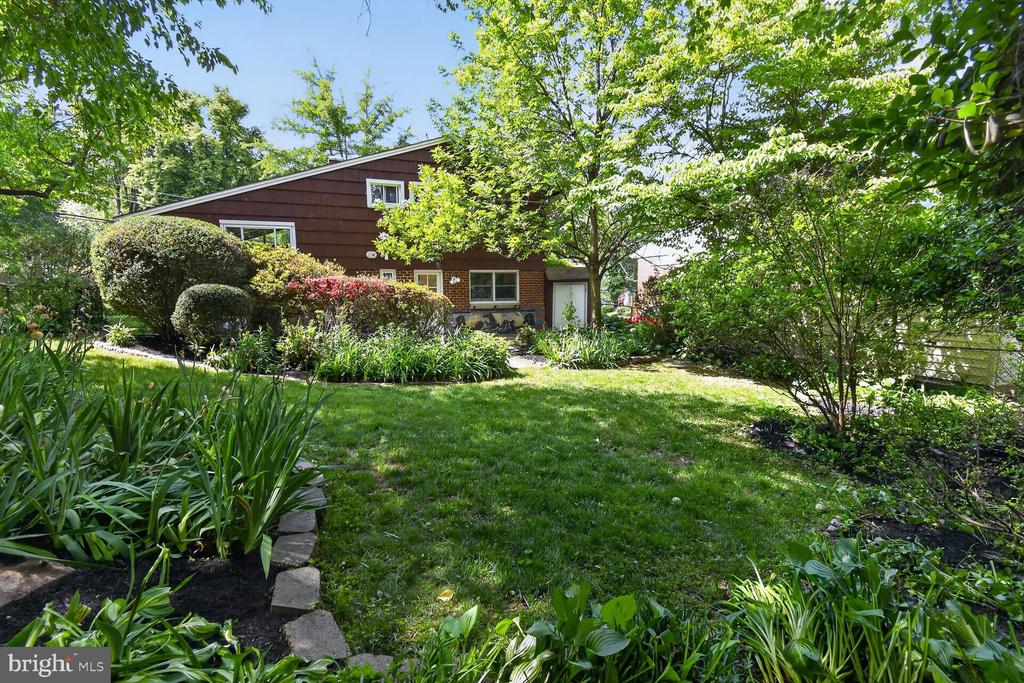
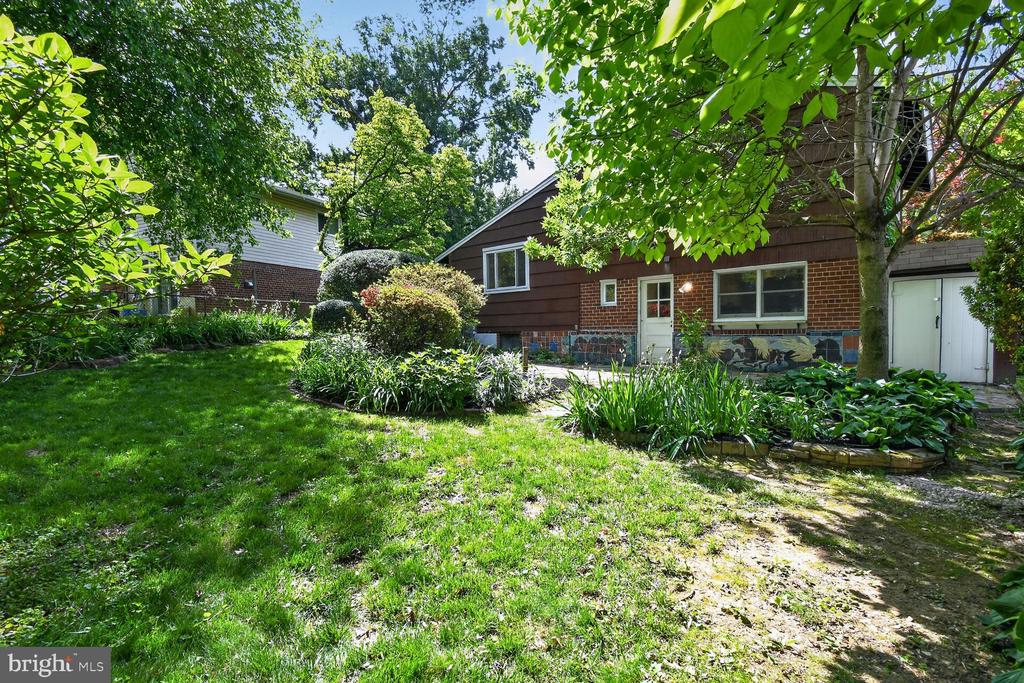
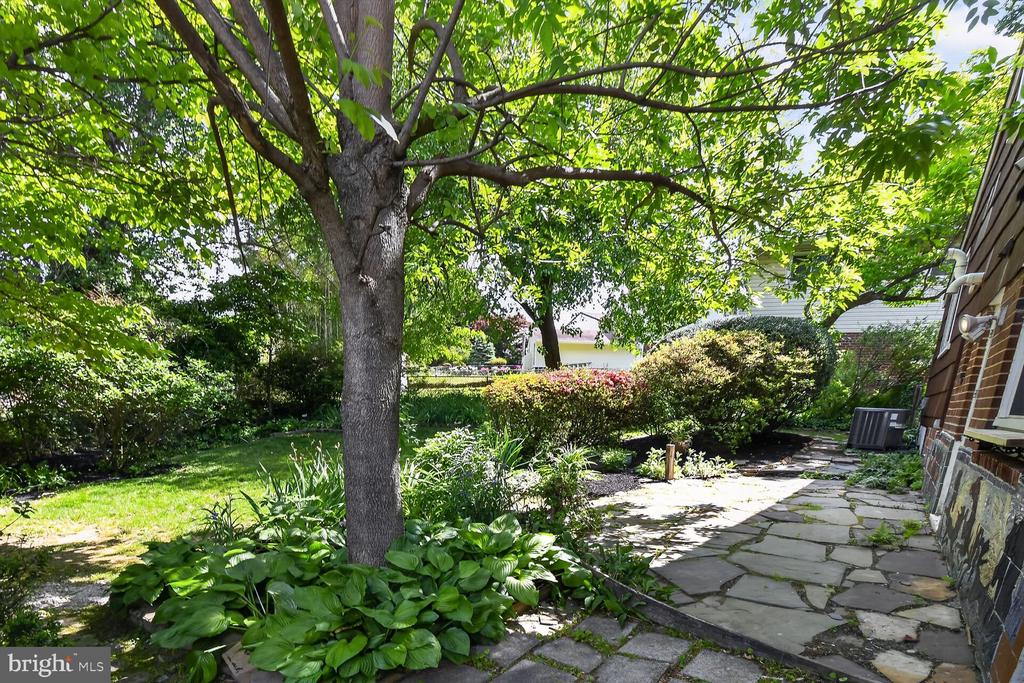
Outside, enjoy a private, fully fenced level backyard with a storage shed, ideal for gatherings, gardening, or weekend projects. The driveway provides convenient off-street parking, and the classic brick and siding exterior adds lasting curb appeal.
Conveniently located near shopping, dining, commuter routes, and local parks, this home offers accessibility, value, and the peace of mind that comes with a property that has been thoughtfully cared for and updated. Don't miss this one!

3
beds

2
baths

1,407 Sq.Ft. LIVING AREA

6,545 Sq.Ft. lot

SILVANA DIAS

SILVANA DIAS

Features & Amenities

Interior

  • total bedrooms3
  • Total bathrooms2
  • full bathroom1
  • half bathroom1
  • other interior Features Built-Ins, Dining Area, Family Room Off Kitchen, Wood Floors

Area & Lot

  • Status Sold
  • Date Sold June 12, 2026
  • Living Area1,407 Sq.Ft.
  • Lot Area6,545 Sq.Ft.
  • MLS® IDMDMC2232574
  • TypeResidential
  • YEAR BUILT1957
  • NeighborhoodMONTGOMERY
  • Architecture StylesSplit Level

Exterior

  • STORIES3
  • water SourcePublic
  • parkingDriveway
  • HEAT TYPEForced Air
  • AIR CONDITIONINGOther
  • sewerPublic Sewer
  • SubstructureSlab
  • Disability FeaturesNone

Financial

  • Sales Price$550,000
  • Real Estate Tax $5,172/yr
  • Zoning R60

MONTGOMERY

Explore

LET’S TALK

You’ve got questions and I can’t wait to answer them.

Follow Us on Instagram