4224 8TH STREET NW
4224 8TH STREET NW
4224 8TH STREET NW
4224 8TH STREET NW
4224 8TH STREET NW
4224 8TH STREET NW
4224 8TH STREET NW
4224 8TH STREET NW
4224 8TH STREET NW
4224 8TH STREET NW
4224 8TH STREET NW
4224 8TH STREET NW
4224 8TH STREET NW
4224 8TH STREET NW
4224 8TH STREET NW
4224 8TH STREET NW
4224 8TH STREET NW
4224 8TH STREET NW
4224 8TH STREET NW
4224 8TH STREET NW
4224 8TH STREET NW
4224 8TH STREET NW
4224 8TH STREET NW
4224 8TH STREET NW
4224 8TH STREET NW
4224 8TH STREET NW
4224 8TH STREET NW
4224 8TH STREET NW
4224 8TH STREET NW
4224 8TH STREET NW
4224 8TH STREET NW
4224 8TH STREET NW
4224 8TH STREET NW
4224 8TH STREET NW
4224 8TH STREET NW
4224 8TH STREET NW
4224 8TH STREET NW
4224 8TH STREET NW
4224 8TH STREET NW
4224 8TH STREET NW
4224 8TH STREET NW
4224 8TH STREET NW
4224 8TH STREET NW
4224 8TH STREET NW
4224 8TH STREET NW
4224 8TH STREET NW
4224 8TH STREET NW
4224 8TH STREET NW
4224 8TH STREET NW
4224 8TH STREET NW
4224 8TH STREET NW
4224 8TH STREET NW
4224 8TH STREET NW
4224 8TH STREET NW
4224 8TH STREET NW
SEE ALL PHOTOS
4224 8TH STREET NW
4224 8TH STREET NW
4224 8TH STREET NW
4224 8TH STREET NW
4224 8TH STREET NW
4224 8TH STREET NW
4224 8TH STREET NW
4224 8TH STREET NW
4224 8TH STREET NW
4224 8TH STREET NW
4224 8TH STREET NW
4224 8TH STREET NW
4224 8TH STREET NW
4224 8TH STREET NW
4224 8TH STREET NW
4224 8TH STREET NW
4224 8TH STREET NW
4224 8TH STREET NW
4224 8TH STREET NW
4224 8TH STREET NW
4224 8TH STREET NW
4224 8TH STREET NW
4224 8TH STREET NW
4224 8TH STREET NW
4224 8TH STREET NW
4224 8TH STREET NW
4224 8TH STREET NW
4224 8TH STREET NW
4224 8TH STREET NW
4224 8TH STREET NW
4224 8TH STREET NW
4224 8TH STREET NW
4224 8TH STREET NW
4224 8TH STREET NW
4224 8TH STREET NW
4224 8TH STREET NW
4224 8TH STREET NW
4224 8TH STREET NW
4224 8TH STREET NW
4224 8TH STREET NW
4224 8TH STREET NW
4224 8TH STREET NW
4224 8TH STREET NW
4224 8TH STREET NW
4224 8TH STREET NW
4224 8TH STREET NW
4224 8TH STREET NW
4224 8TH STREET NW
4224 8TH STREET NW
4224 8TH STREET NW
4224 8TH STREET NW
4224 8TH STREET NW
4224 8TH STREET NW
4224 8TH STREET NW
4224 8TH STREET NW
Courtesy of Cranford & Associates
Sold

4224 8TH STREET NW

4224 8TH STREET NW, WASHINGTON, DC 20011

$916,000
Petworth Architectural Gem | Expanded footprint & Exceptional Scale.

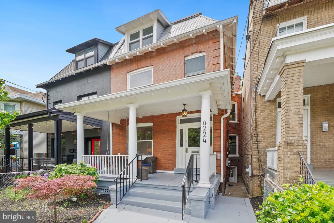
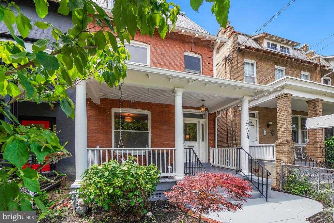
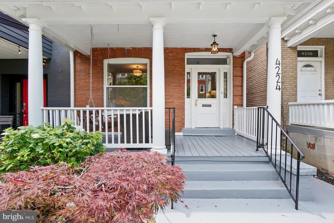
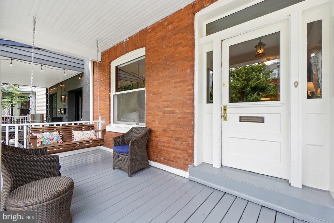
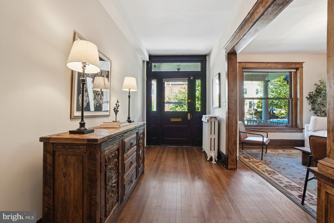
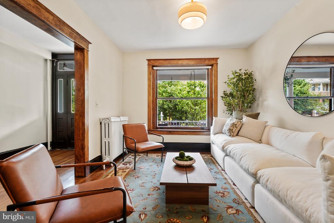
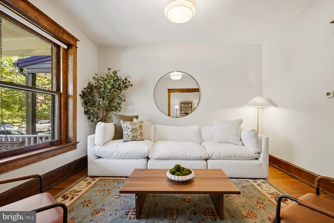
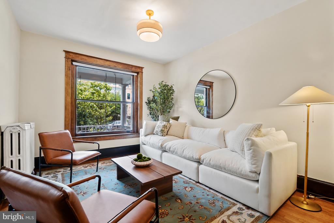
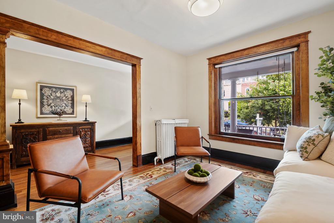
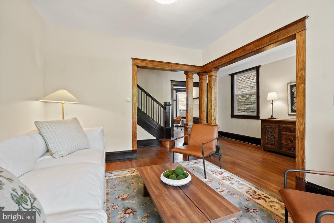
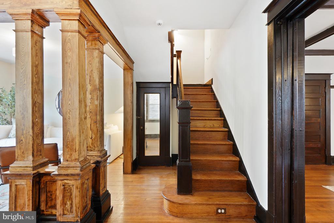
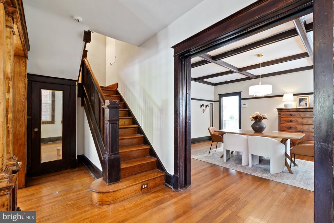
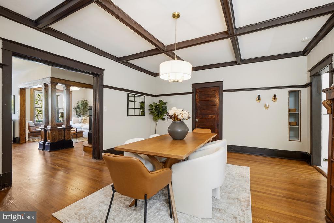
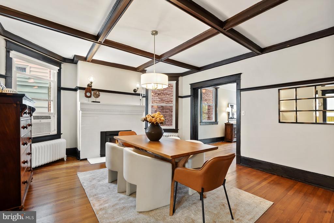
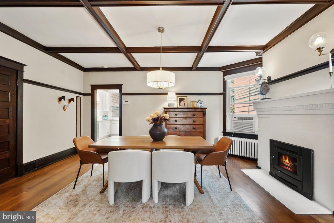
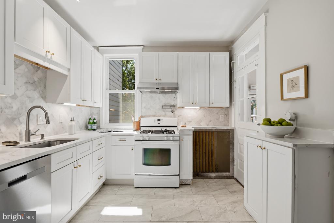
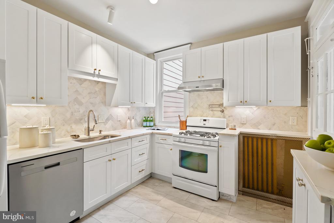

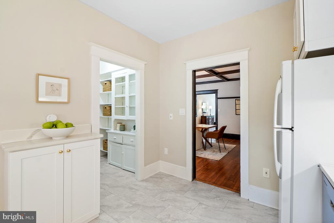
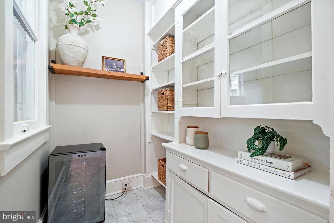
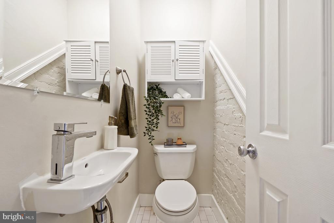
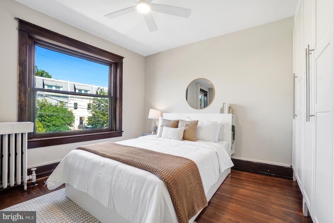
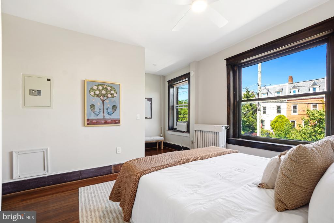
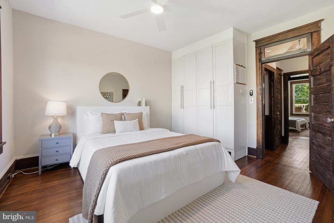
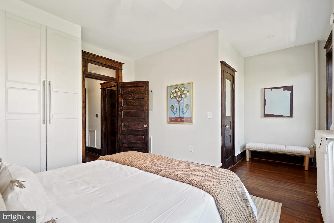
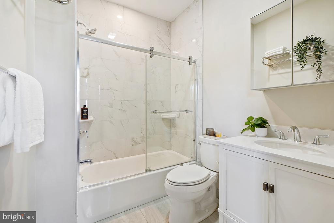
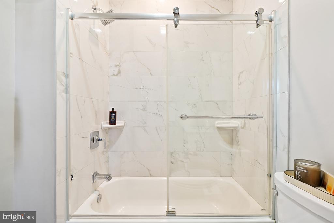
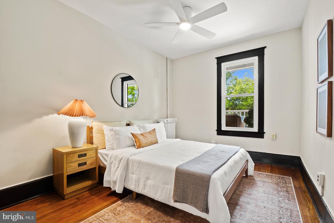
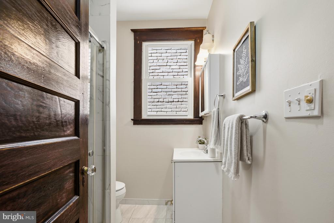
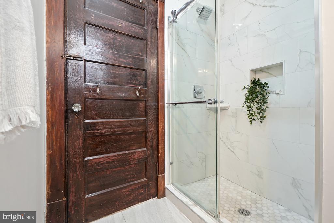
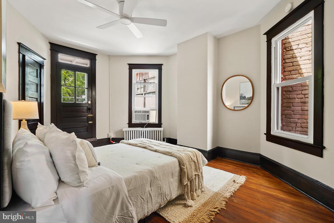
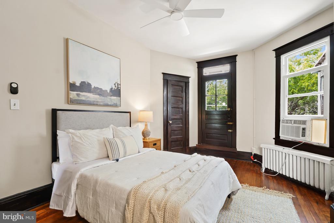
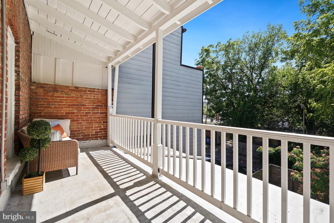
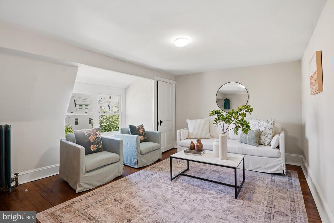
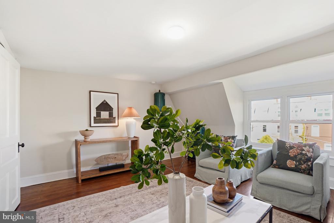
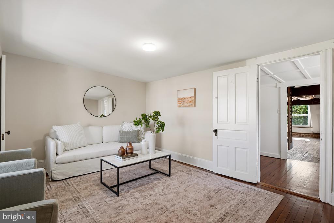
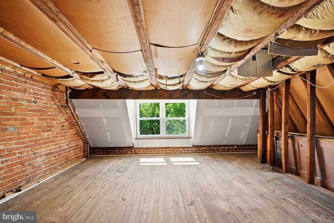
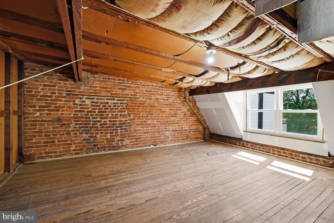
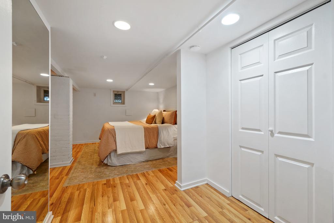
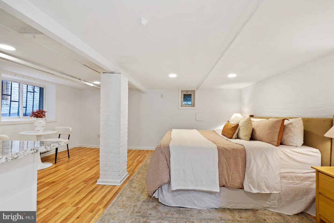
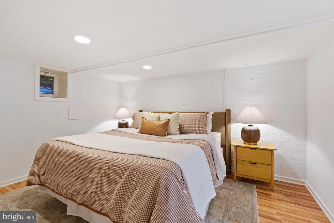
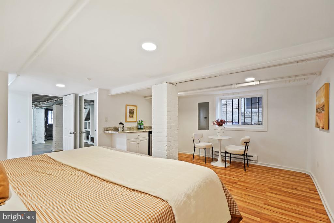
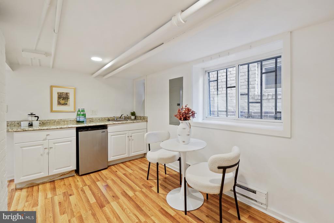
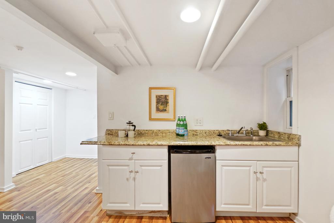
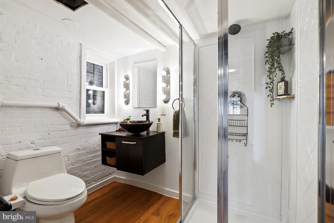
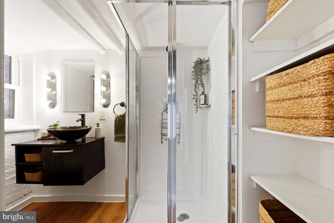
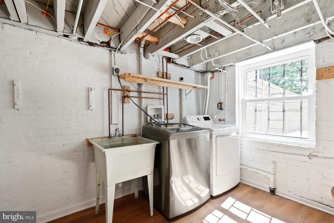
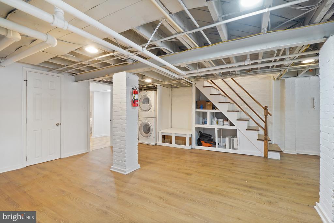
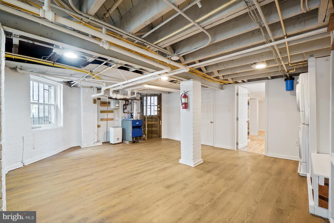
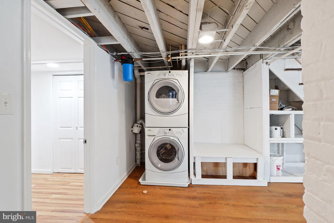
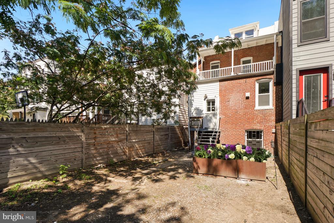
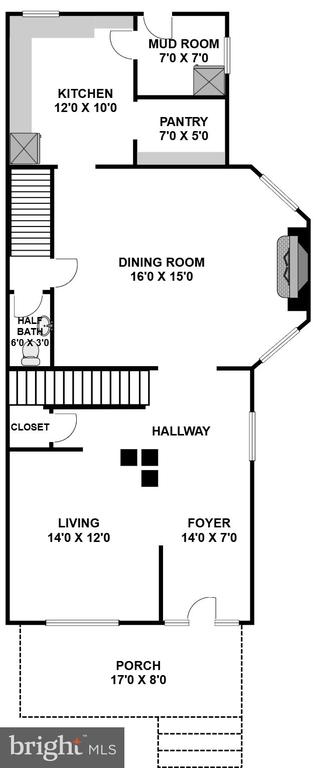
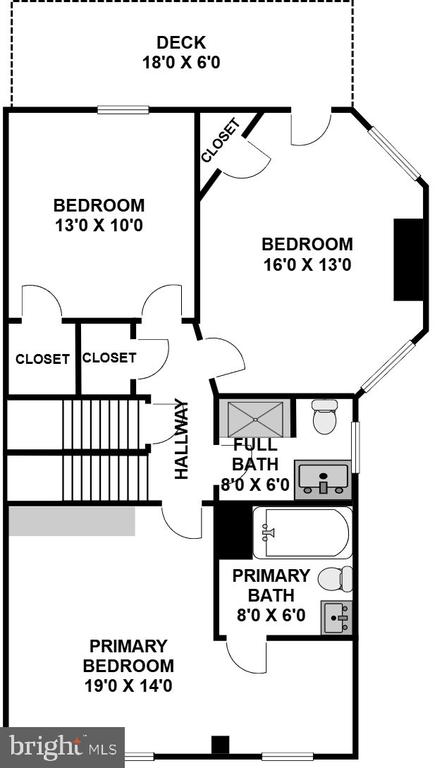
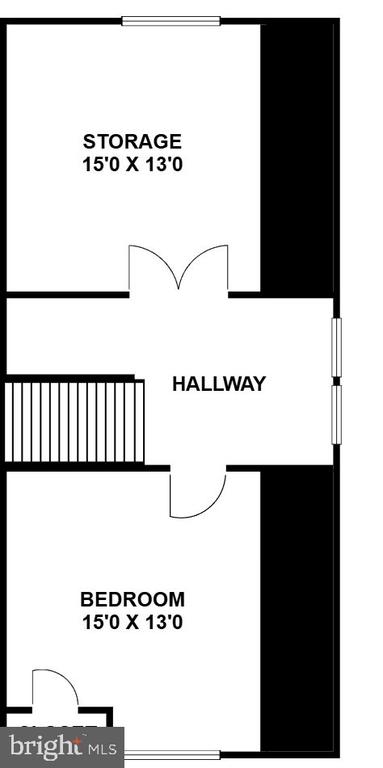
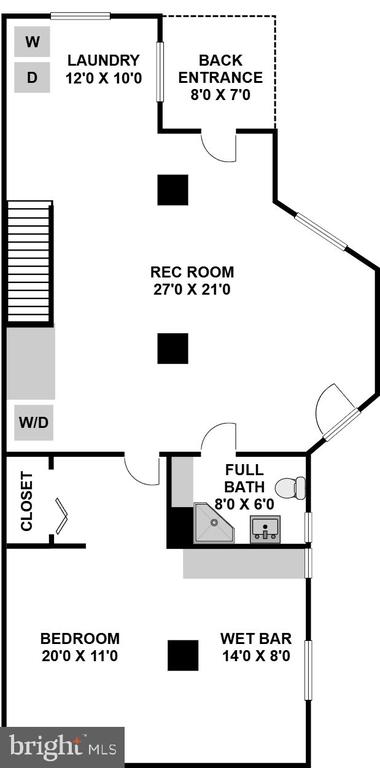
Rare and uniquely large semi-detached 1912 residence boasting an uncommonly wide and deep footprint that delivers an immediate sense of grand scale, structural volume, and old-world integrity. This curated home begins in the entry foyer rich in historic millwork, leading to an inviting living room flooded with architectural detail and warmth. The true centerpiece of the main level is a banquet-sized dining room anchored by dramatic original beamed ceilings and a focal-point fireplace, flowing seamlessly into a fully renovated white chef's kitchen equipped with sleek quartz countertops and a large, walk-in pantry with the original built-in cupboard and a wine fridge, plus a main-level powder room. Upstairs, the second level features a lovely primary suite with oversized windows, ample closet space, and en-suite bath, alongside two additional well-proportioned bedrooms, a second full bath, and a private outdoor balcony off the third bedroom. The top level has a wonderful sun-filled room for a home office or bedroom. The fully finished lower level offers an in-law suite complete with a private bedroom, sitting area, kitchenette (with sink and mini-fridge), and full bath. Just a short walk to the Petworth Metro! Barnard ES and MacFarland MS. This property beautifully balances historic character with modern, design-forward utility.

5
beds

4
baths

2,414 Sq.Ft. LIVING AREA

2,250 Sq.Ft. lot

SILVANA DIAS

SILVANA DIAS

Features & Amenities

Interior

  • total bedrooms5
  • Total bathrooms4
  • full bathrooms3
  • half bathroom1
  • Flooring Wood
  • APPLIANCES Dishwasher, Disposal, Dryer, Extra Refrigerator/Freezer, Refrigerator, Stove, Washer
  • other interior Features Formal/Separate Dining Room, Pantry, Primary Bath(s)

Area & Lot

  • Status Sold
  • Date Sold July 13, 2026
  • Living Area2,414 Sq.Ft.
  • Total Area2,414 Sq.Ft.
  • Lot Area2,250 Sq.Ft.
  • MLS® IDDCDC2268694
  • TypeResidential
  • YEAR BUILT1912
  • NeighborhoodMONTGOMERY
  • Architecture StylesFederal
  • Elementary SchoolBARNARD
  • Middle SchoolMACFARLAND
  • School DistrictDISTRICT OF COLUMBIA PUBLIC SCHOOLS

Exterior

  • STORIES4
  • water SourcePublic
  • PoolNo Pool
  • parkingOff Street
  • HEAT TYPERadiator
  • AIR CONDITIONINGWindow Unit(s)
  • sewerPublic Sewer
  • SubstructureBrick/Mortar
  • Disability FeaturesOther

Financial

  • Sales Price$916,000
  • Real Estate Tax $7,146/yr
  • Zoning R
View Virtual Tour

MONTGOMERY

Explore

LET’S TALK

You’ve got questions and I can’t wait to answer them.

Follow Us on Instagram