4217 29TH STREET
4217 29TH STREET
4217 29TH STREET
4217 29TH STREET
4217 29TH STREET
4217 29TH STREET
4217 29TH STREET
4217 29TH STREET
4217 29TH STREET
4217 29TH STREET
4217 29TH STREET
4217 29TH STREET
4217 29TH STREET
4217 29TH STREET
4217 29TH STREET
4217 29TH STREET
4217 29TH STREET
4217 29TH STREET
4217 29TH STREET
4217 29TH STREET
4217 29TH STREET
4217 29TH STREET
4217 29TH STREET
4217 29TH STREET
4217 29TH STREET
4217 29TH STREET
4217 29TH STREET
4217 29TH STREET
4217 29TH STREET
4217 29TH STREET
4217 29TH STREET
4217 29TH STREET
4217 29TH STREET
4217 29TH STREET
4217 29TH STREET
4217 29TH STREET
4217 29TH STREET
4217 29TH STREET
4217 29TH STREET
4217 29TH STREET
4217 29TH STREET
4217 29TH STREET
4217 29TH STREET
4217 29TH STREET
4217 29TH STREET
4217 29TH STREET
4217 29TH STREET
4217 29TH STREET
4217 29TH STREET
4217 29TH STREET
4217 29TH STREET
4217 29TH STREET
4217 29TH STREET
4217 29TH STREET
4217 29TH STREET
4217 29TH STREET
4217 29TH STREET
4217 29TH STREET
4217 29TH STREET
4217 29TH STREET
4217 29TH STREET
4217 29TH STREET
4217 29TH STREET
4217 29TH STREET
4217 29TH STREET
4217 29TH STREET
4217 29TH STREET
4217 29TH STREET
4217 29TH STREET
4217 29TH STREET
SEE ALL PHOTOS
4217 29TH STREET
4217 29TH STREET
4217 29TH STREET
4217 29TH STREET
4217 29TH STREET
4217 29TH STREET
4217 29TH STREET
4217 29TH STREET
4217 29TH STREET
4217 29TH STREET
4217 29TH STREET
4217 29TH STREET
4217 29TH STREET
4217 29TH STREET
4217 29TH STREET
4217 29TH STREET
4217 29TH STREET
4217 29TH STREET
4217 29TH STREET
4217 29TH STREET
4217 29TH STREET
4217 29TH STREET
4217 29TH STREET
4217 29TH STREET
4217 29TH STREET
4217 29TH STREET
4217 29TH STREET
4217 29TH STREET
4217 29TH STREET
4217 29TH STREET
4217 29TH STREET
4217 29TH STREET
4217 29TH STREET
4217 29TH STREET
4217 29TH STREET
4217 29TH STREET
4217 29TH STREET
4217 29TH STREET
4217 29TH STREET
4217 29TH STREET
4217 29TH STREET
4217 29TH STREET
4217 29TH STREET
4217 29TH STREET
4217 29TH STREET
4217 29TH STREET
4217 29TH STREET
4217 29TH STREET
4217 29TH STREET
4217 29TH STREET
4217 29TH STREET
4217 29TH STREET
4217 29TH STREET
4217 29TH STREET
4217 29TH STREET
4217 29TH STREET
4217 29TH STREET
4217 29TH STREET
4217 29TH STREET
4217 29TH STREET
4217 29TH STREET
4217 29TH STREET
4217 29TH STREET
4217 29TH STREET
4217 29TH STREET
4217 29TH STREET
4217 29TH STREET
4217 29TH STREET
4217 29TH STREET
4217 29TH STREET
Active Under Contract

4217 29TH STREET

4217 29TH STREET, MOUNT RAINIER, MD 20712

$515,000
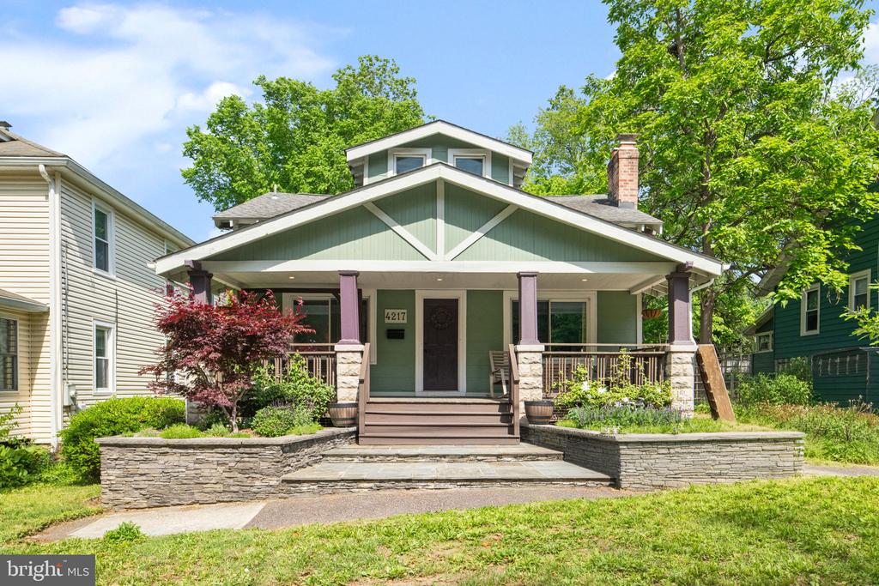
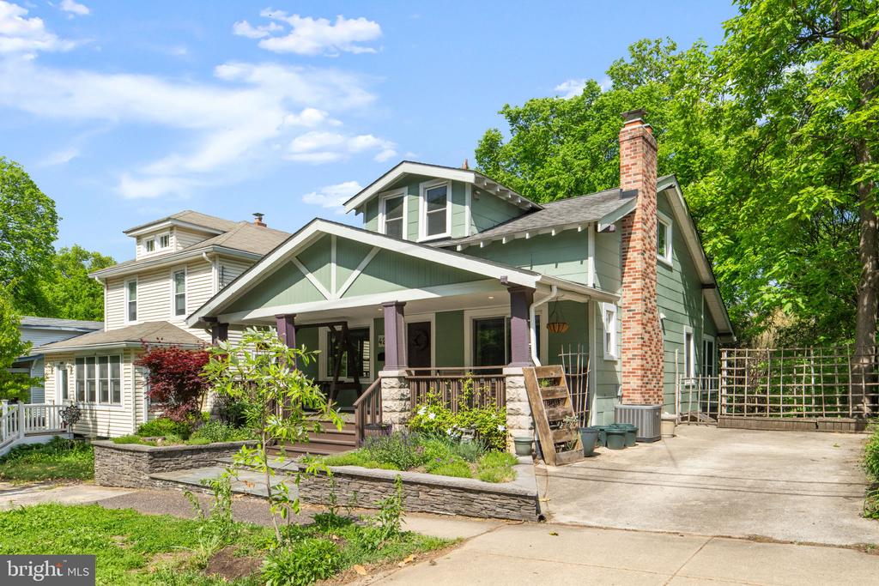
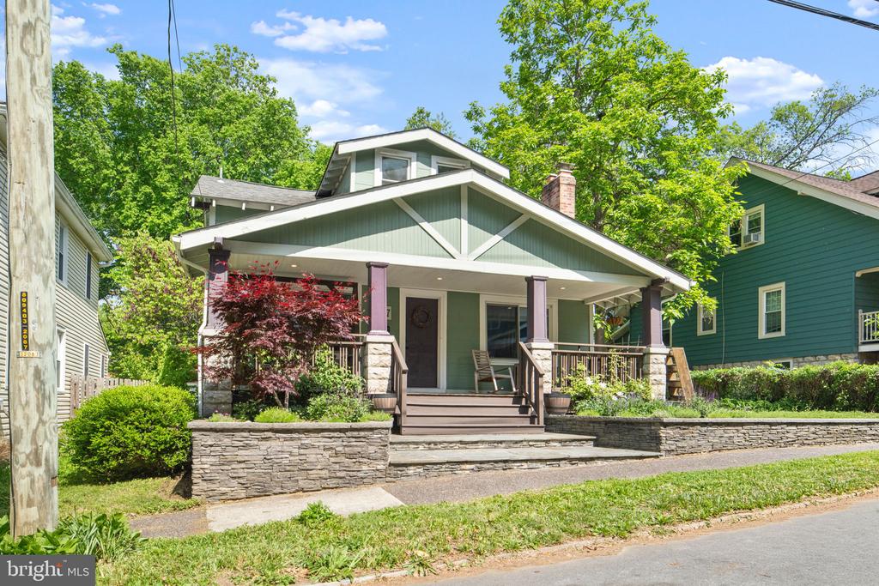
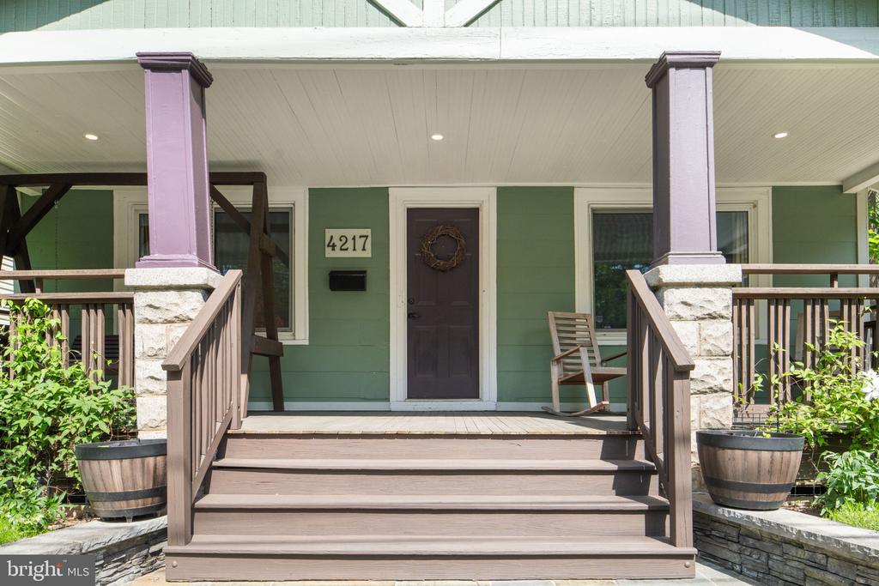
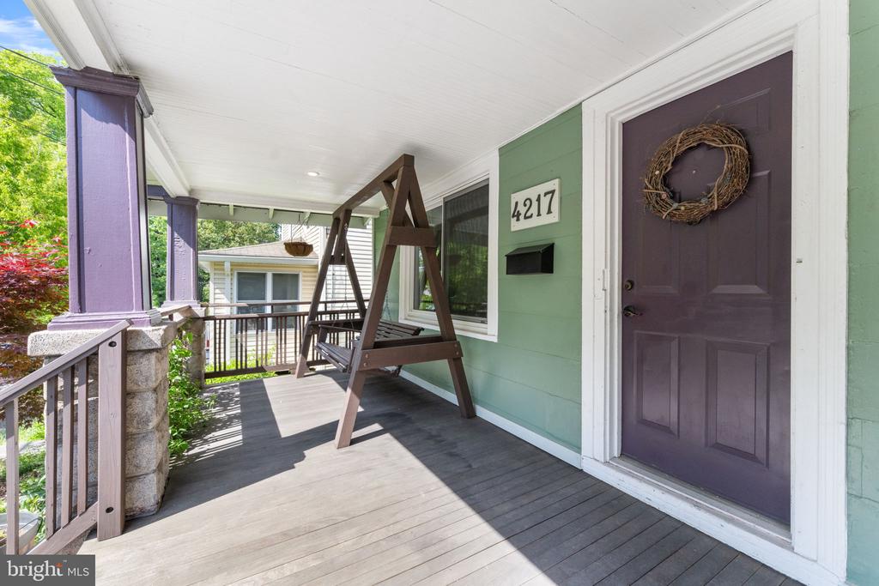
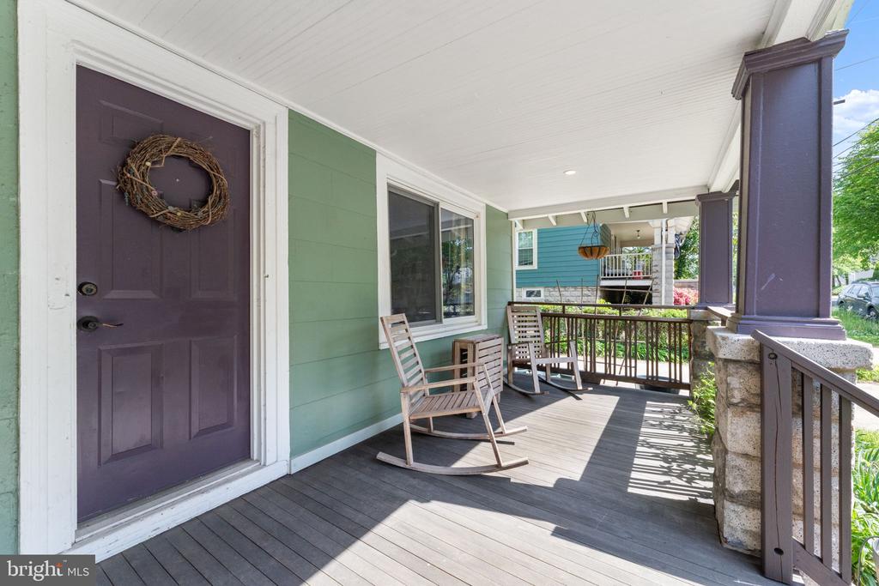
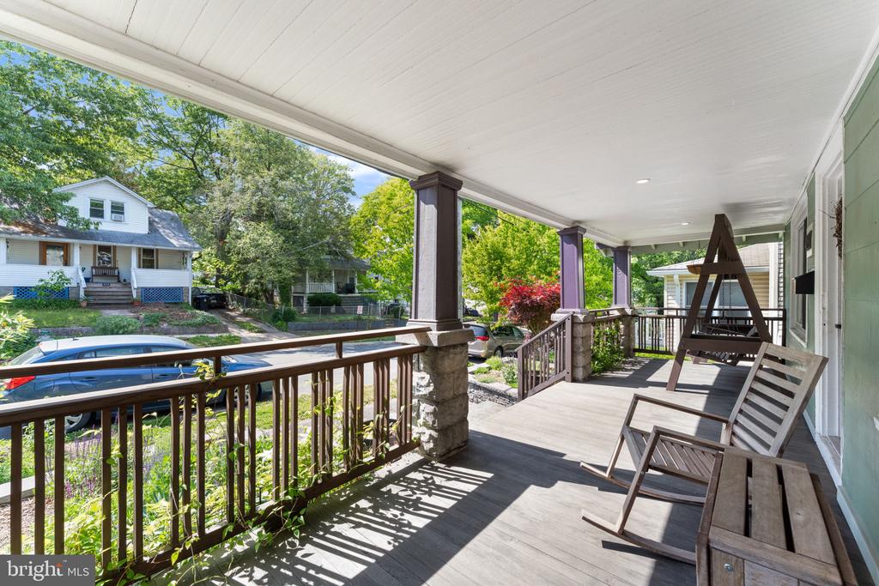
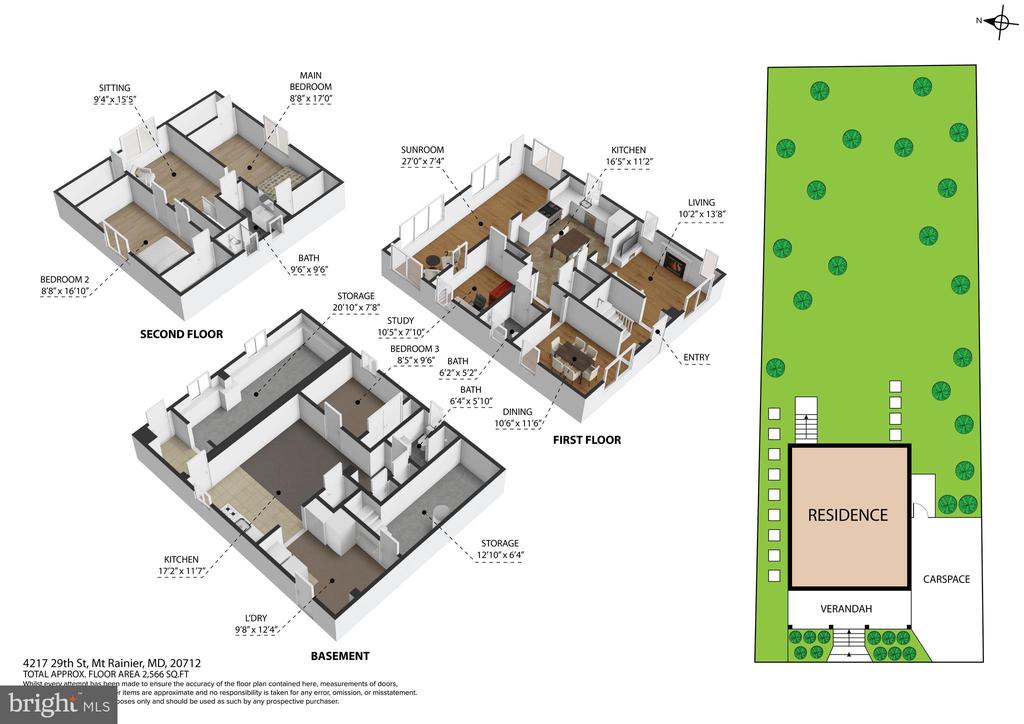
Welcome to 4217 29th Street in the heart of Mount Rainier, a truly enchanting Craftsman-style bungalow that combines timeless charm with the rare advantage of three fully finished levels. From the moment you arrive, the home makes a striking impression with its classic Craftsman facade, deep overhanging gables, and a wide, elevated front porch framed by substantial columns set on stone piers. Thoughtfully designed hardscaping with tiered stone retaining walls, lush plantings, and a graceful approach to the entry creates a warm and inviting sense of arrival. The porch itself, finished with custom deck railing and durable Ipe floorboards, offers a perfect vantage point to relax and enjoy the surroundings.

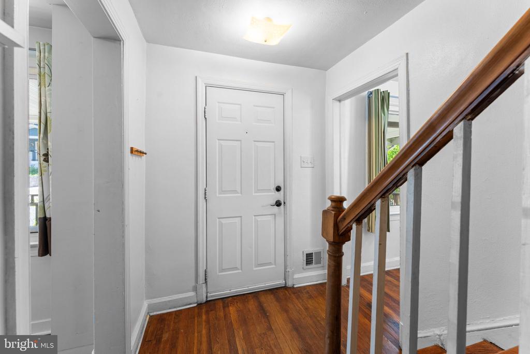
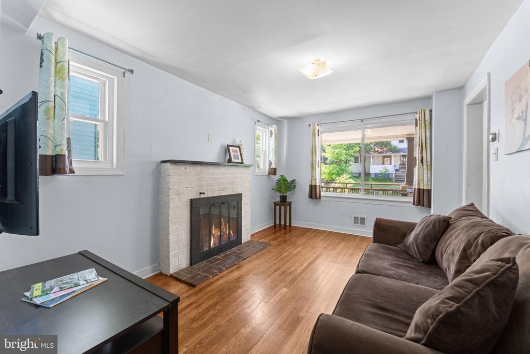
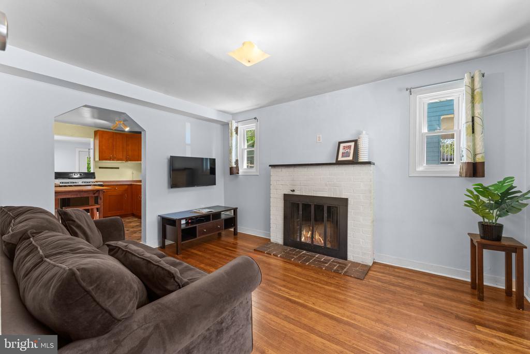
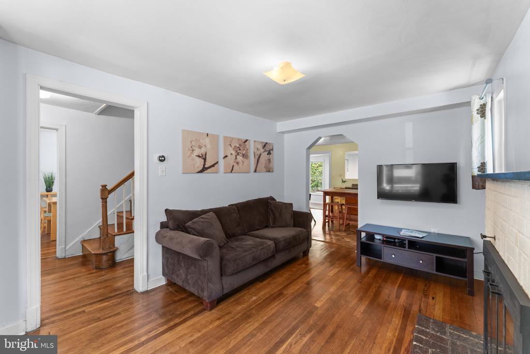
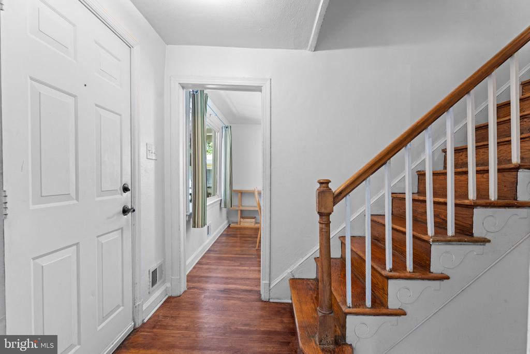
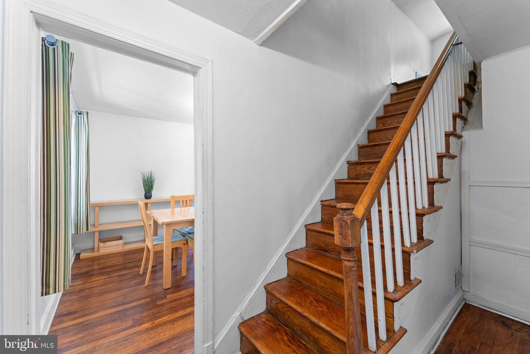
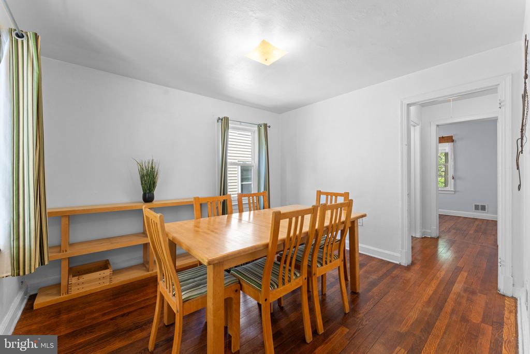
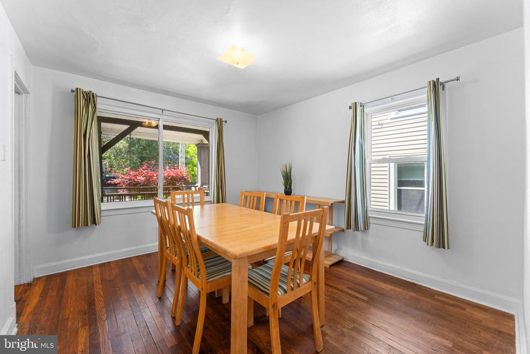
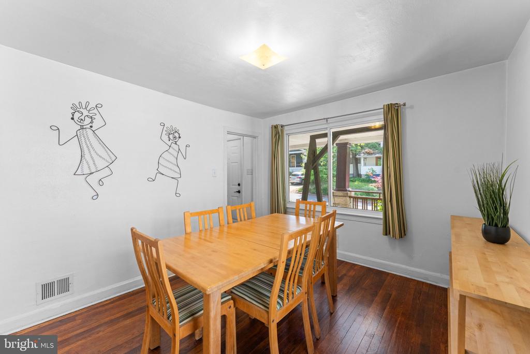
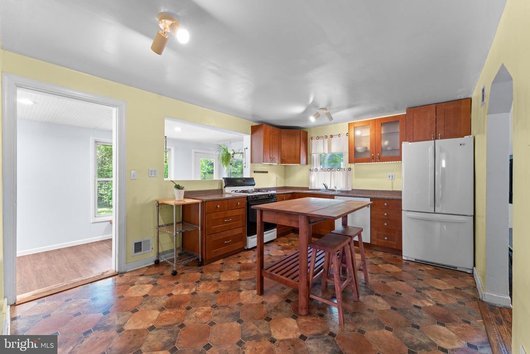
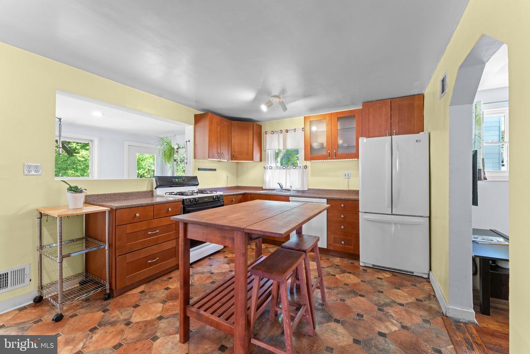
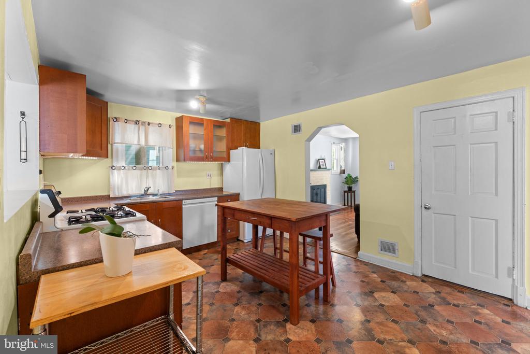
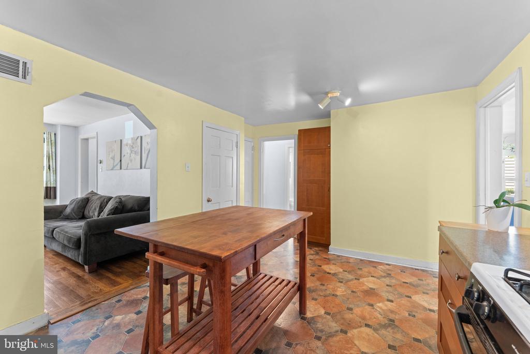
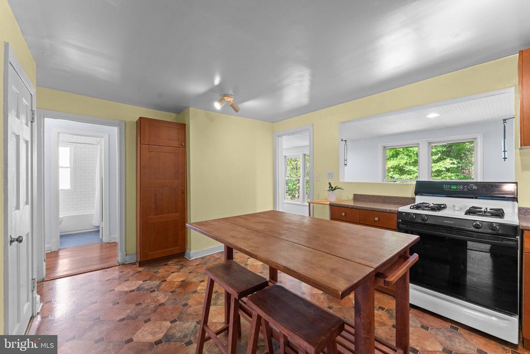
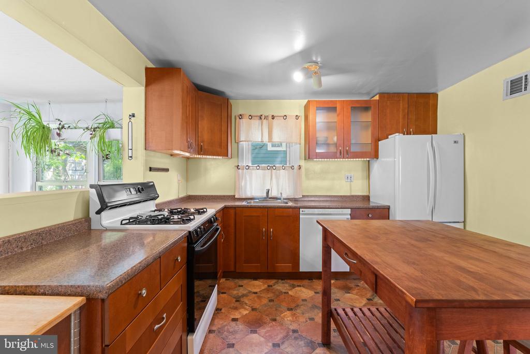
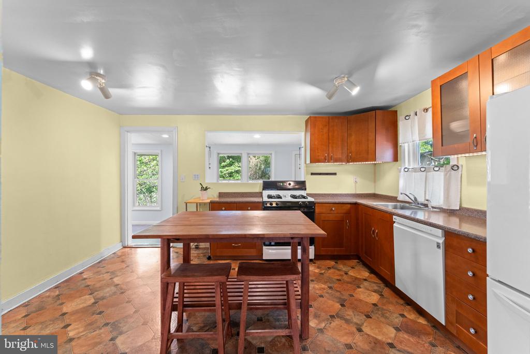
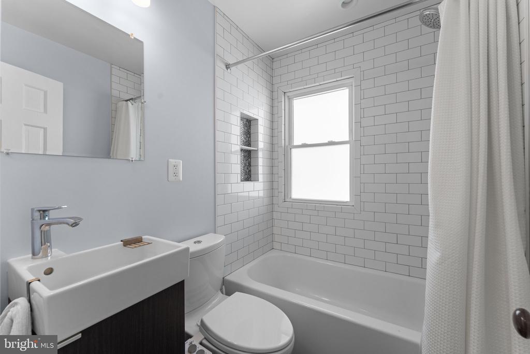
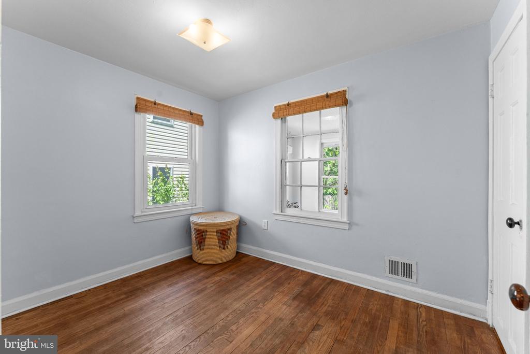
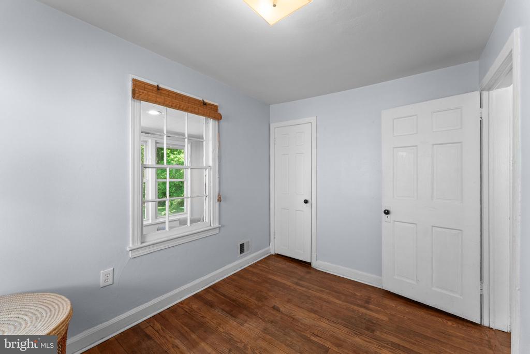
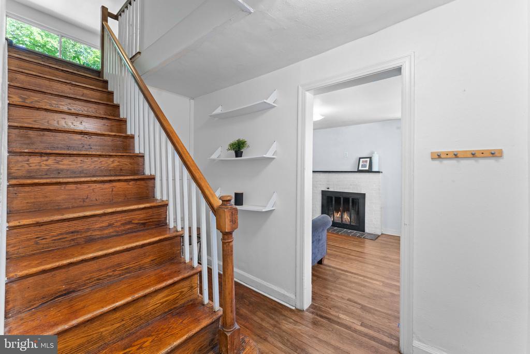
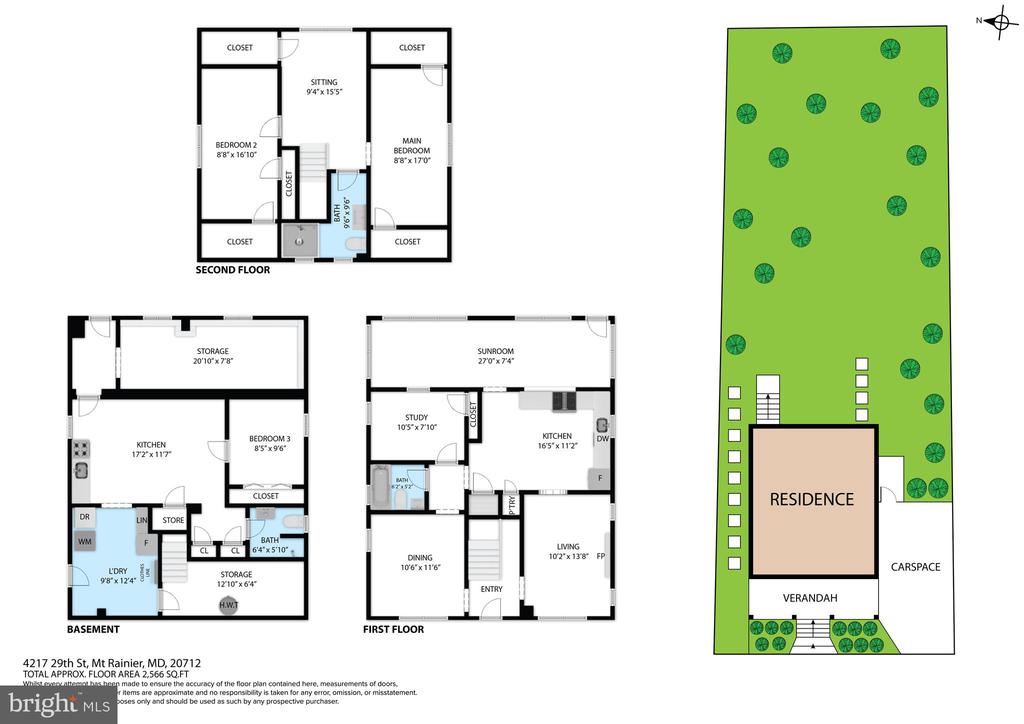
Inside, a welcoming foyer opens to a cozy living room centered around a wood-burning fireplace with a rebuilt chimney, offering warmth and character. The spacious eat-in kitchen is designed for both everyday living and entertaining, featuring ample cabinetry, a gas range, and a pantry with a laundry hookup. A rare formal dining room adds classic appeal, while the main-level bedroom and beautifully renovated full bath--finished with timeless white subway tile and penny tile--provide comfort and flexibility.

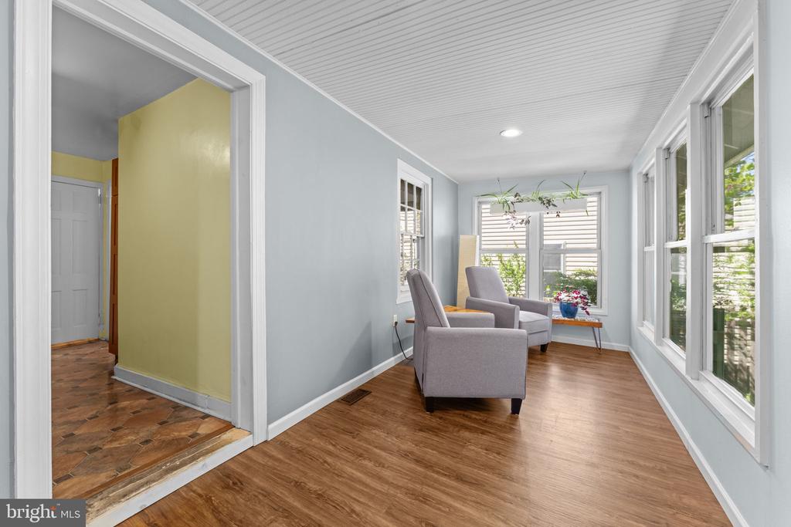
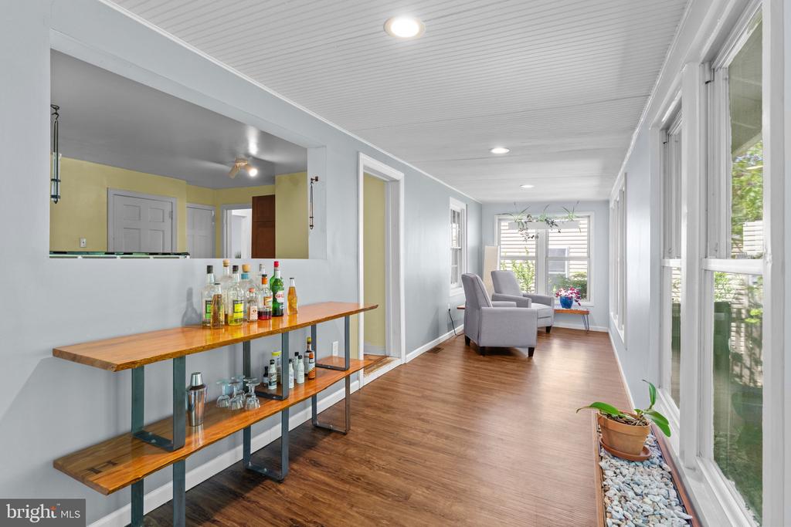
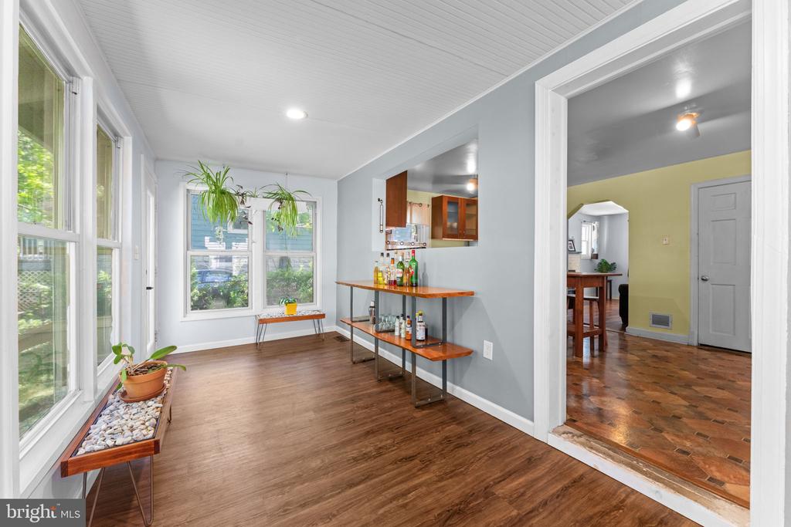
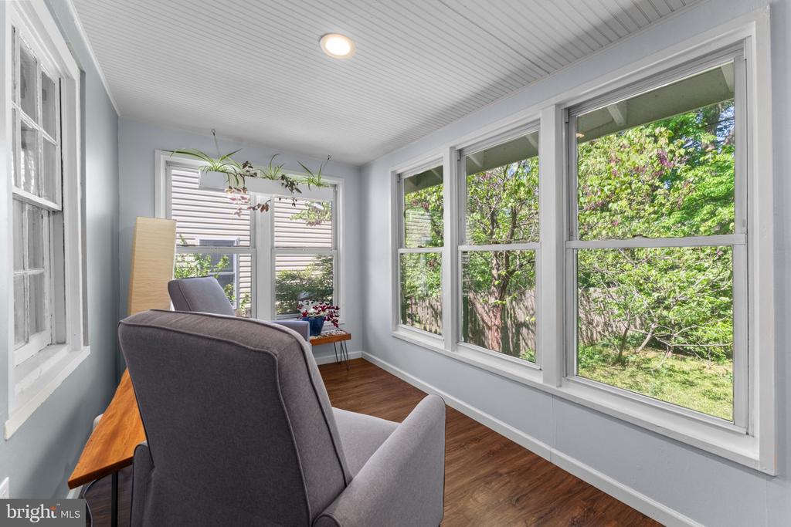
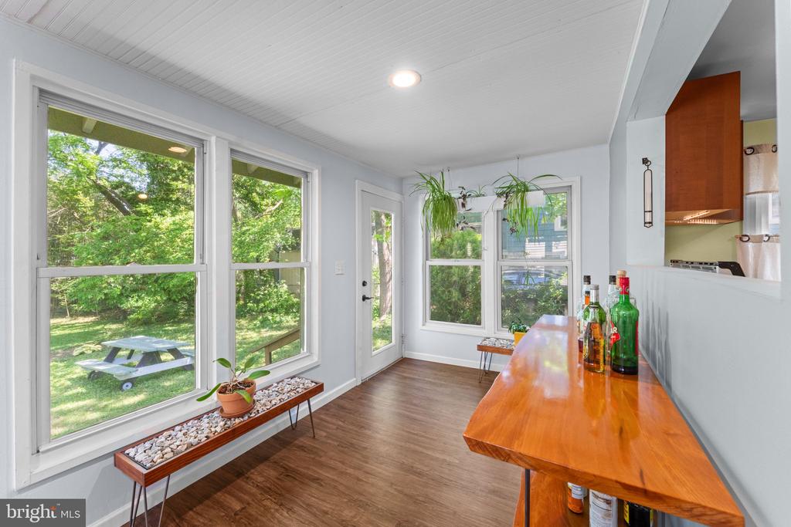
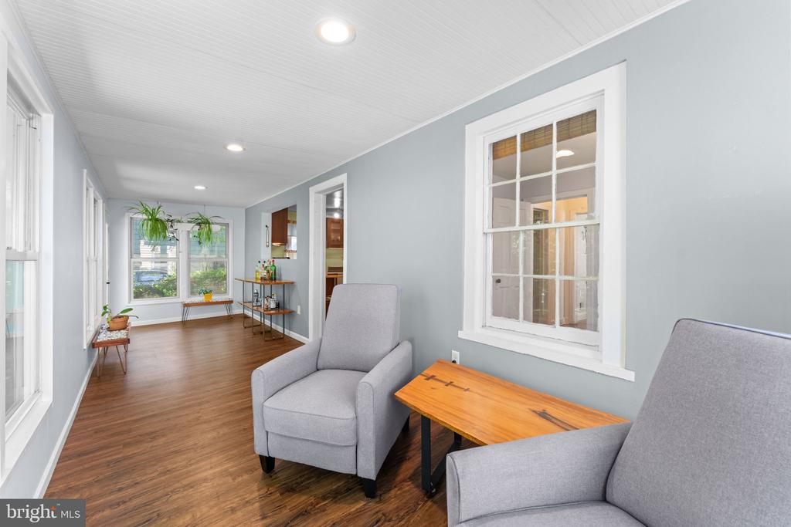
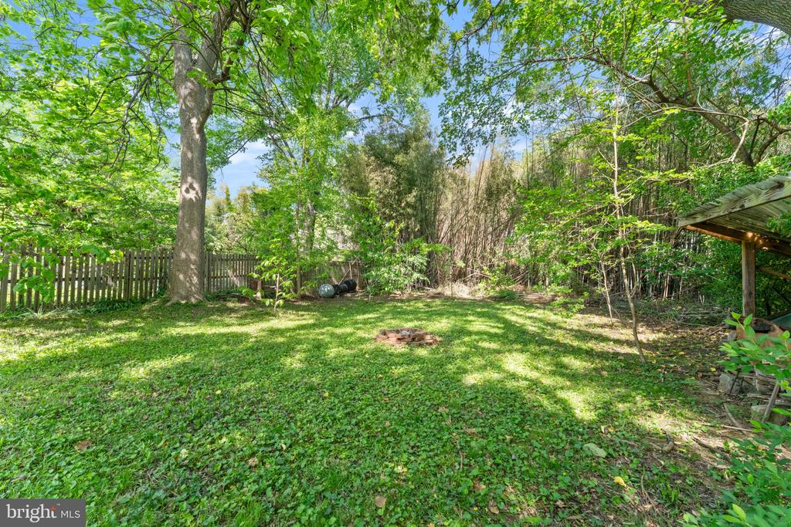
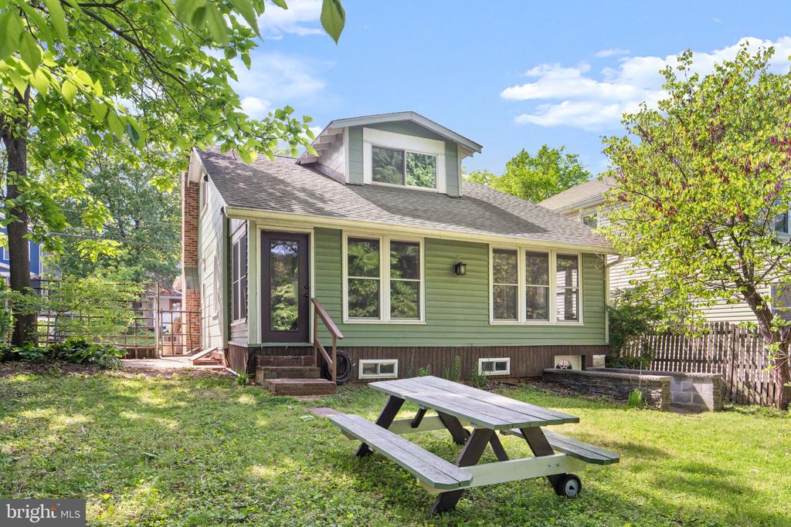
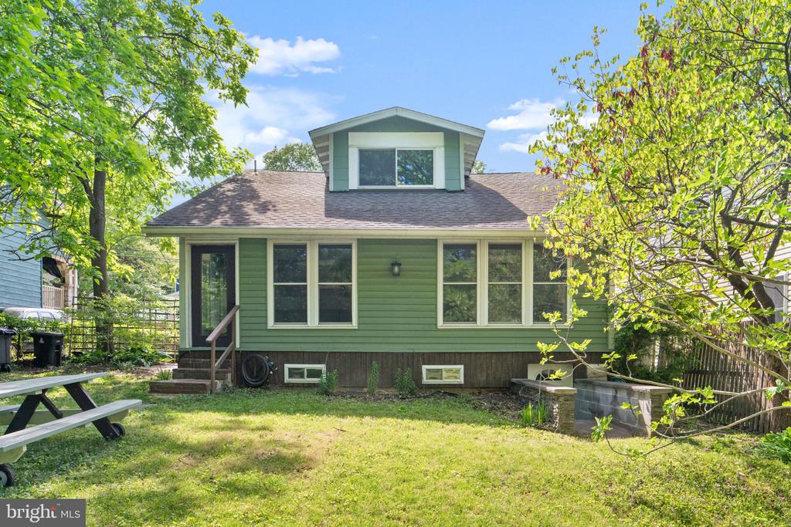
At the rear of the home, a stunning rebuilt porch/sunroom serves as a bright and versatile retreat, complete with LVP flooring, recessed lighting, beadboard ceiling, and expansive windows overlooking a serene, park-like landscaped yard filled with beautiful plantings and fruit trees.

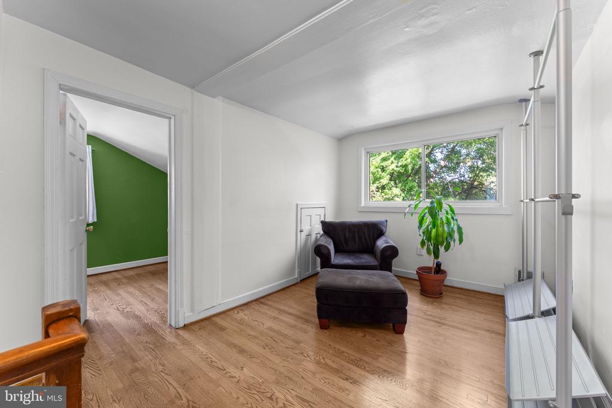
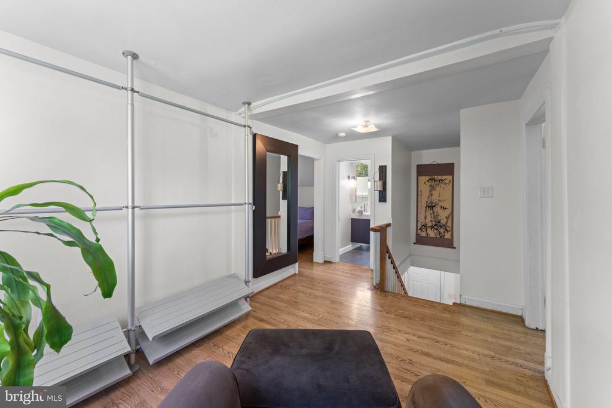
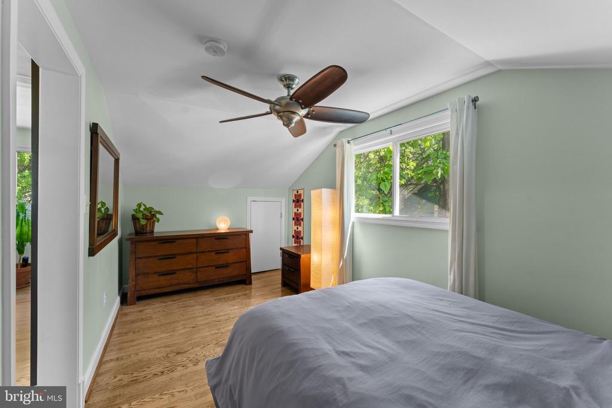
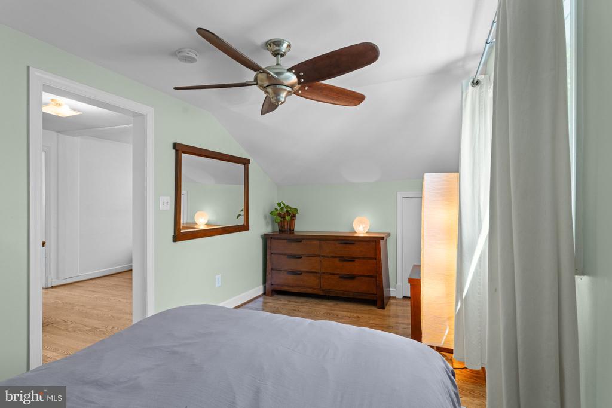
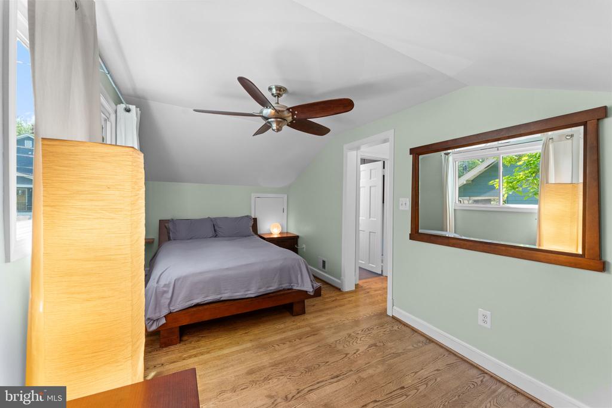
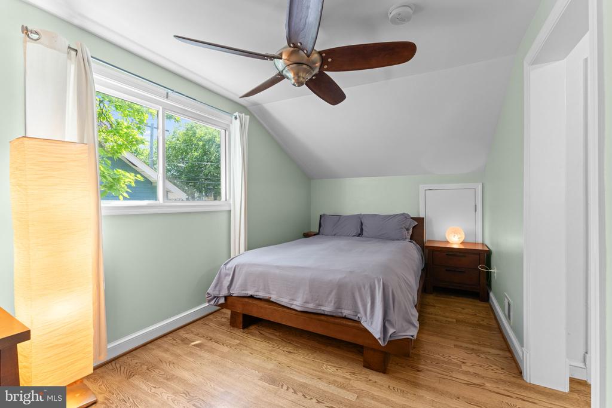
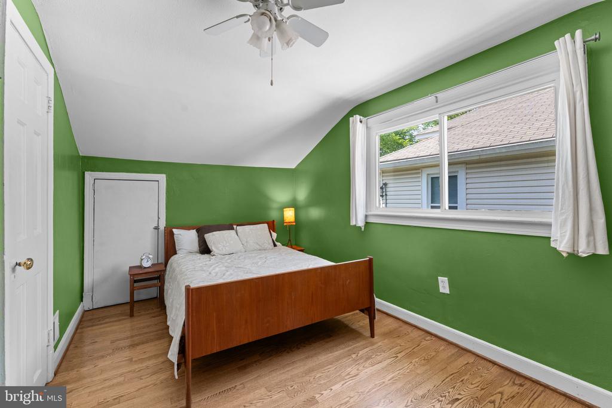
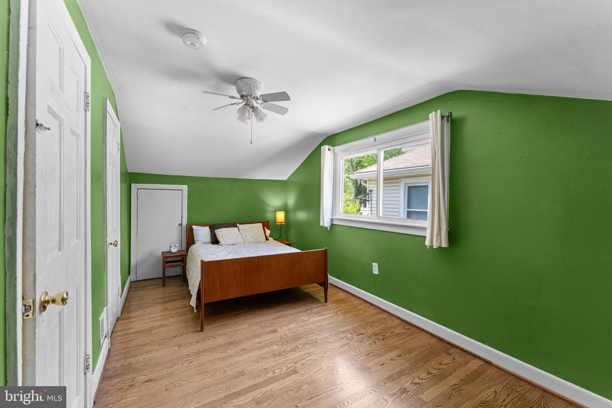
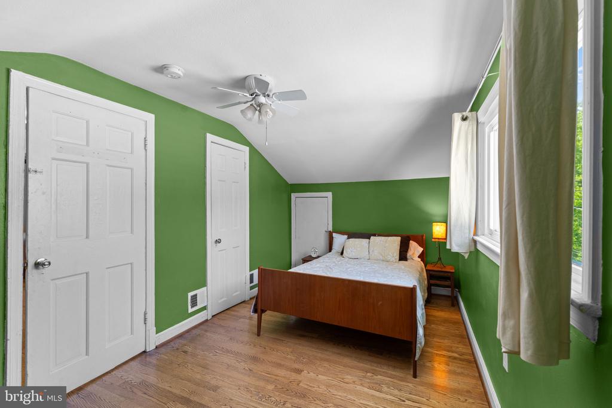
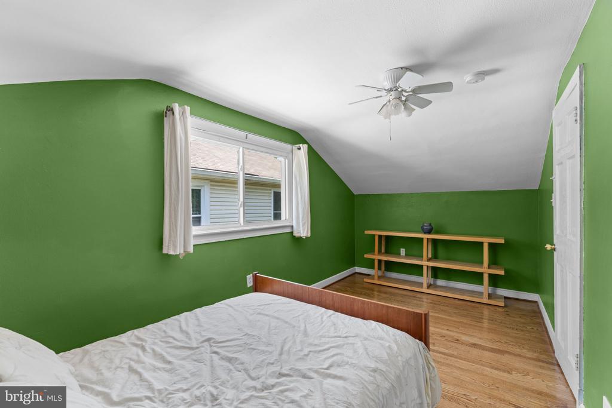
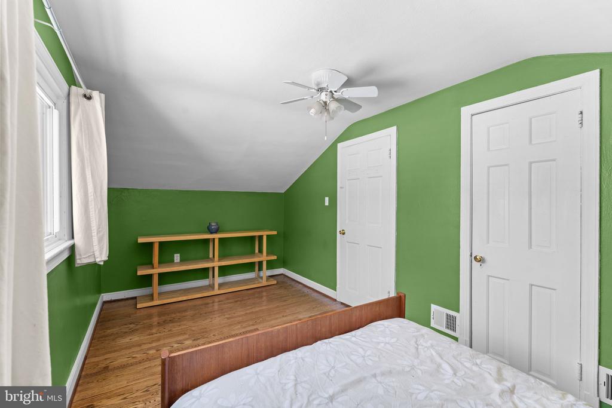
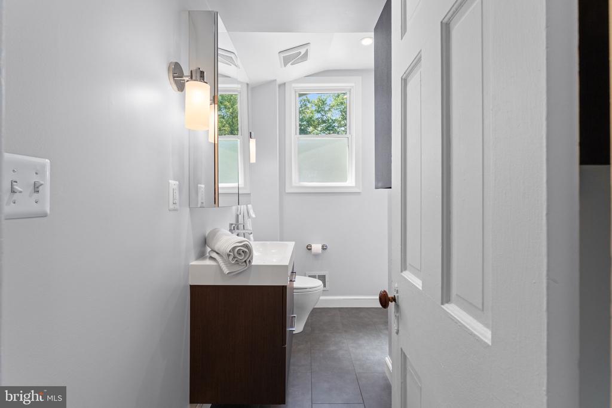
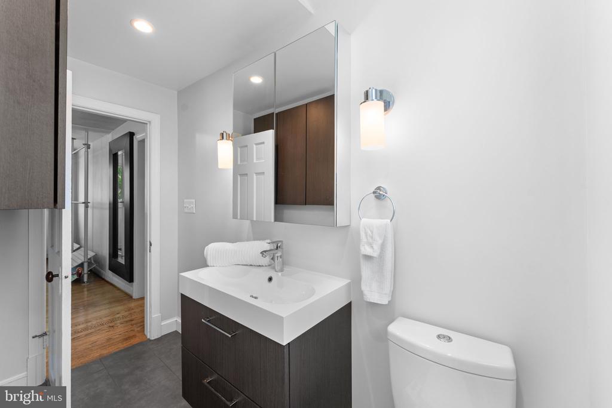
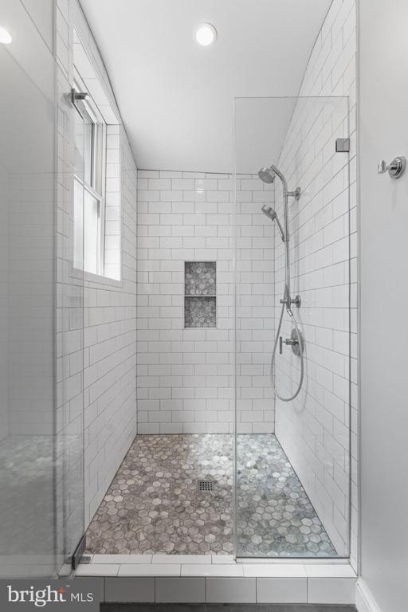
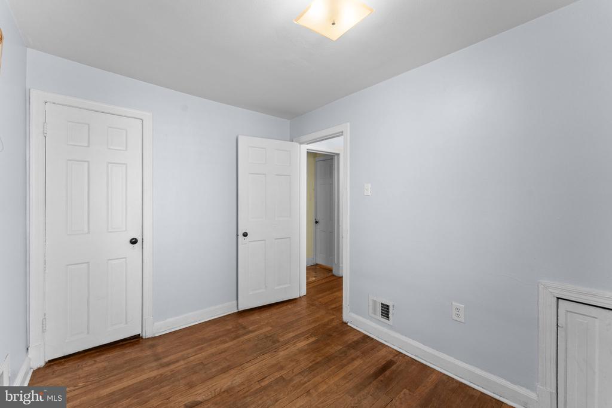
Upstairs, an airy loft living area offers the perfect setting for a reading nook, home office, or yoga space, enhanced by built-in shelving/open closet system. Two additional bedrooms, charming attic storage nooks, and a renovated full bath featuring a spa-like shower with subway tile, classic marble honeycomb tile and Toto toilet, modern vanity and medicine cabinet with storage complete the upper level.

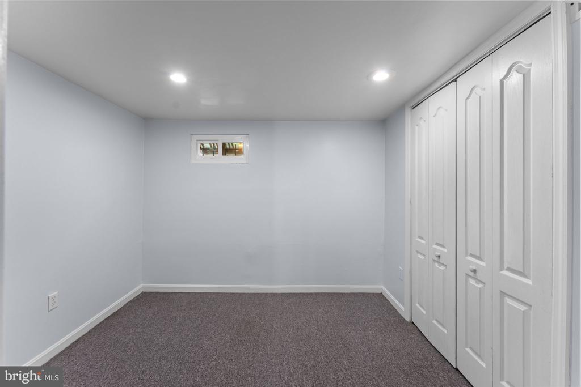
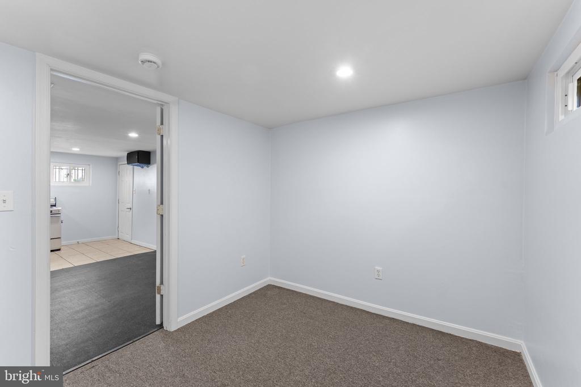
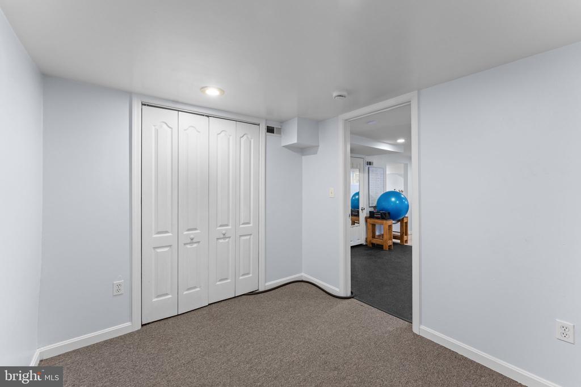
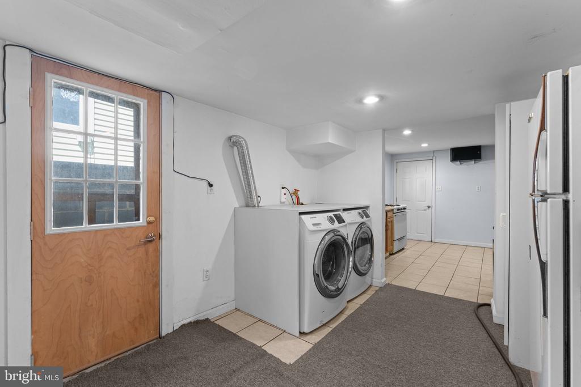
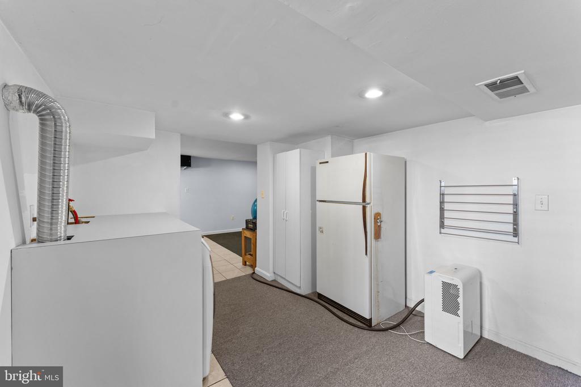
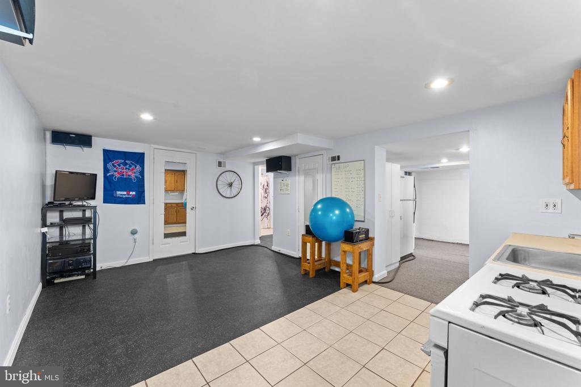
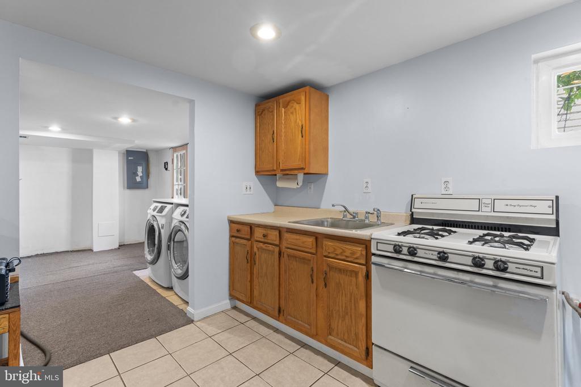
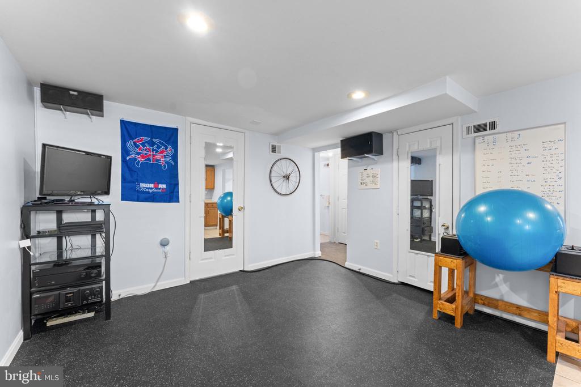
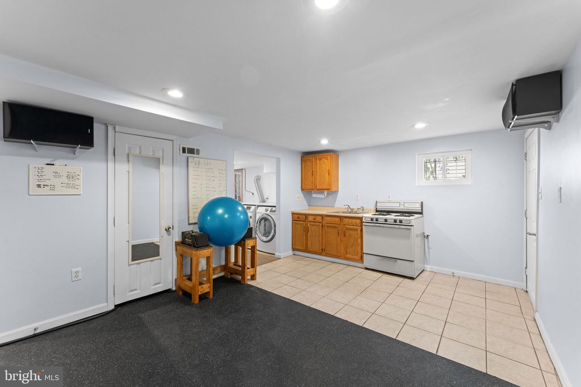
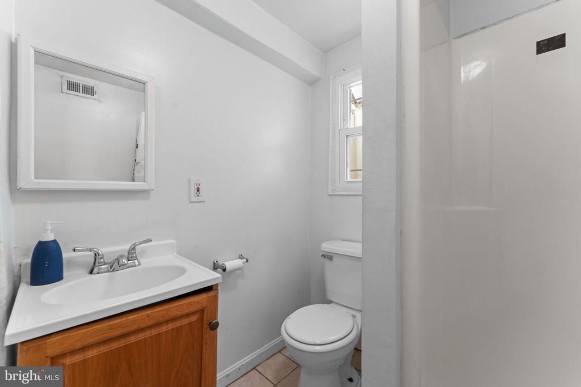
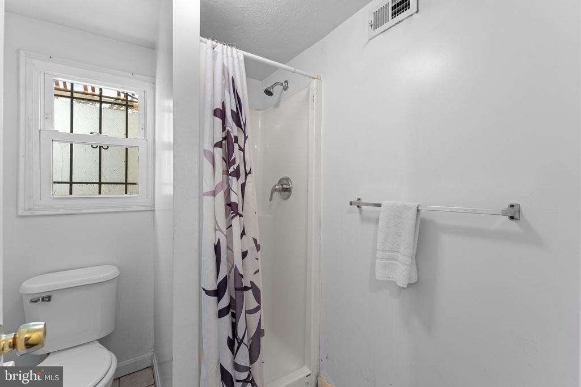
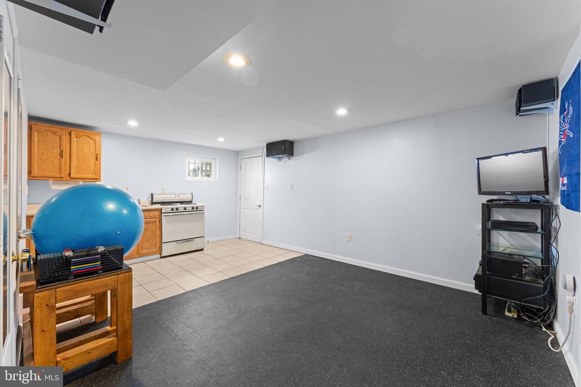
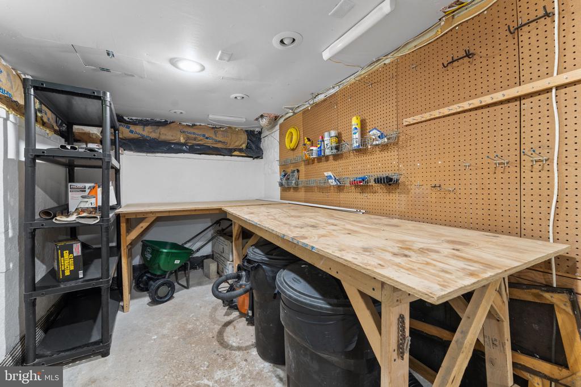
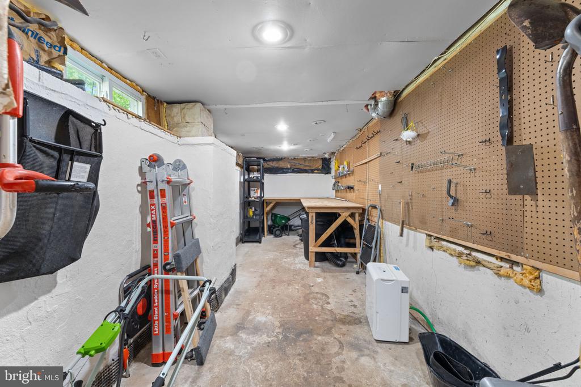
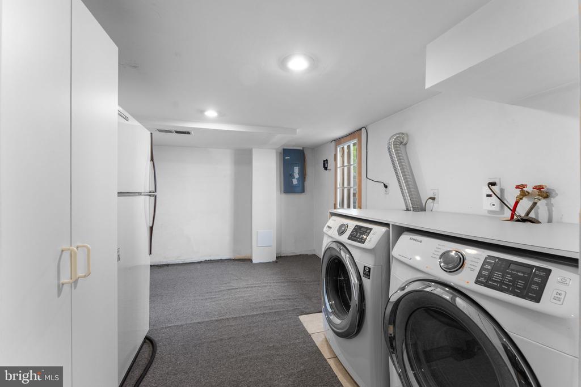
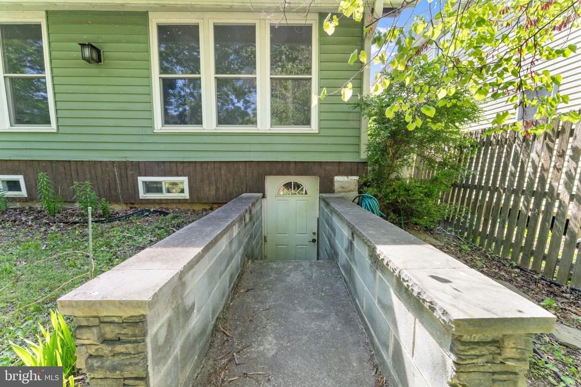
The fully finished lower level impresses with tall ceilings and its own private side entrance, creating exceptional versatility for guests or extended living. This level includes a bedroom, full bathroom, kitchenette, laundry center, gym flooring, generous closet space, and a utility room. A large workshop with direct access to the backyard further enhances the home's functionality.

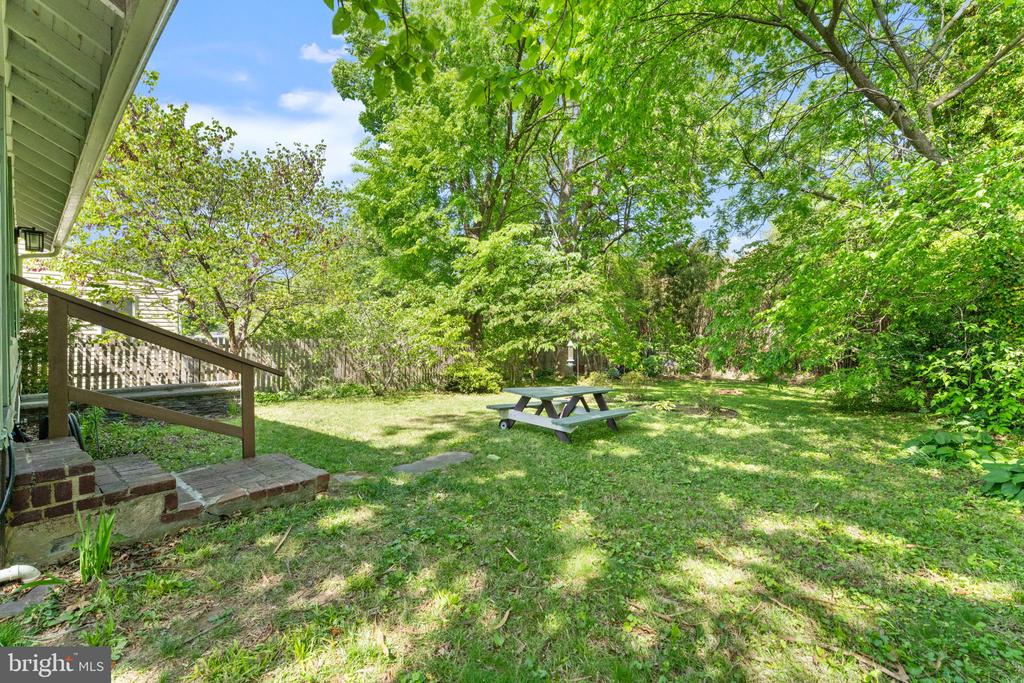
The outdoor space is equally inviting, with a beautifully maintained yard featuring a brick fire pit, irrigation system, and areas for gardening, relaxing, or entertaining. Thoughtful upgrades throughout the home include an architectural-grade shingle roof, heavy-up electrical service, updated condenser and water heater, new water line, natural gas service, vinyl double-pane windows and durable T1-11 siding.

Ideally situated in the vibrant community of Mount Rainier, this home offers the perfect blend of small-town charm and urban convenience. Known for its strong sense of community and artistic spirit, Mount Rainier is rich with neighborhood amenities, including scenic parks, local trails, and gathering spaces. Enjoy nearby green spaces like Mount Rainier Park, Mt. Rainier Nature Center, Bladensburg Waterfront Park, Kenilworth Aquatic Gardens, and the US Arboretum. Perfect for walking, biking, and outdoor recreation. Just minutes away, the lively Gateway Arts District features an eclectic mix of local favorites such as Pennyroyal Station, Era Wine Bar, and Glut Food Co-op, along with unique shops, markets, and community events. Commuters will appreciate easy access to Metro via nearby West Hyattsville Metro Station, as well as convenient routes into Washington, D.C., making this location as practical as it is charming.

4
beds

3
baths

1,852 Sq.Ft. LIVING AREA

7,500 Sq.Ft. lot

SILVANA DIAS

SILVANA DIAS

Features & Amenities

Interior

  • total bedrooms4
  • Total bathrooms3
  • full bathrooms3
  • Laundry room Main Level, Lower Level
  • Flooring Wood, Hardwood
  • APPLIANCES Cooktop, Washer, Gas Water Heater, Dishwasher, Disposal, Refrigerator, Dryer
  • other interior Features Ceiling Fan(s), Pantry

Area & Lot

  • Status Active Under Contract
  • Living Area1,852 Sq.Ft.
  • Total Area2,106 Sq.Ft.
  • Lot Area7,500 Sq.Ft.
  • MLS® IDMDPG2200682
  • TypeResidential
  • YEAR BUILT1930
  • NeighborhoodMOUNT RAINIER
  • Architecture StylesBungalow
  • School DistrictPRINCE GEORGE'S COUNTY PUBLIC SCHOOLS

Exterior

  • STORIES3
  • water SourcePublic
  • PoolNone
  • roofComposition
  • parkingOff Street
  • HEAT TYPENatural Gas, Forced Air
  • AIR CONDITIONINGCentral Air, Ceiling Fan(s), Electric
  • sewerPublic Sewer
  • SubstructureBlock

Financial

  • Sales Price$515,000
  • Real Estate Tax $9,785/yr
  • Zoning RESIDENTIAL
View Virtual Tour
image

Schedule a Showing

We would love to show you our beautiful property. Please select your preferred date and time below. An agent will be in touch shortly to confirm your appointment.

Schedule a Showing

We would love to show you our beautiful property. Please select your preferred date and time below. An agent will be in touch shortly to confirm your appointment.
Thank you for your interest in 4217 29TH STREET, MOUNT RAINIER, MD 20712. We are reviewing your request and will be in touch shortly!

Mortgage Calculator

Estimate your monthly mortgage payment, including the principal and interest, property taxes, and HOA. Adjust the values to generate a more accurate rate.
All estimates are provided for informational purposes only. Actual amounts may vary.
$0,000 Your Payment 20 15 65
$0,000 Your Payment

MOUNT RAINIER

Explore

LET’S TALK

You’ve got questions and I can’t wait to answer them.

Follow Us on Instagram