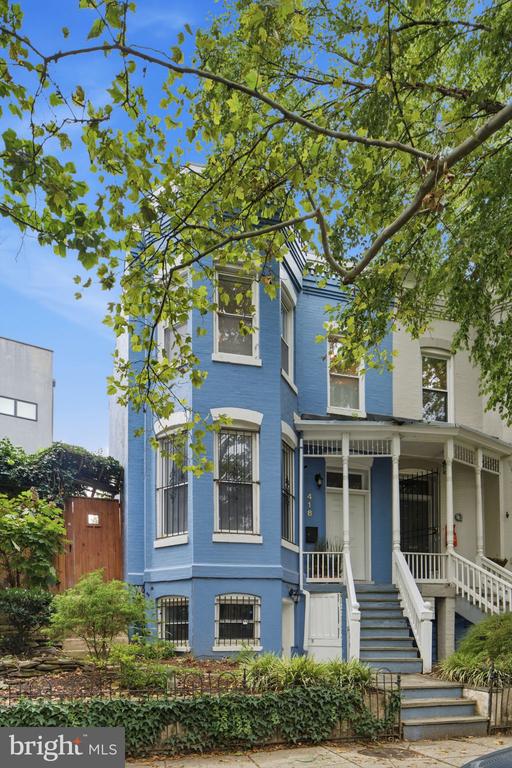
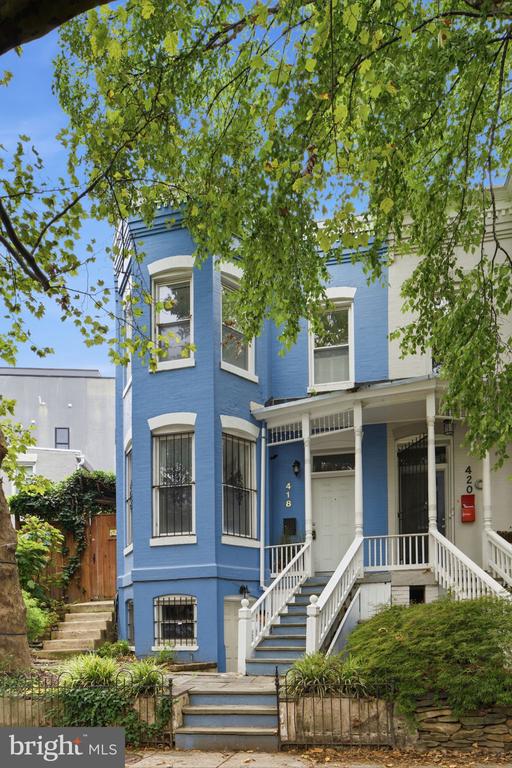


Blue townhouse with a covered porch, white railings, and front steps beneath leafy tree branches.
418 Q STREET NW
418 Q STREET NW
418 Q STREET NW
418 Q STREET NW
418 Q STREET NW
418 Q STREET NW
418 Q STREET NW
418 Q STREET NW
418 Q STREET NW
418 Q STREET NW
418 Q STREET NW
418 Q STREET NW
418 Q STREET NW
418 Q STREET NW
418 Q STREET NW
418 Q STREET NW
418 Q STREET NW
418 Q STREET NW
418 Q STREET NW
418 Q STREET NW
418 Q STREET NW
418 Q STREET NW
418 Q STREET NW
418 Q STREET NW
418 Q STREET NW
418 Q STREET NW
418 Q STREET NW
418 Q STREET NW
418 Q STREET NW
418 Q STREET NW
418 Q STREET NW
418 Q STREET NW
418 Q STREET NW
418 Q STREET NW
418 Q STREET NW
418 Q STREET NW
418 Q STREET NW
418 Q STREET NW
418 Q STREET NW
418 Q STREET NW
418 Q STREET NW
418 Q STREET NW
418 Q STREET NW
418 Q STREET NW
418 Q STREET NW
418 Q STREET NW
418 Q STREET NW
418 Q STREET NW
418 Q STREET NW
418 Q STREET NW
418 Q STREET NW
418 Q STREET NW
418 Q STREET NW
418 Q STREET NW
418 Q STREET NW
418 Q STREET NW
418 Q STREET NW
418 Q STREET NW
418 Q STREET NW
418 Q STREET NW
418 Q STREET NW
418 Q STREET NW
418 Q STREET NW
418 Q STREET NW
418 Q STREET NW
SEE ALL PHOTOS
Blue townhouse with a covered porch, white railings, and front steps beneath leafy tree branches.
418 Q STREET NW
418 Q STREET NW
418 Q STREET NW
418 Q STREET NW
418 Q STREET NW
418 Q STREET NW
418 Q STREET NW
418 Q STREET NW
418 Q STREET NW
418 Q STREET NW
418 Q STREET NW
418 Q STREET NW
418 Q STREET NW
418 Q STREET NW
418 Q STREET NW
418 Q STREET NW
418 Q STREET NW
418 Q STREET NW
418 Q STREET NW
418 Q STREET NW
418 Q STREET NW
418 Q STREET NW
418 Q STREET NW
418 Q STREET NW
418 Q STREET NW
418 Q STREET NW
418 Q STREET NW
418 Q STREET NW
418 Q STREET NW
418 Q STREET NW
418 Q STREET NW
418 Q STREET NW
418 Q STREET NW
418 Q STREET NW
418 Q STREET NW
418 Q STREET NW
418 Q STREET NW
418 Q STREET NW
418 Q STREET NW
418 Q STREET NW
418 Q STREET NW
418 Q STREET NW
418 Q STREET NW
418 Q STREET NW
418 Q STREET NW
418 Q STREET NW
418 Q STREET NW
418 Q STREET NW
418 Q STREET NW
418 Q STREET NW
418 Q STREET NW
418 Q STREET NW
418 Q STREET NW
418 Q STREET NW
418 Q STREET NW
418 Q STREET NW
418 Q STREET NW
418 Q STREET NW
418 Q STREET NW
418 Q STREET NW
418 Q STREET NW
418 Q STREET NW
418 Q STREET NW
418 Q STREET NW
418 Q STREET NW
For Sale

418 Q STREET NW

418 Q STREET NW, WASHINGTON, DC 20001

$830,000
There is something instantly lovable about 418 Q Street NW. Tucked along a leafy one-way street in the heart of Shaw, this charming Victorian end-unit row home pairs the character you hope to find in a historic DC house with thoughtful updates, wonderful natural light and an unexpectedly magical outdoor space.

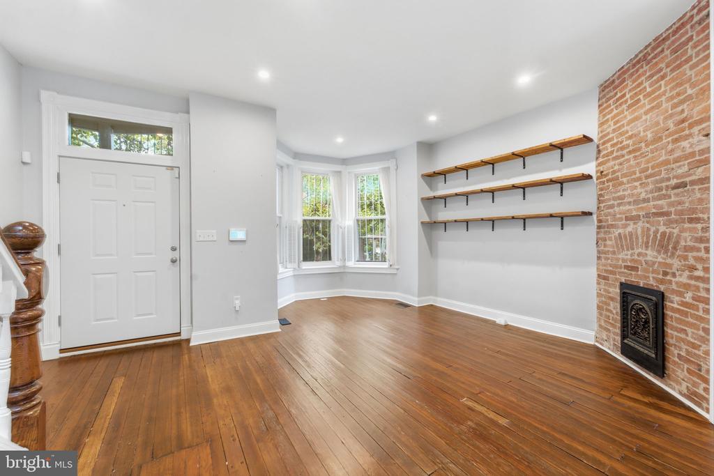
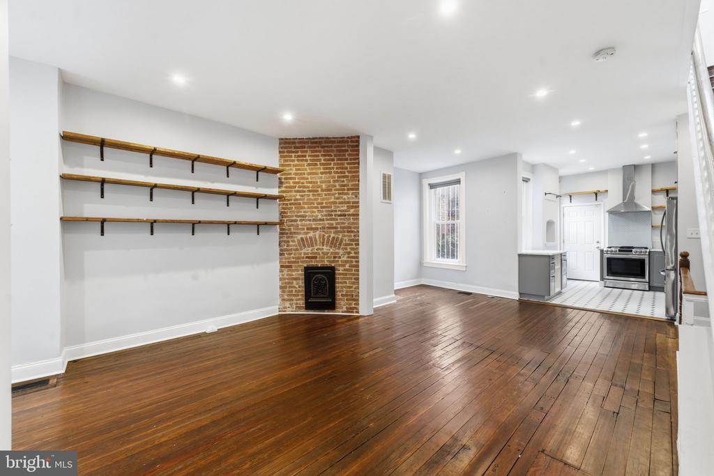
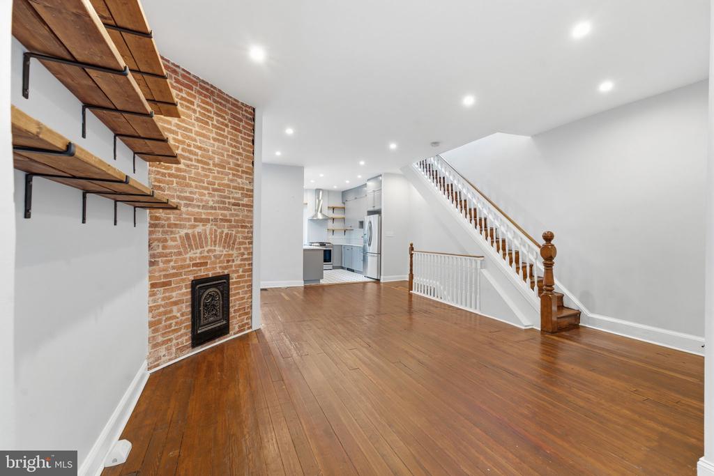
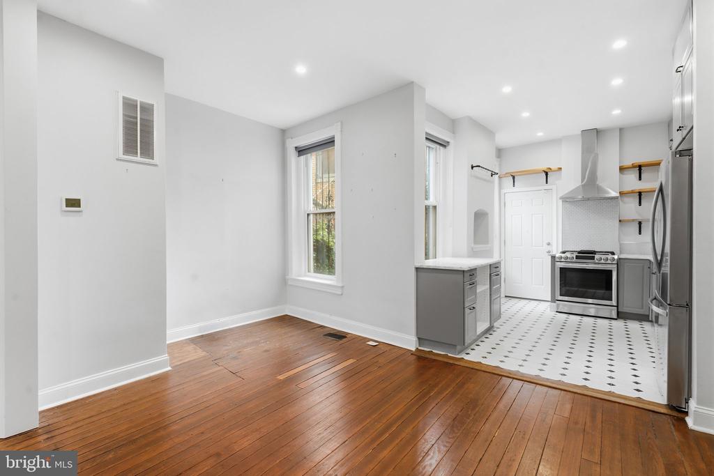
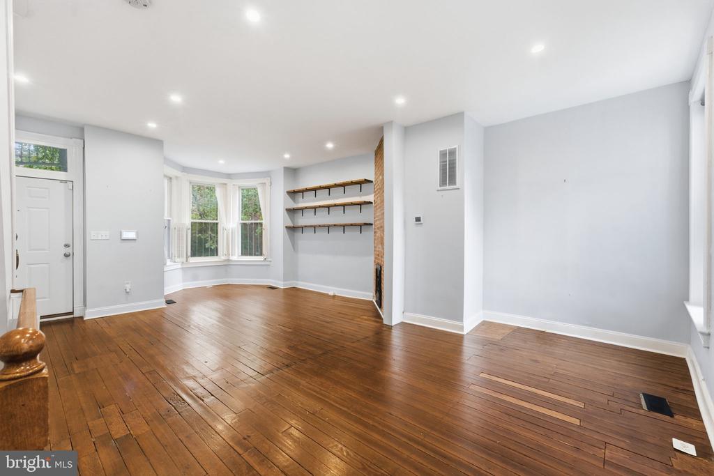
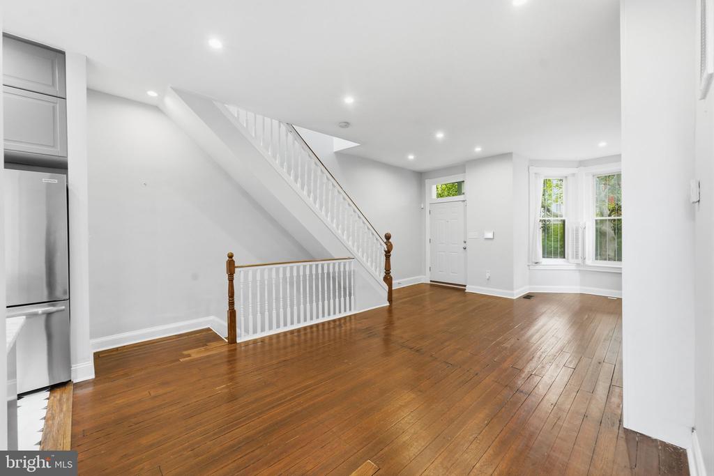
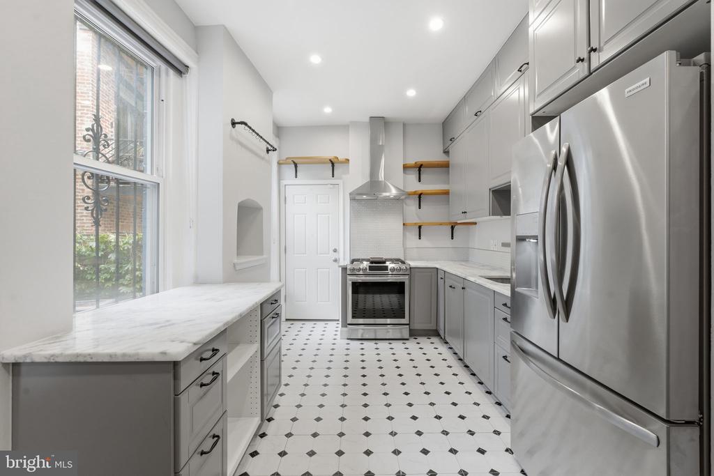
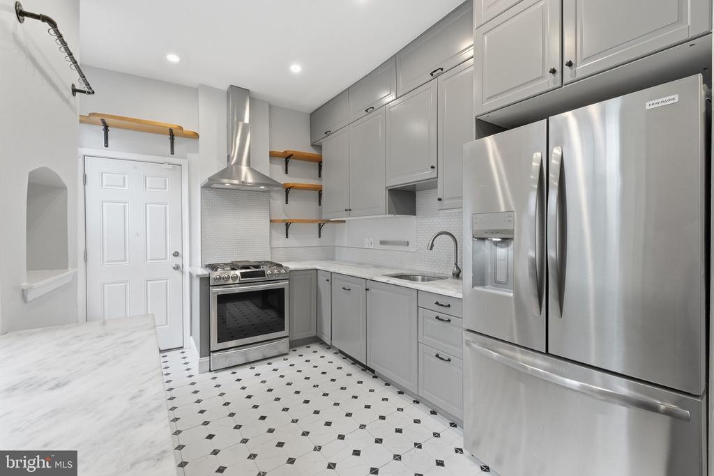
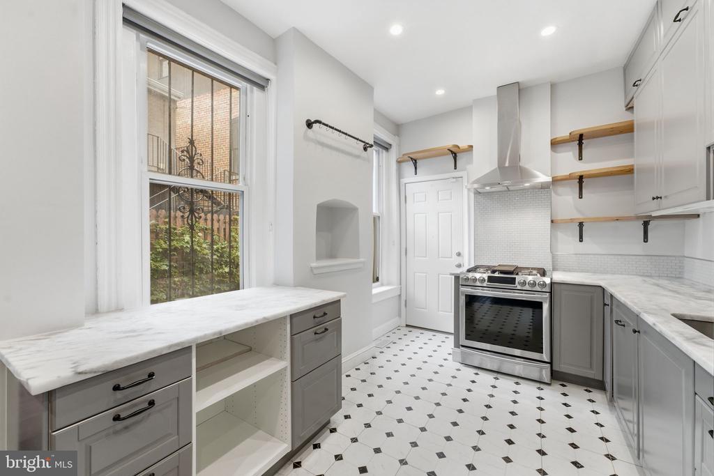
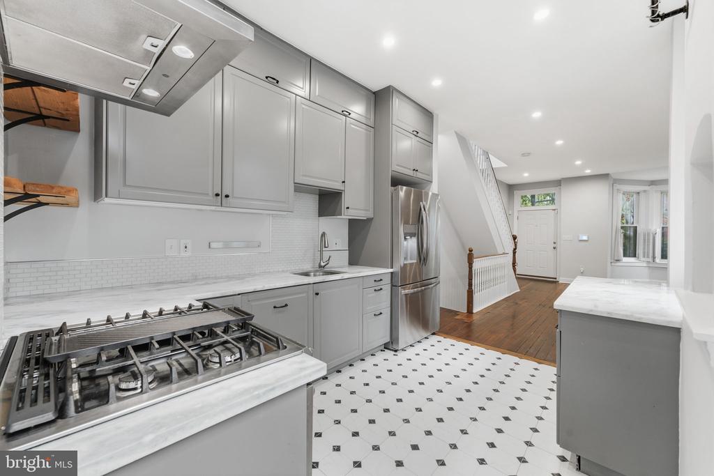
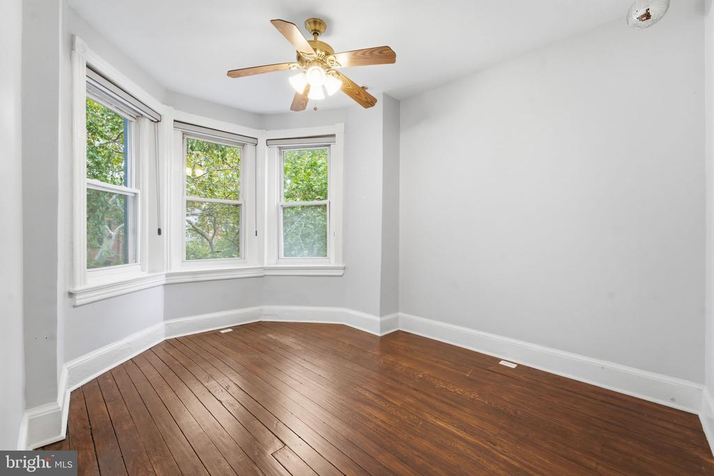
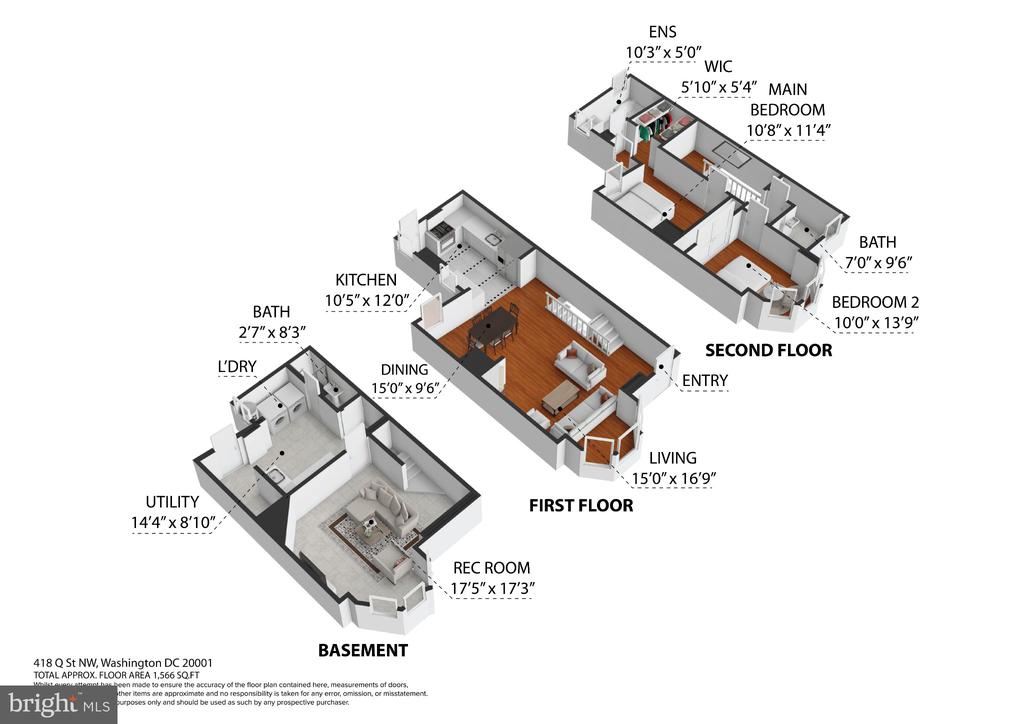
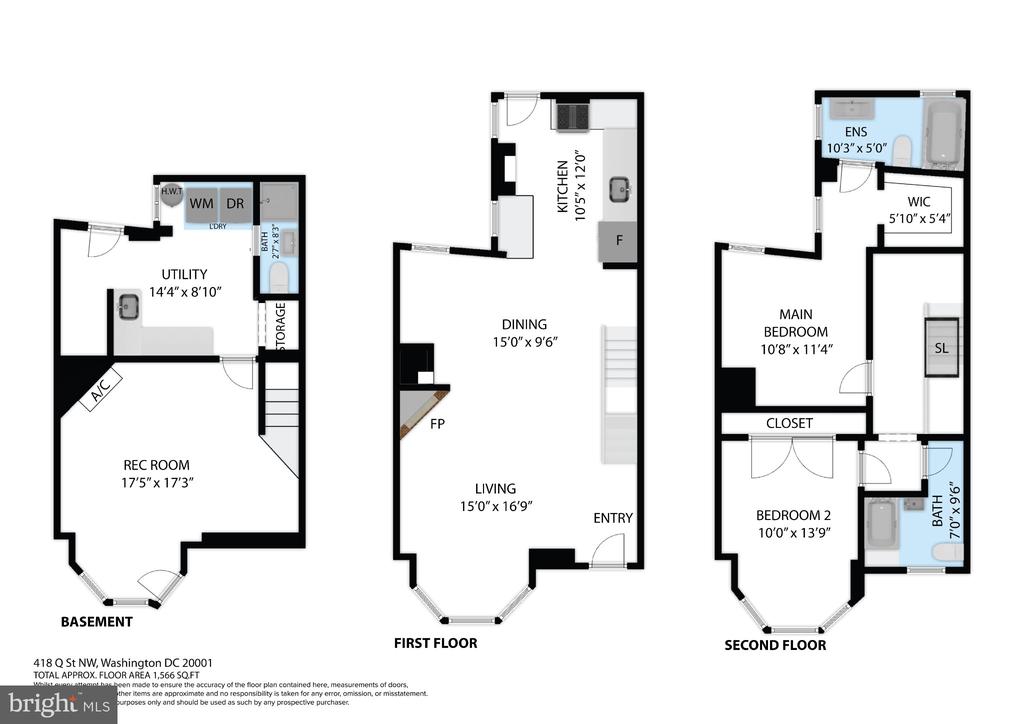
A covered front porch and flagstone steps create a welcoming first impression. Inside, tall ceilings, original wood floors and an open floor plan give the main level an airy feel, while a decorative exposed-brick fireplace and built-in wood shelving add warmth and personality. Recessed lighting carries through to a beautifully renovated kitchen that has been thoughtfully designed to make the most of every inch. Floor-to-ceiling cabinetry provides exceptional storage, while open shelving and cleverly incorporated niches add both function and architectural interest. Gray cabinetry, marble countertops, stainless steel appliances and gas cooking complete a space that feels polished, practical and perfectly suited to the character of the home.

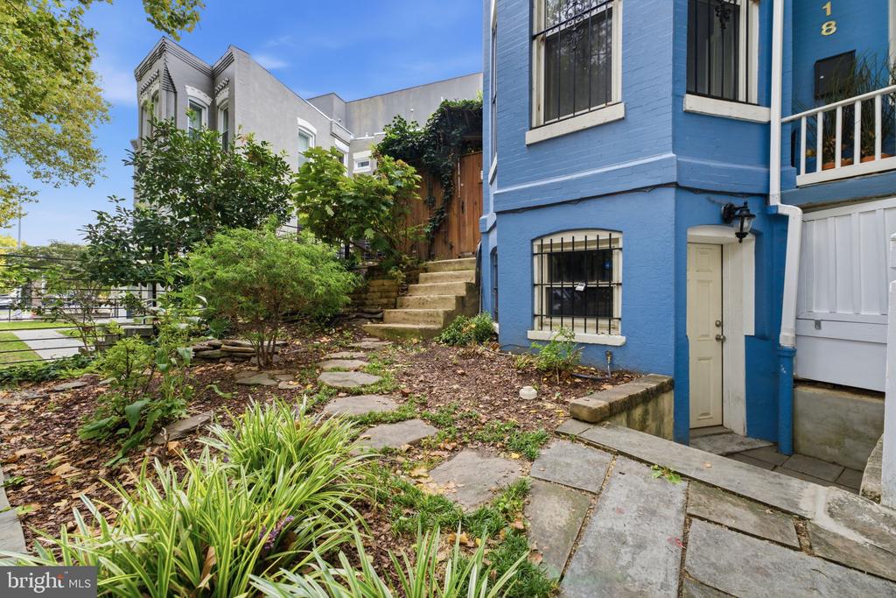
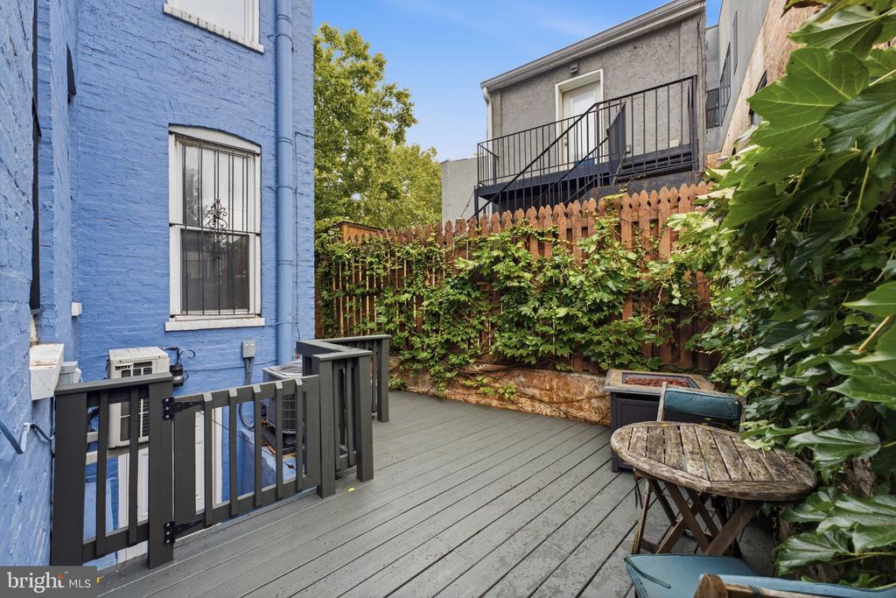
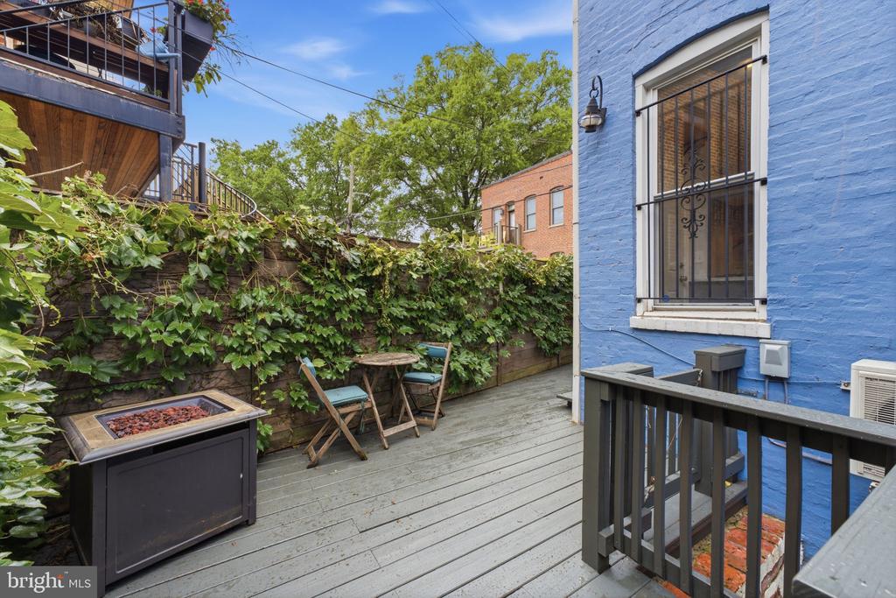
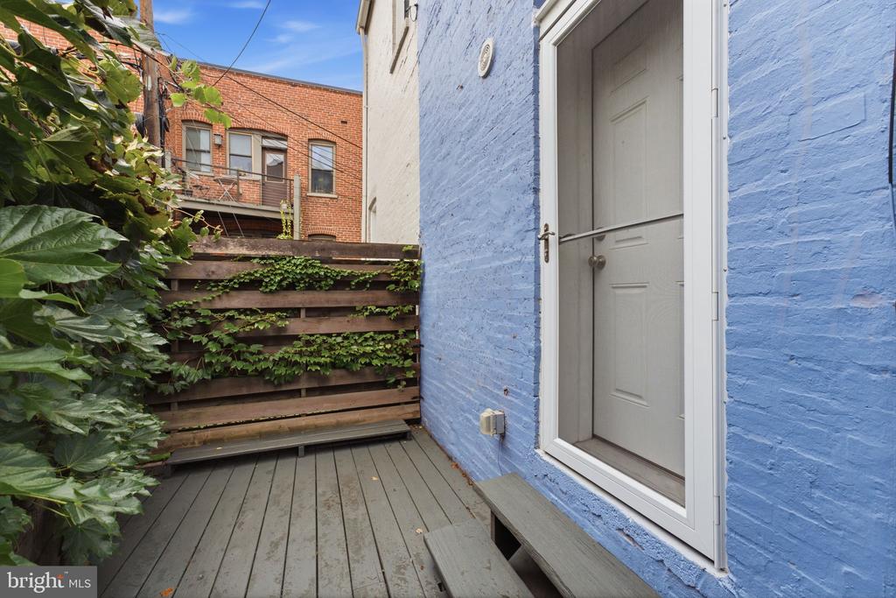
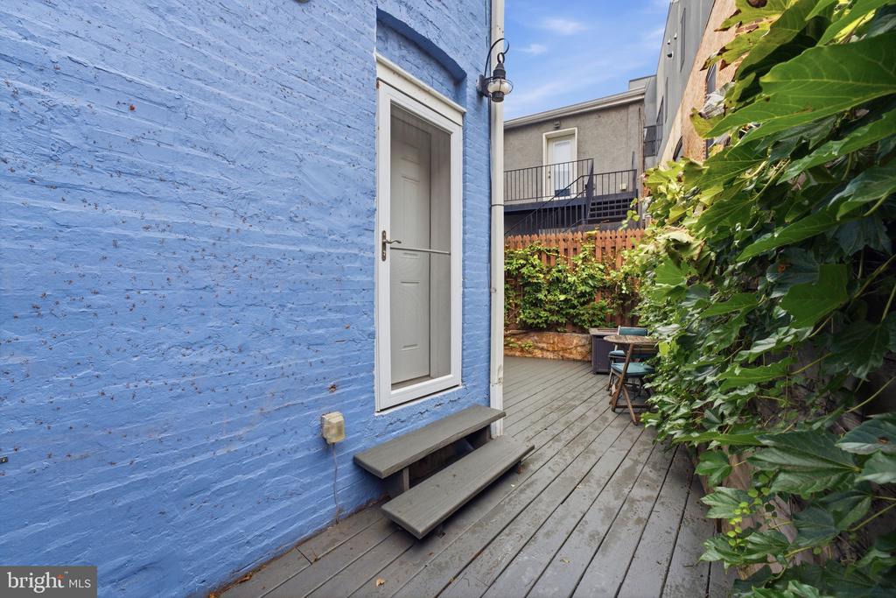
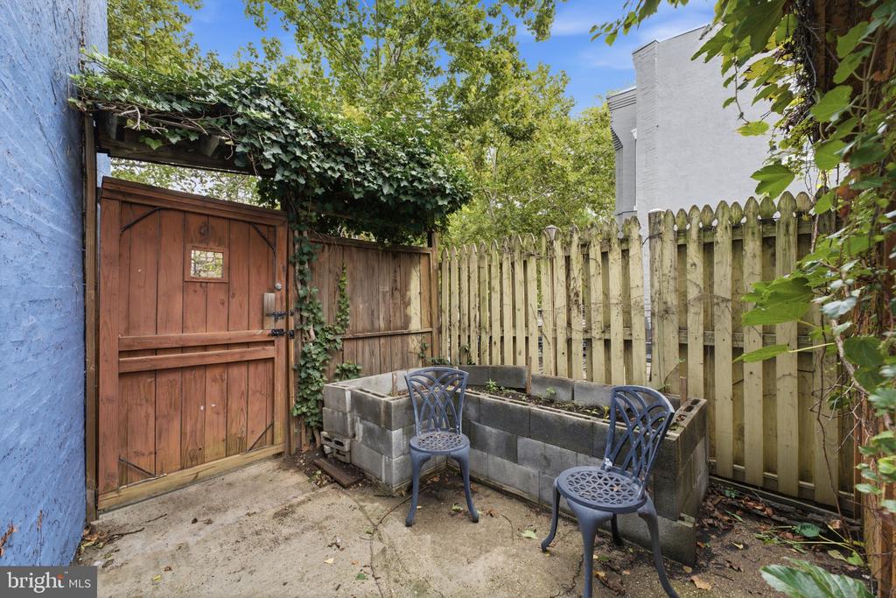
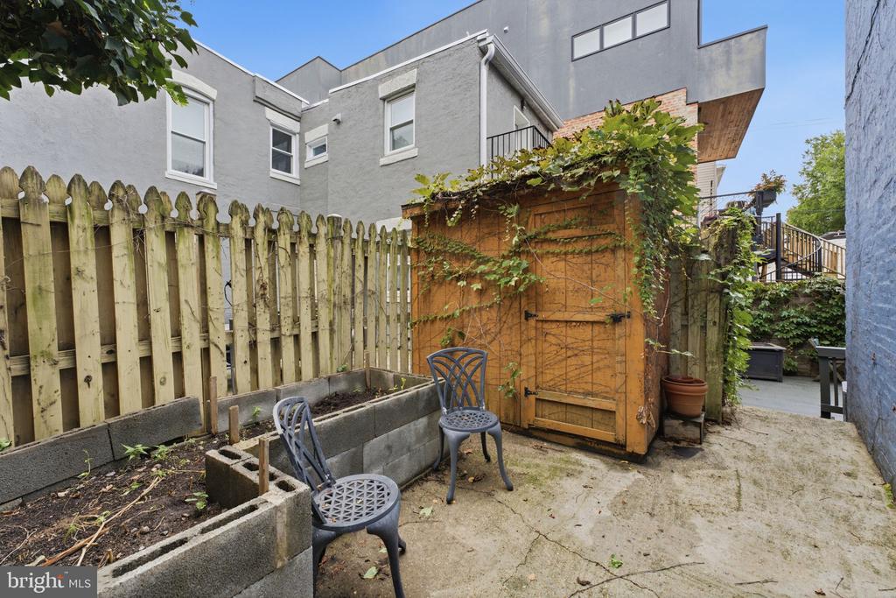
Then comes one of the home's best surprises: step through the kitchen door and into what feels like your own secret garden in the middle of the city. A deck wraps around the rear and side of the house, creating an easy extension of the living space for morning coffee, dinner outside or an evening with friends. Beyond it, a private patio, storage shed and gate open to a beautifully manicured side and front garden--a particularly special benefit of this end-unit setting.

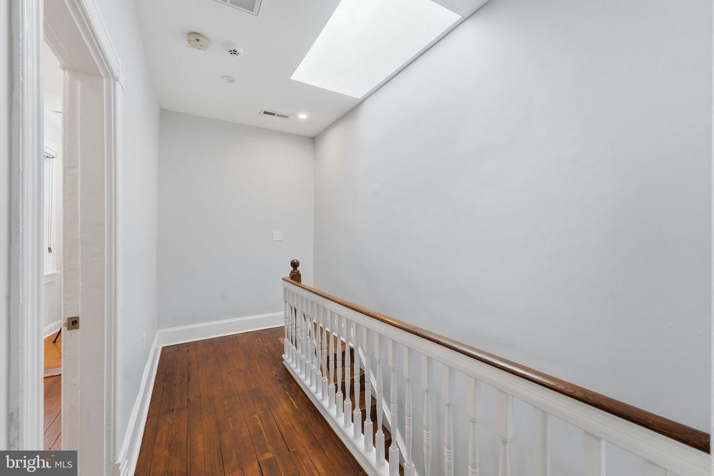
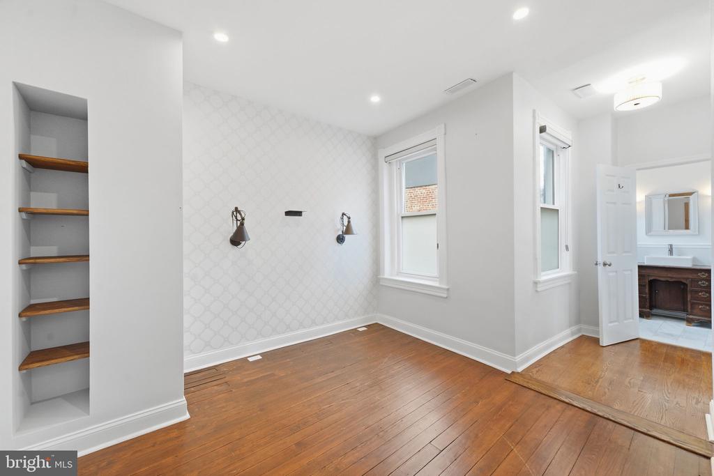
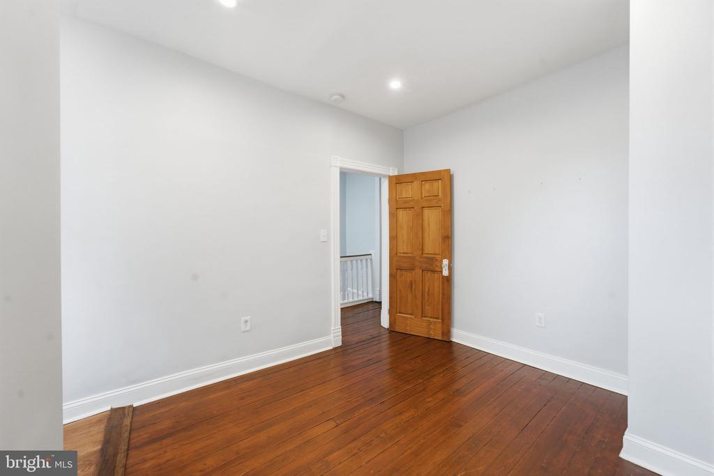
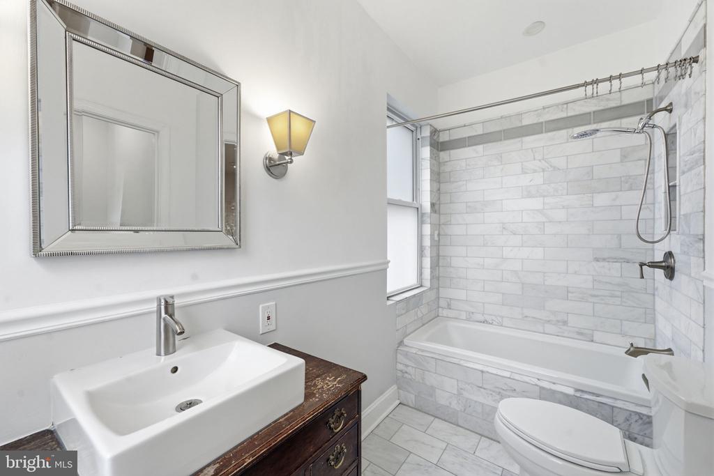
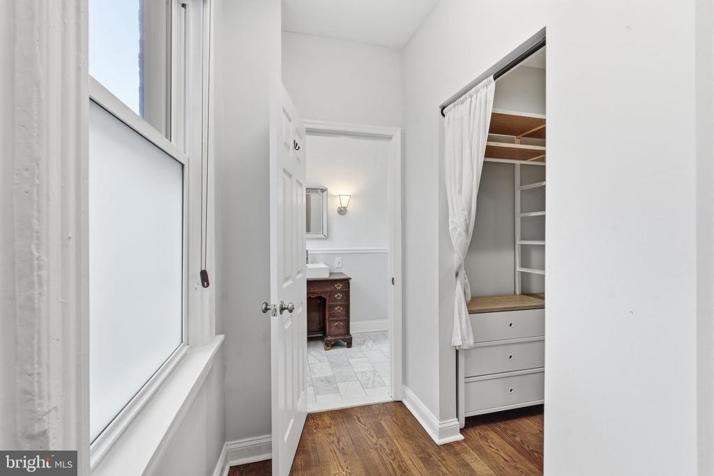
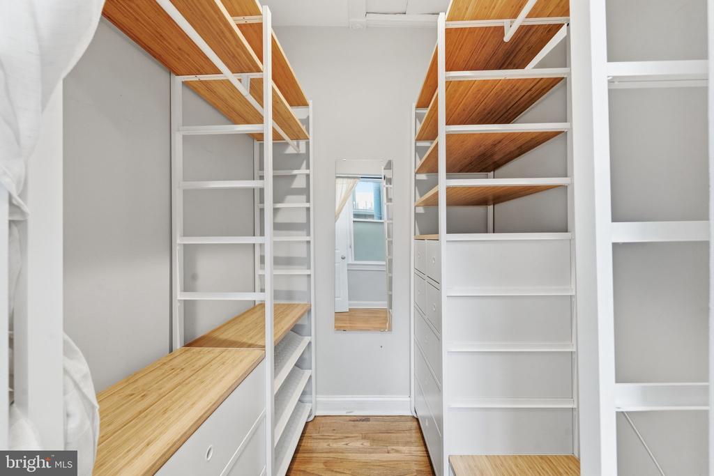
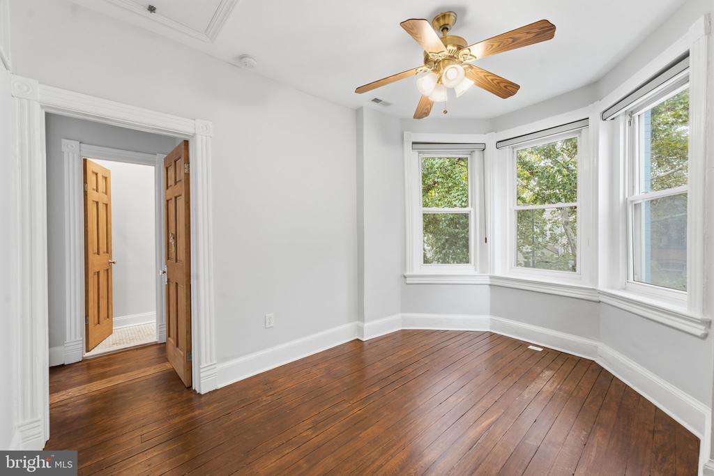
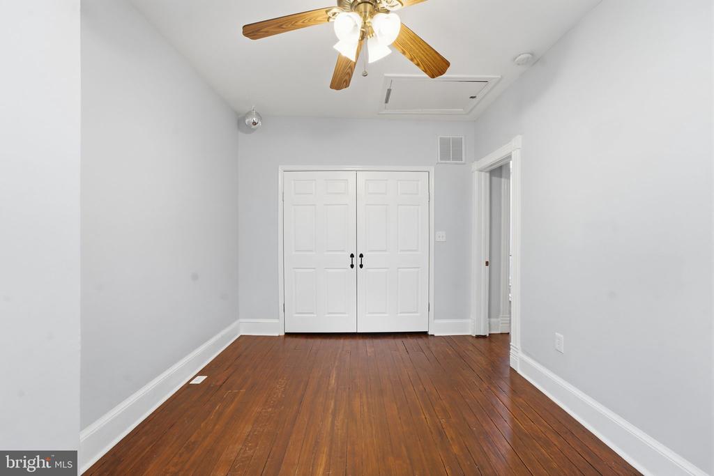
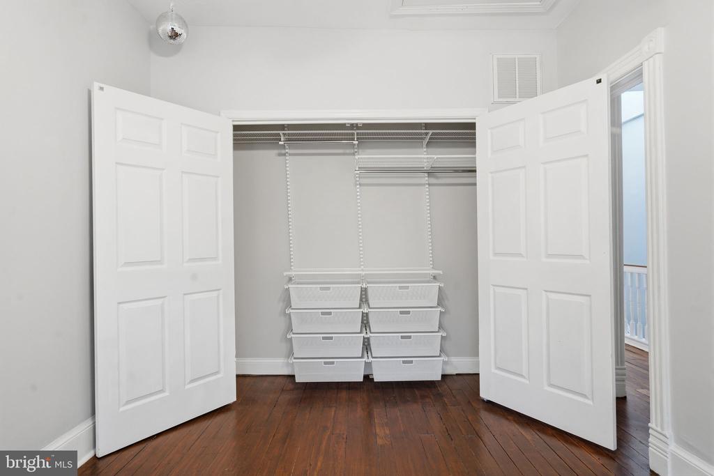
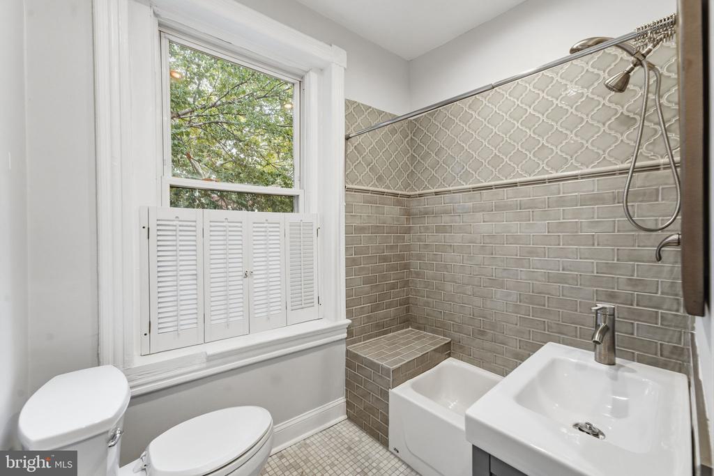
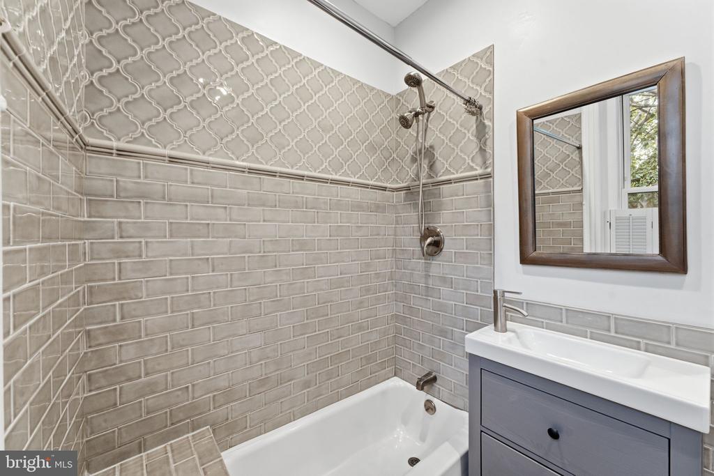
Upstairs, two bedrooms are joined by two beautifully renovated full baths finished with timeless marble tile and classic, understated details. The primary suite includes a generous walk-in closet outfitted with custom shelving, while the home's end-unit position brings additional light into the upper level.

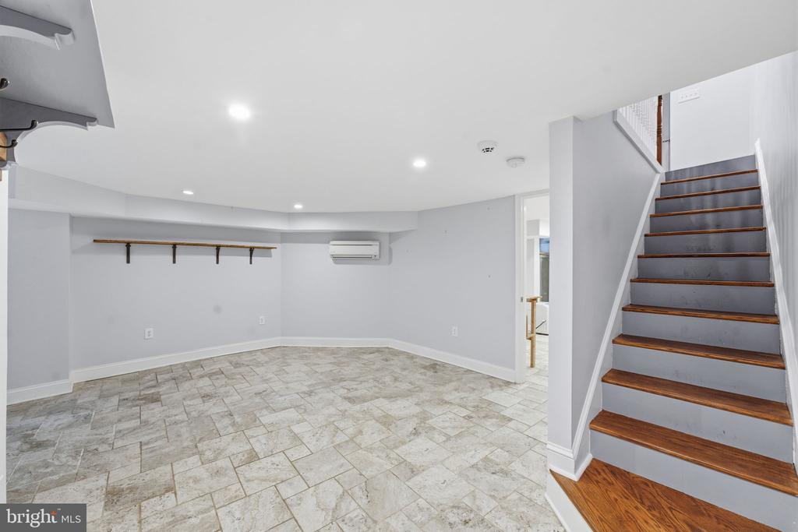
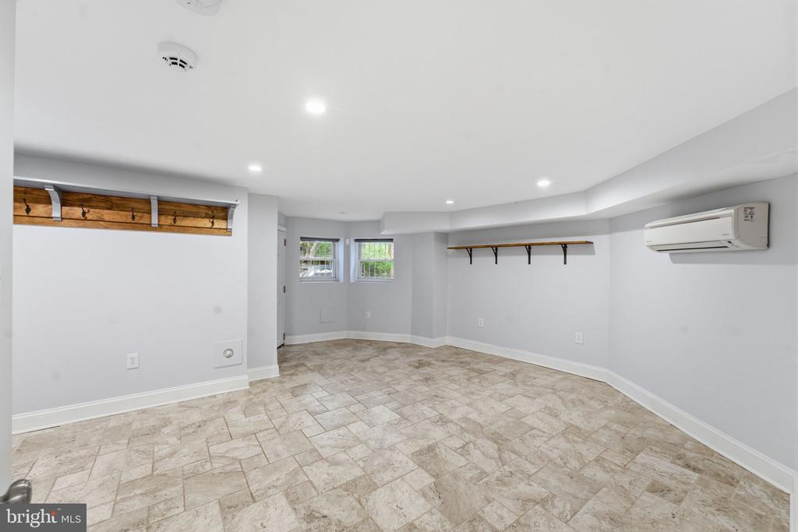
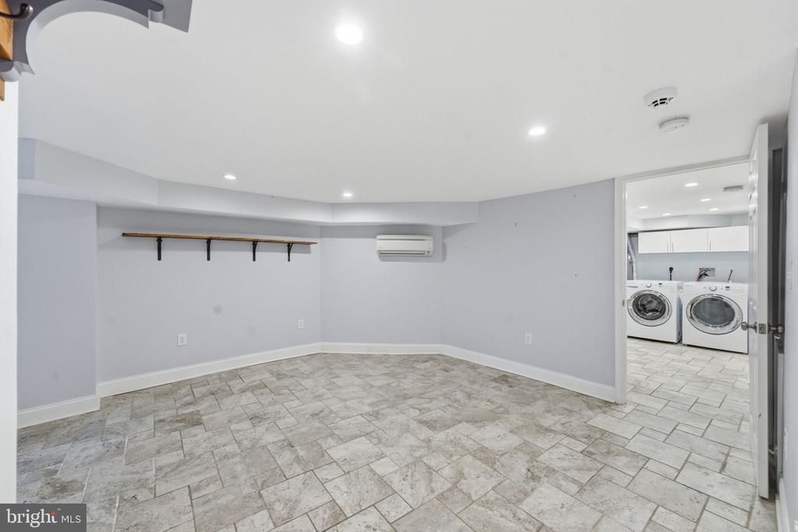
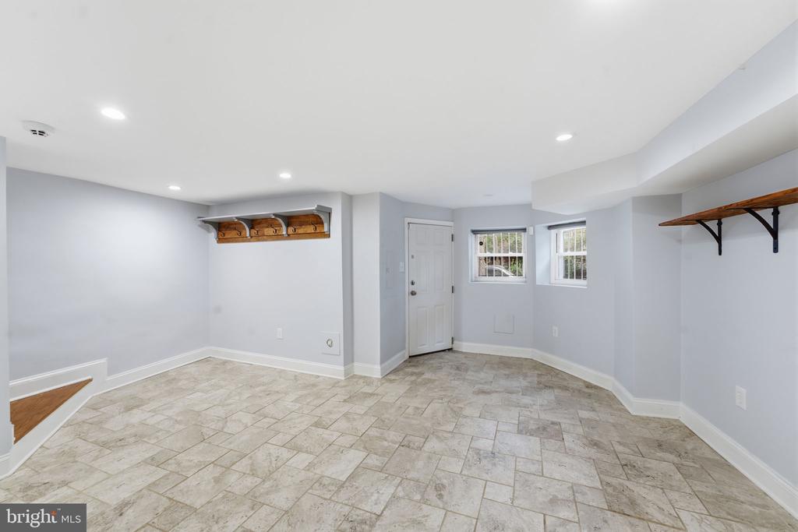
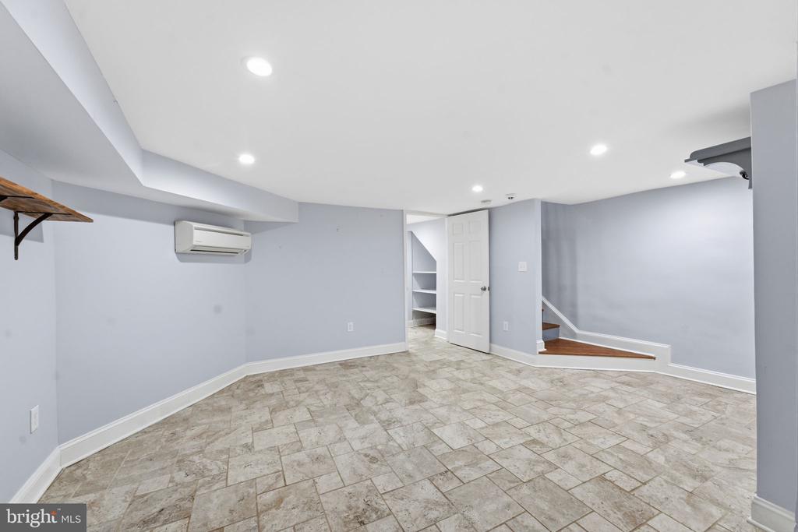
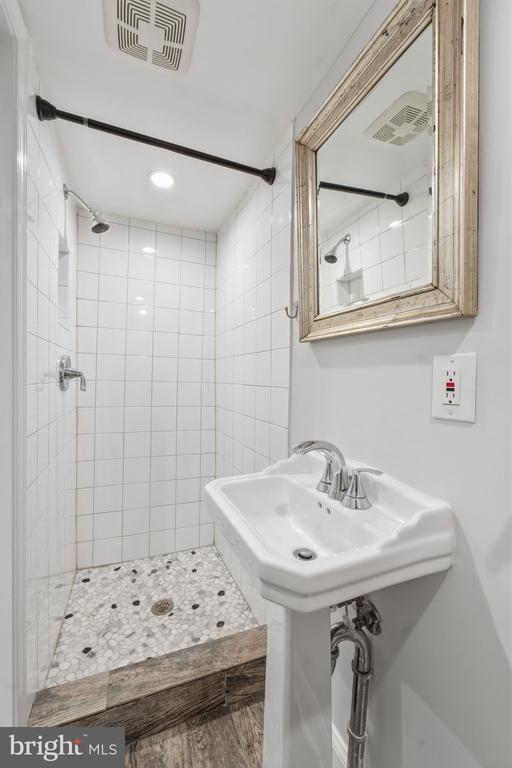
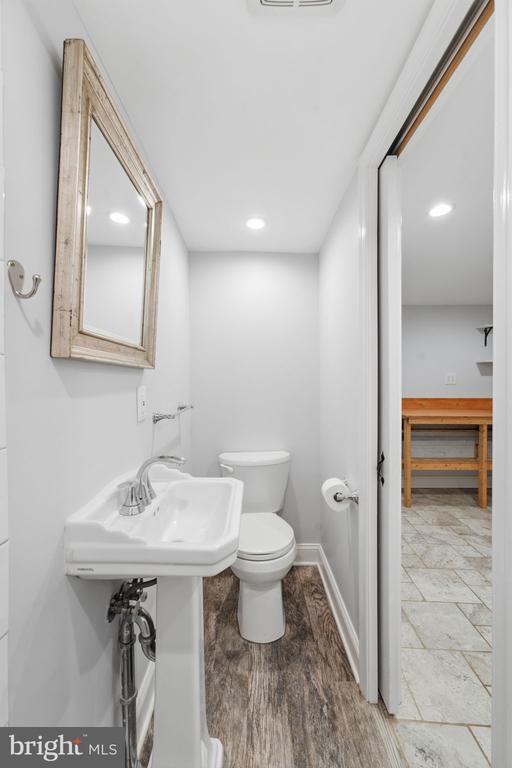
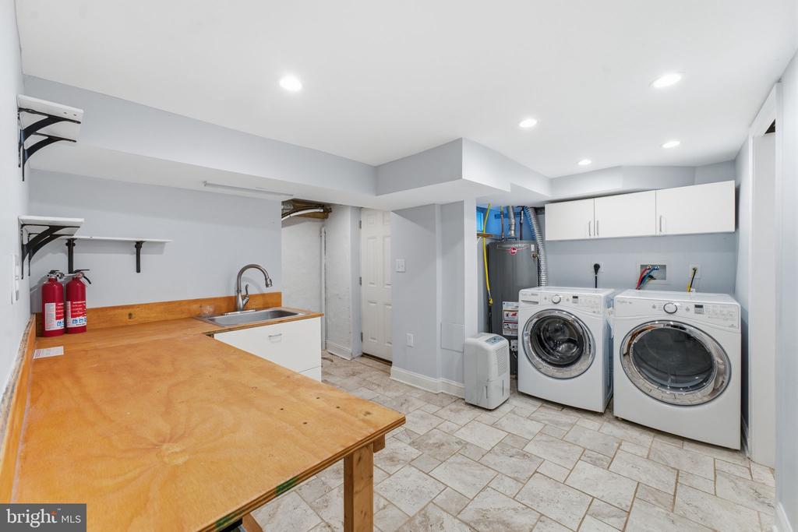
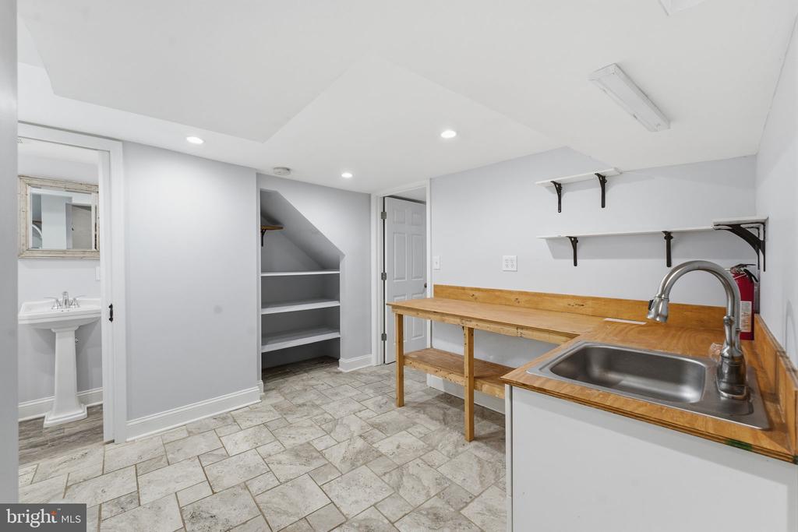
The finished lower level adds another layer of flexibility, with tiled floors, both front and rear entrances and a third full bath with shower. Use the space as a family room, guest retreat, home office, gym or a combination of several. A separate laundry and utility area includes a utility sink along with built-in shelving and abundant storage.

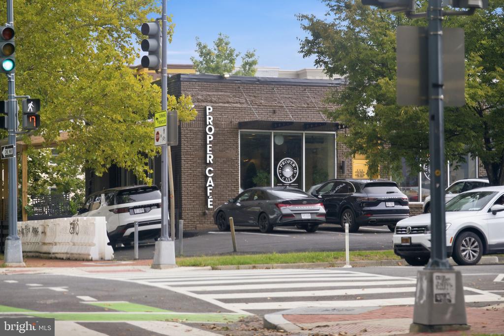
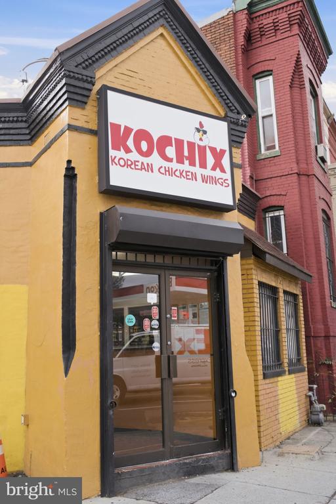
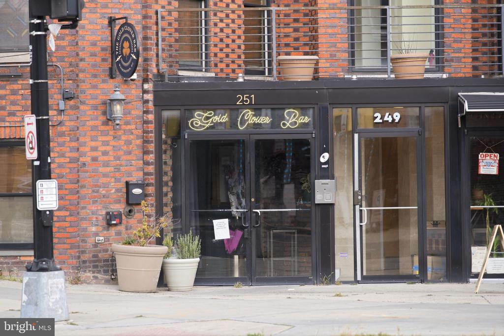
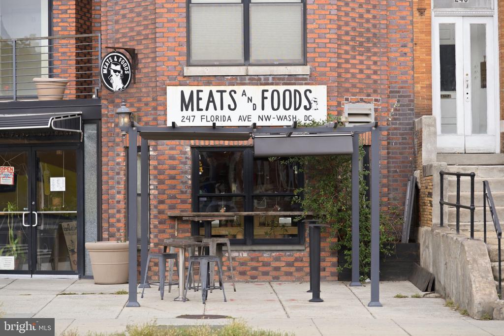
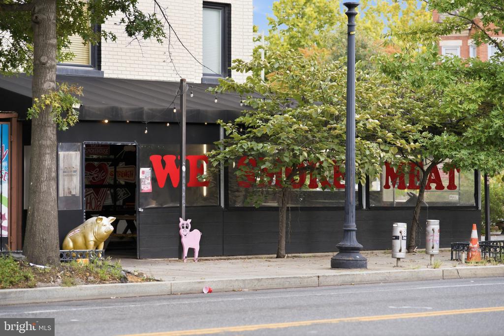
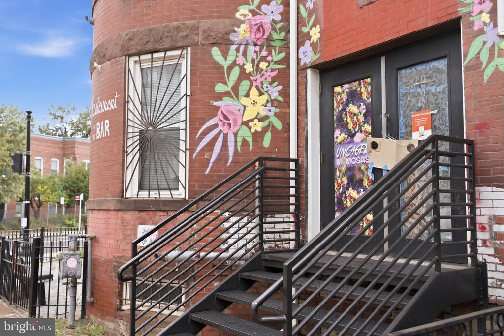
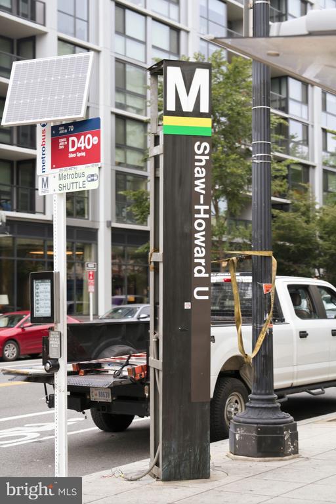
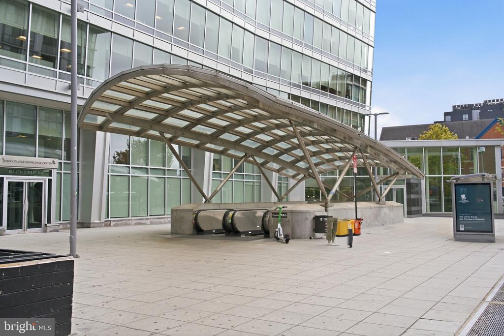
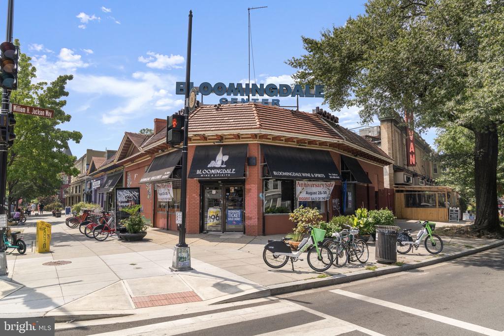
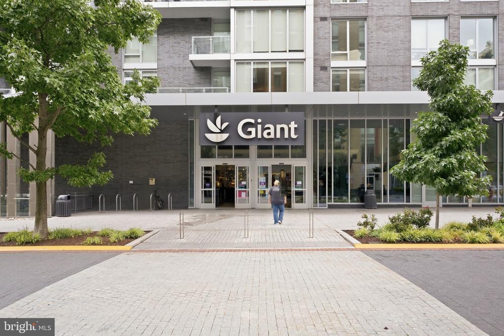
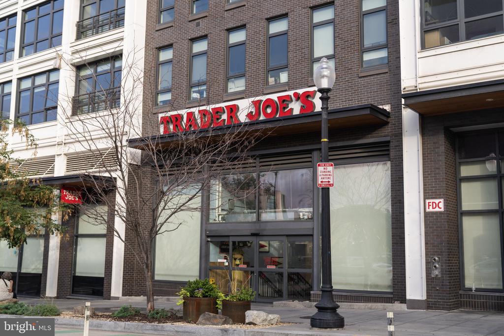
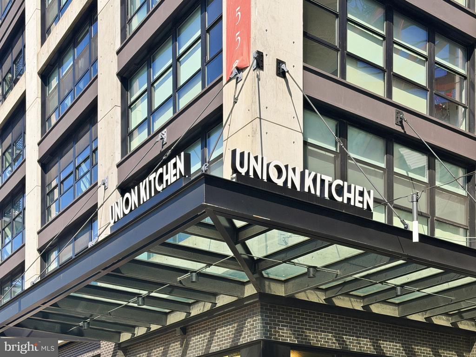
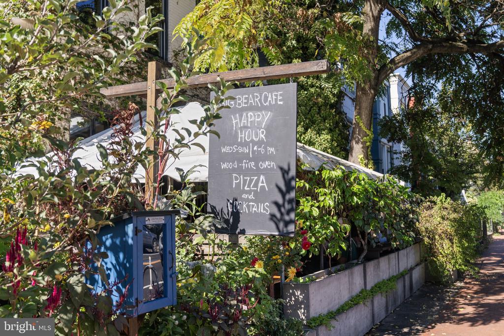
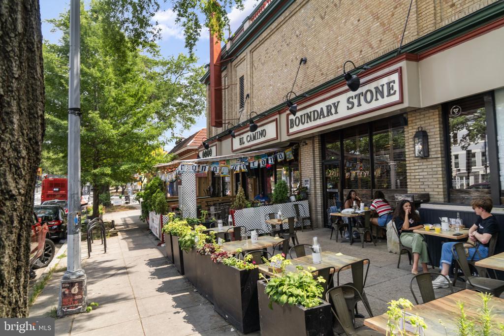
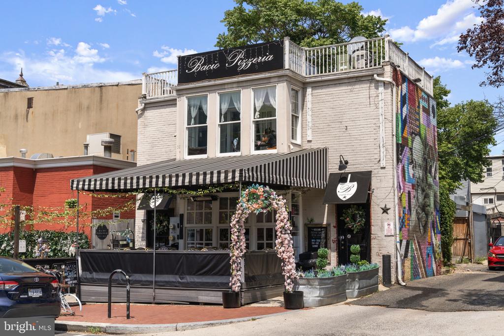
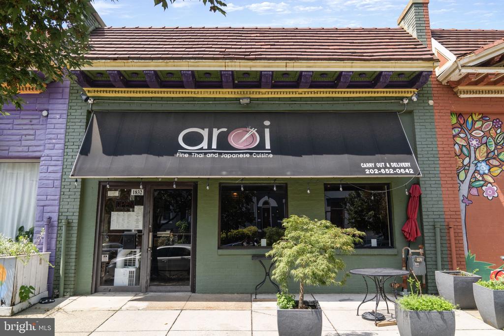
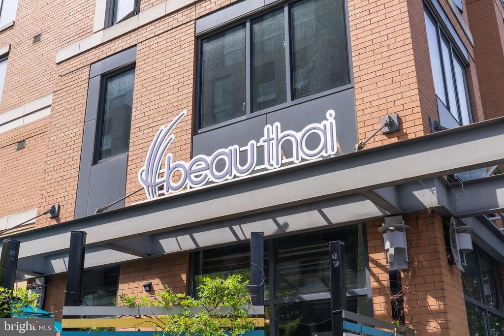
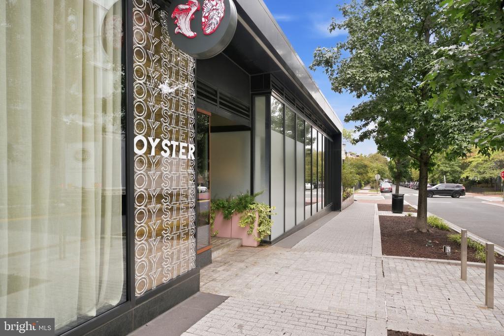
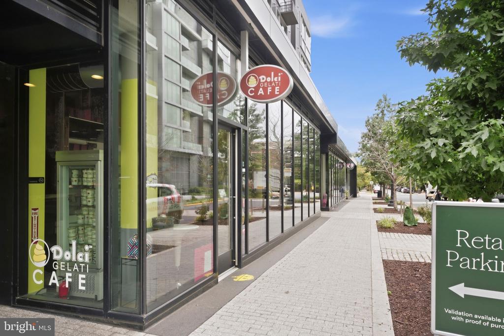
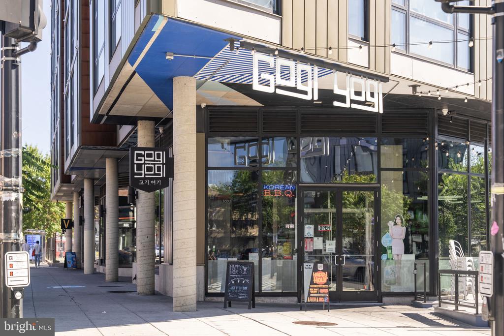
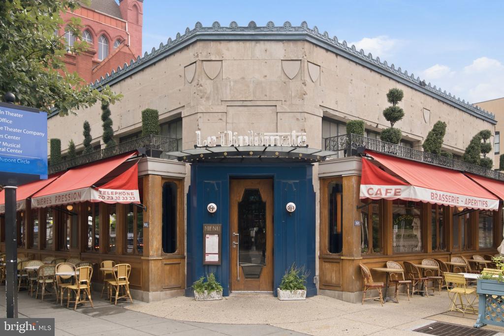
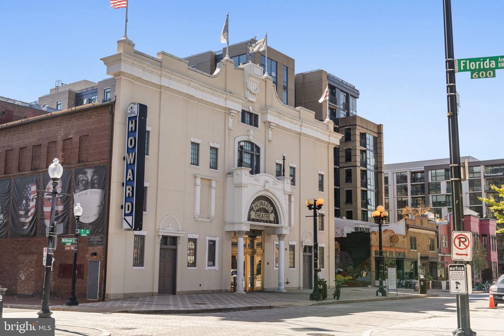
The location is every bit as appealing as the home itself. Set at the meeting point of Shaw and Bloomingdale, 418 Q St NW puts some of the neighborhood's most-loved spots within an easy stroll. Grab coffee or breakfast at Proper Cafe, meet friends at Big Bear Cafe or Dacha, explore the restaurants and shops along 7th Street, or take advantage of the nearby Kennedy Recreation Center. Shaw-Howard University Metro is approximately a 10-minute walk away, with U Street, Logan Circle, downtown and the Convention Center all within easy reach. It is the kind of location where a Saturday morning can start with coffee around the corner and unfold almost entirely on foot.

2
beds

3
baths

1,664 Sq.Ft. LIVING AREA

1,058 Sq.Ft. lot

SILVANA DIAS

SILVANA DIAS

Features & Amenities

Interior

  • total bedrooms2
  • Total bathrooms3
  • full bathrooms3
  • Laundry room Has Laundry, Lower Floor, Washer In Unit, Dryer In Unit
  • Flooring Hardwood

Area & Lot

  • Status For Sale
  • Living Area1,664 Sq.Ft.
  • Total Area1,764 Sq.Ft.
  • Lot Area1,058 Sq.Ft.
  • MLS® IDDCDC2285026
  • TypeTownhouse
  • YEAR BUILT1910
  • NeighborhoodCITY OF WASHINGTON DC
  • Architecture StylesVictorian
  • School DistrictDISTRICT OF COLUMBIA PUBLIC SCHOOLS

Exterior

  • STORIES3
  • water SourcePublic
  • PoolNo Pool
  • parkingOn Street
  • HEAT TYPEForced Air
  • AIR CONDITIONINGCentral A/C
  • sewerPublic Sewer
  • SubstructureBrick/Mortar
  • Disability FeaturesNone
  • security FeaturesWindow Grills, Security System

Financial

  • Sales Price$830,000
  • Real Estate Tax $7,862/yr
  • Zoning RF-1
View Virtual Tour
image

Schedule a Showing

We would love to show you our beautiful property. Please select your preferred date and time below. An agent will be in touch shortly to confirm your appointment.

Schedule a Showing

We would love to show you our beautiful property. Please select your preferred date and time below. An agent will be in touch shortly to confirm your appointment.
Thank you for your interest in 418 Q STREET NW, WASHINGTON, DC 20001. We are reviewing your request and will be in touch shortly!

Mortgage Calculator

Estimate your monthly mortgage payment, including the principal and interest, property taxes, and HOA. Adjust the values to generate a more accurate rate.
All estimates are provided for informational purposes only. Actual amounts may vary.
$0,000 Your Payment 20 15 65
$0,000 Your Payment

CITY OF WASHINGTON DC

Explore

LET’S TALK

You’ve got questions and I can’t wait to answer them.

Follow Us on Instagram