300 15th St SE
300 15th St SE
300 15th St SE
300 15th St SE
300 15th St SE
300 15th St SE
300 15th St SE
300 15th St SE
300 15th St SE
300 15th St SE
300 15th St SE
300 15th St SE
300 15th St SE
300 15th St SE
300 15th St SE
300 15th St SE
300 15th St SE
300 15th St SE
300 15th St SE
300 15th St SE
300 15th St SE
300 15th St SE
300 15th St SE
300 15th St SE
300 15th St SE
300 15th St SE
300 15th St SE
300 15th St SE
300 15th St SE
300 15th St SE
SEE ALL PHOTOS
300 15th St SE
300 15th St SE
300 15th St SE
300 15th St SE
300 15th St SE
300 15th St SE
300 15th St SE
300 15th St SE
300 15th St SE
300 15th St SE
300 15th St SE
300 15th St SE
300 15th St SE
300 15th St SE
300 15th St SE
300 15th St SE
300 15th St SE
300 15th St SE
300 15th St SE
300 15th St SE
300 15th St SE
300 15th St SE
300 15th St SE
300 15th St SE
300 15th St SE
300 15th St SE
300 15th St SE
300 15th St SE
300 15th St SE
300 15th St SE
Sold

300 15th St SE

300 15TH STREET SE, WASHINGTON, DC 20003

$915,000
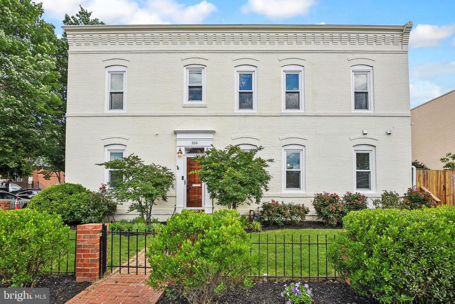
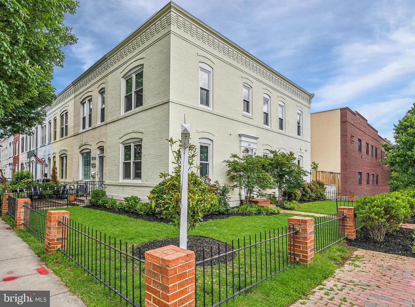
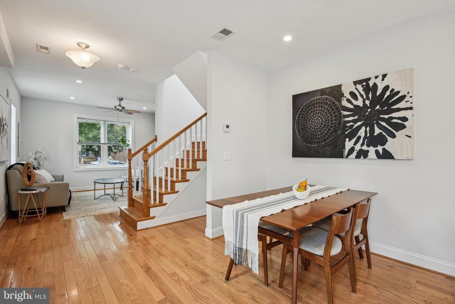
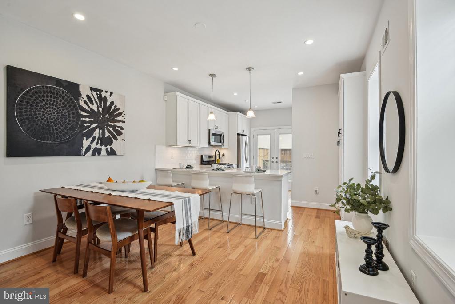
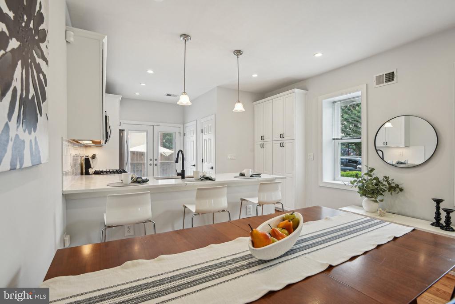
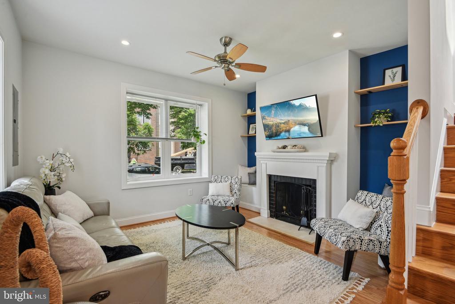
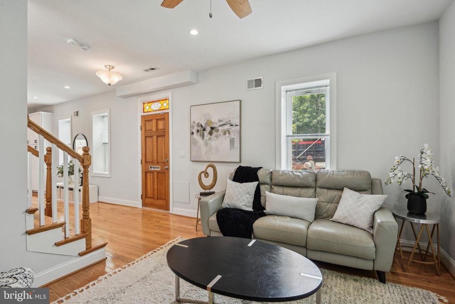
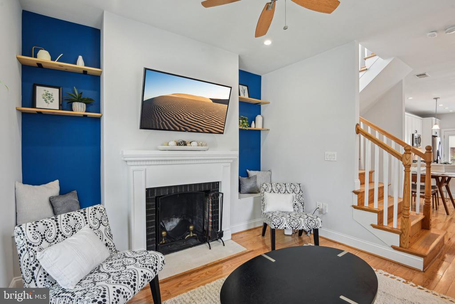
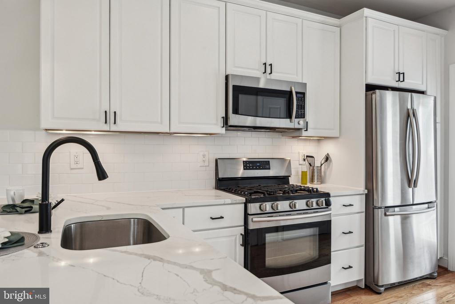
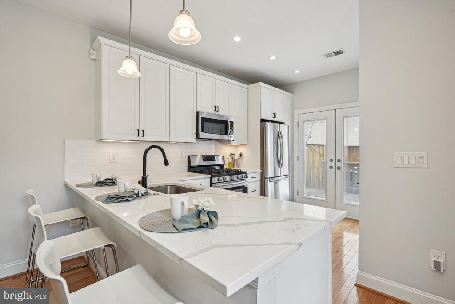
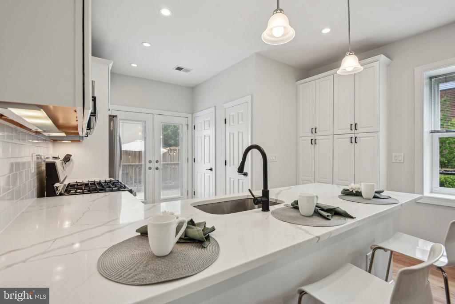
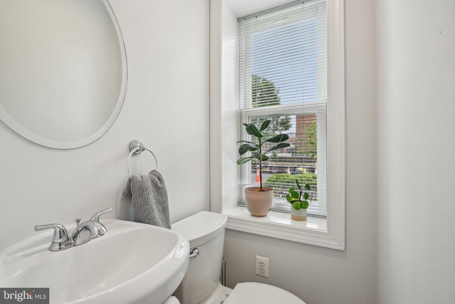
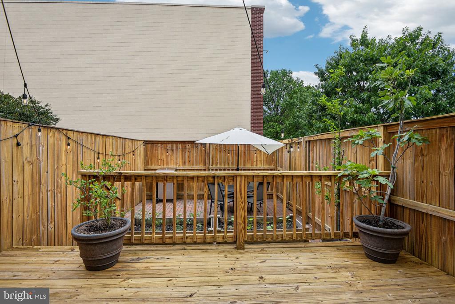
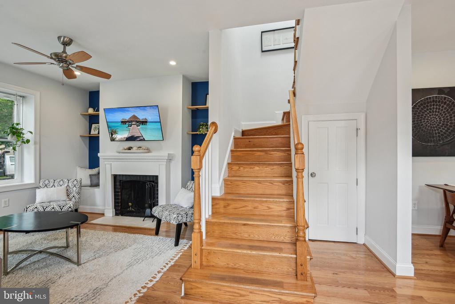
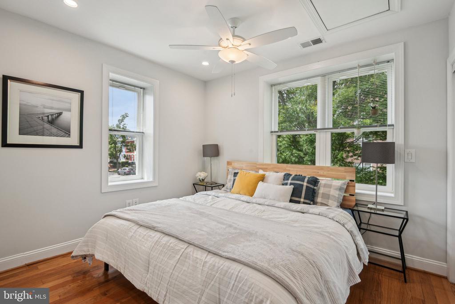
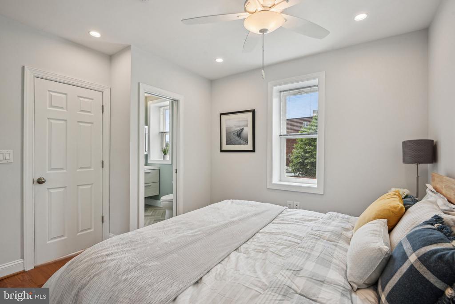
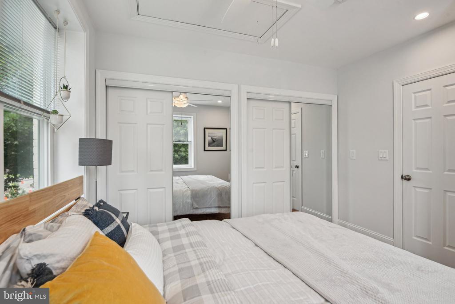
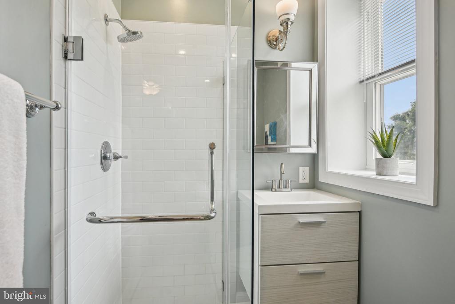
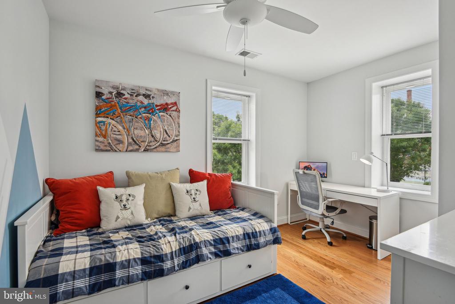
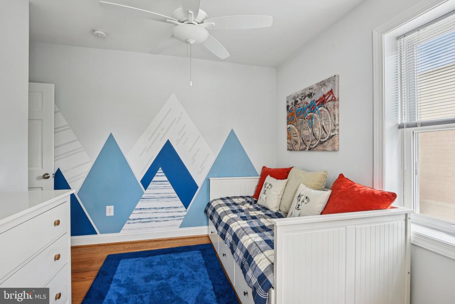
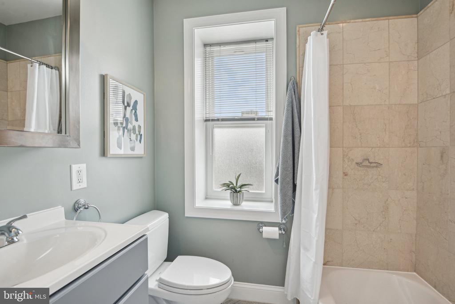
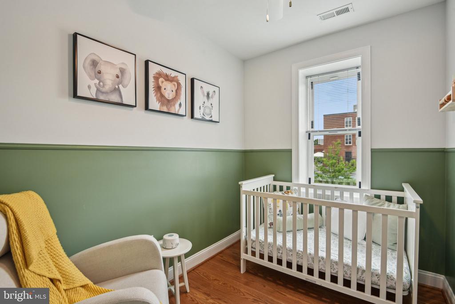
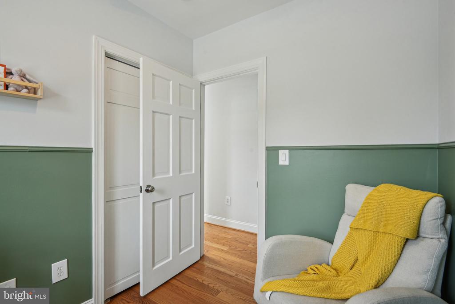
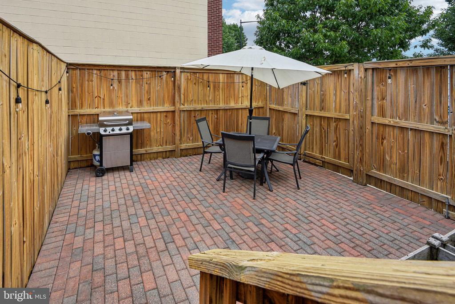
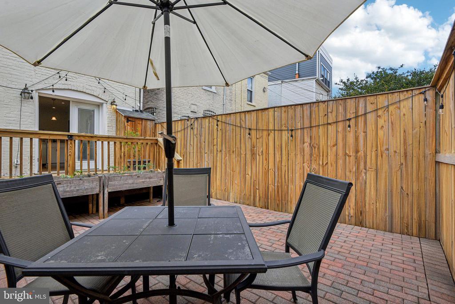
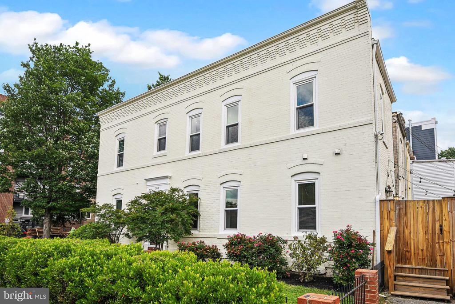
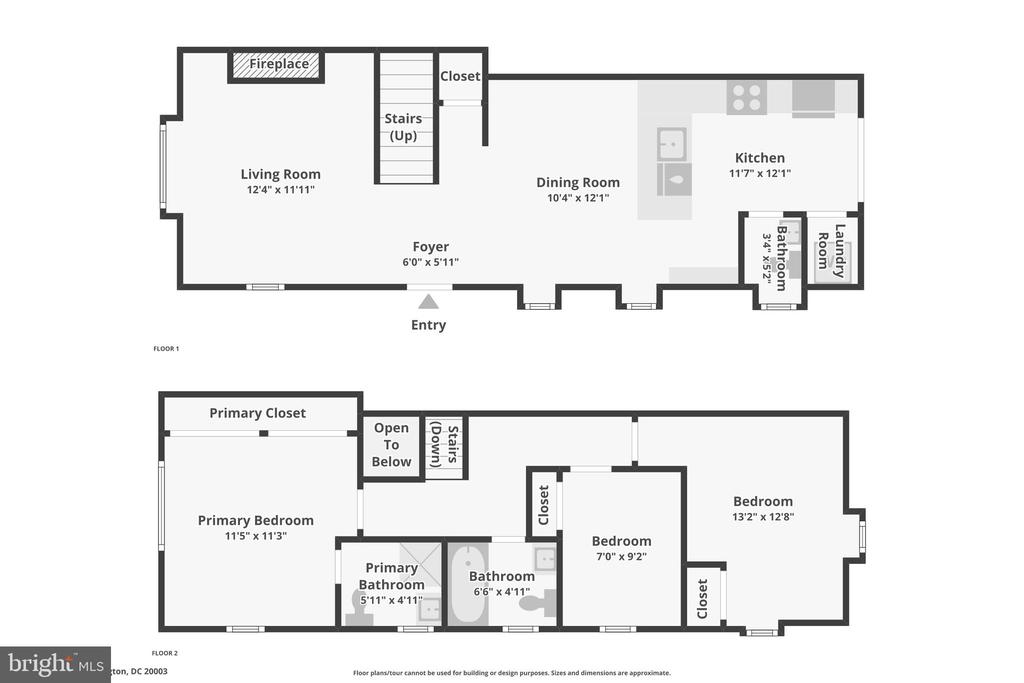
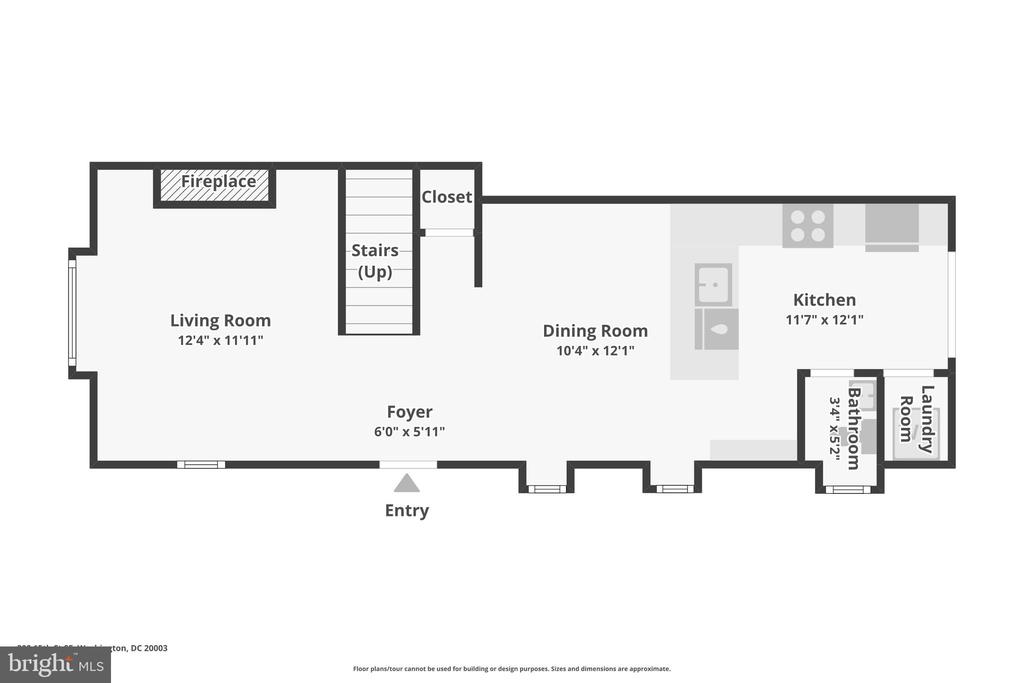
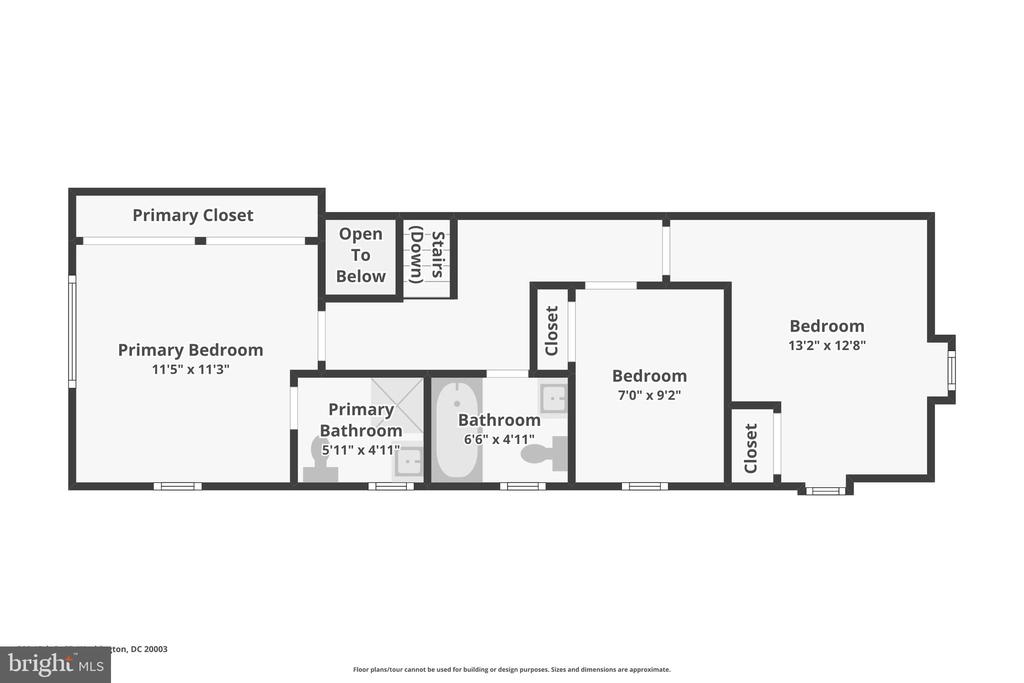
A rare Capitol Hill stunner, the envy of the neighborhood! This iconic end-unit blends historic charm with everyday function like no other. Bright and bold 3BR/2.5BA with windows on three sides, it sits on an oversized lot with a fenced front yard, rear deck, patio, and private parking for 3 cars. The wide, open layout flows seamlessly: a sunlit kitchen with breakfast bar that opens to the rear deck, large dining space, and a comfortable family room. Three spacious bedrooms, including a true primary suite. Bonus: Commercial zoning offers live/work potential. Steps to Safeway, Eastern Market, and two Metro stations!

3
beds

3
baths

1,600 Sq.Ft. LIVING AREA

1,211 Sq.Ft. lot

SILVANA DIAS

SILVANA DIAS

Features & Amenities

Interior

  • total bedrooms3
  • Total bathrooms3
  • full bathrooms2
  • half bathroom1
  • Flooring Wood
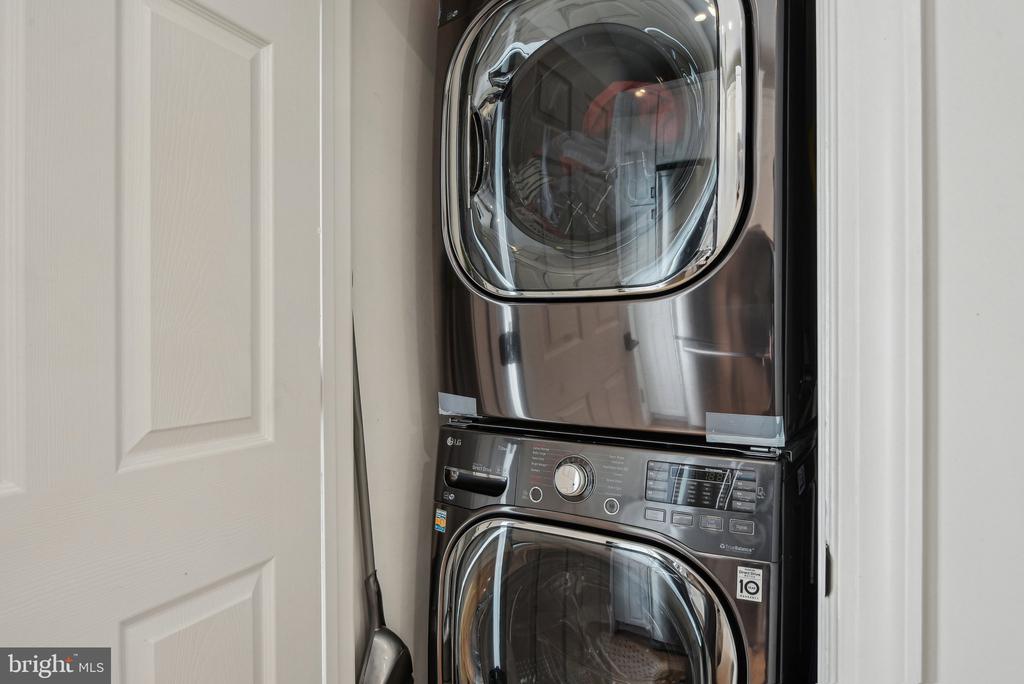
  • APPLIANCES Dishwasher, Disposal, Exhaust Fan, Oven/Range - Gas, Refrigerator, Stainless Steel Appliances, Stove, Built-In Microwave, Dryer, Washer
  • other interior Features Floor Plan - Traditional, Kitchen - Gourmet, Primary Bath(s), Upgraded Countertops, Ceiling Fan(s), Recessed Lighting, Bathroom - Stall Shower, Bathroom - Tub Shower, Dining Area, Wood Floors

Area & Lot

  • Status Sold
  • Date Sold July 24, 2025
  • Living Area1,600 Sq.Ft.
  • Lot Area1,211 Sq.Ft.
  • MLS® IDDCDC2202140
  • TypeResidential
  • YEAR BUILT1911
  • NeighborhoodCITY OF WASHINGTON DC
  • Architecture StylesBeaux Arts
  • Elementary SchoolPAYNE
  • Middle SchoolELIOT-HINE
  • High SchoolEASTERN SENIOR

Exterior

  • STORIES2
  • water SourcePublic
  • lot featuresCorner
  • parkingOff Street, Driveway
  • HEAT TYPERadiator
  • AIR CONDITIONINGCentral A/C
  • sewerPublic Sewer
  • SubstructureOther
  • Disability FeaturesNone

Financial

  • Sales Price$915,000
  • Real Estate Tax $6,614/yr
  • Zoning PUBLIC RECORD
View Virtual Tour

CITY OF WASHINGTON DC

Explore

LET’S TALK

You’ve got questions and I can’t wait to answer them.

Follow Us on Instagram