2301 CHAMPLAIN STREET NW Unit: T04
SEE ALL PHOTOS
2301 CHAMPLAIN STREET NW Unit: T04
Coming Soon

2301 CHAMPLAIN STREET NW Unit: T04

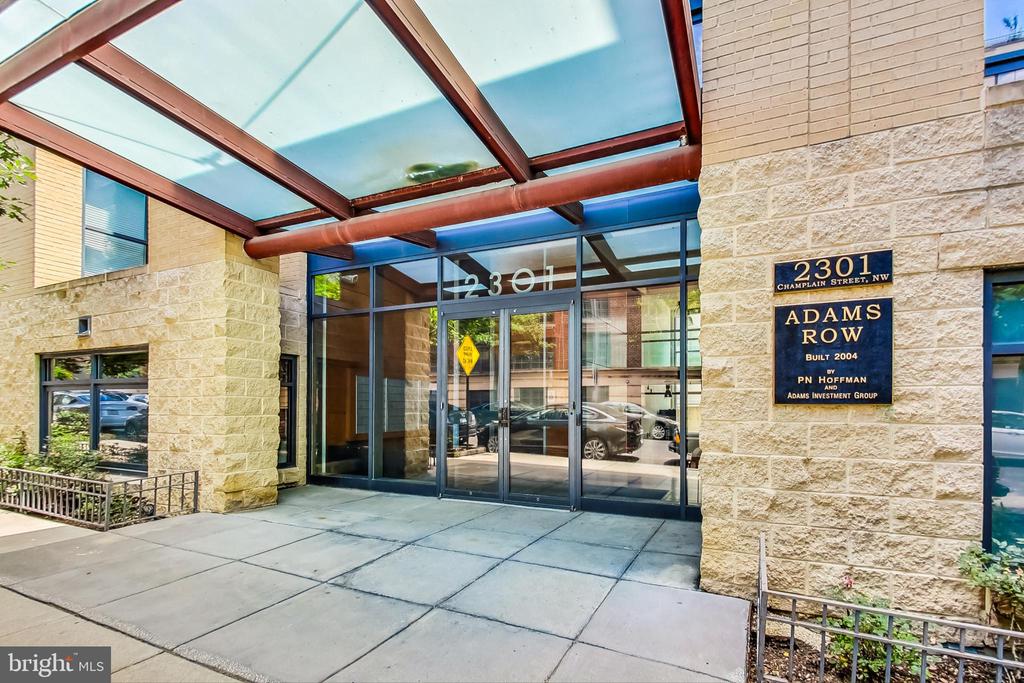
2301 CHAMPLAIN STREET NW Unit: T04, WASHINGTON, DC 20009

$600,000
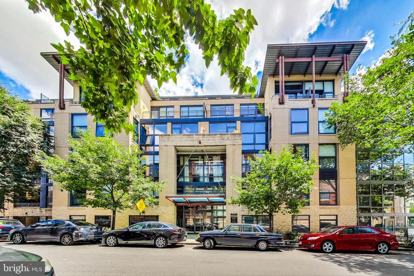
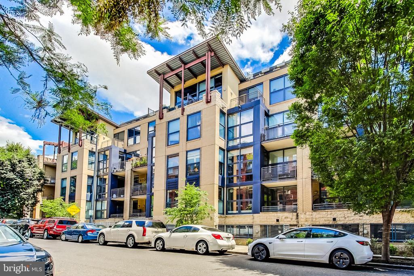
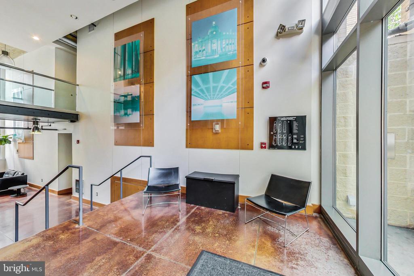
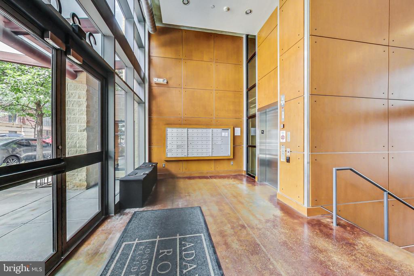
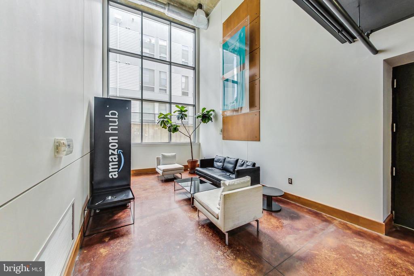
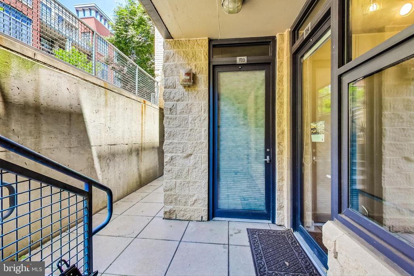
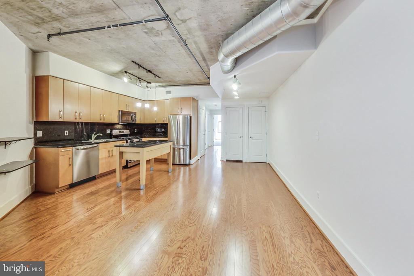
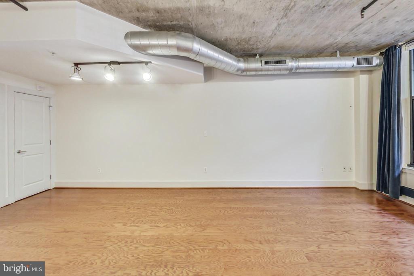
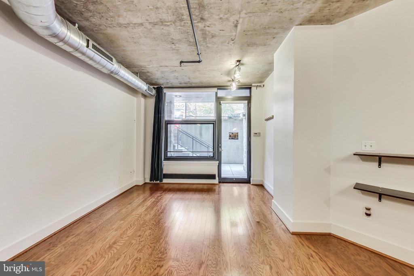
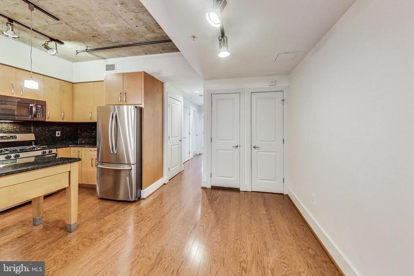
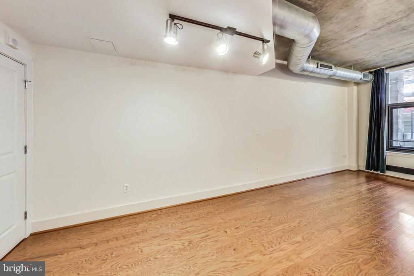
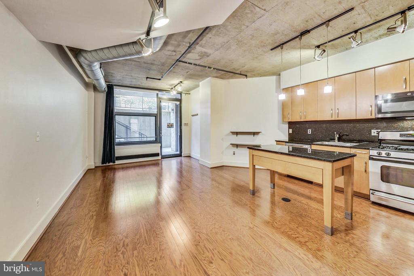
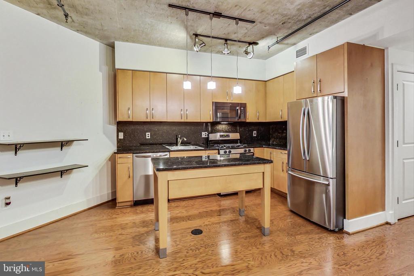
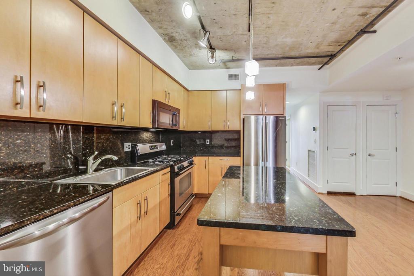
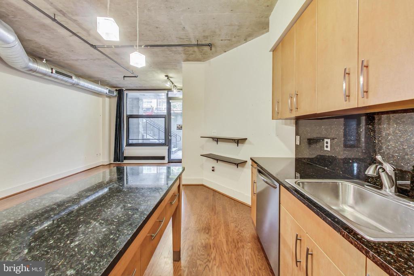
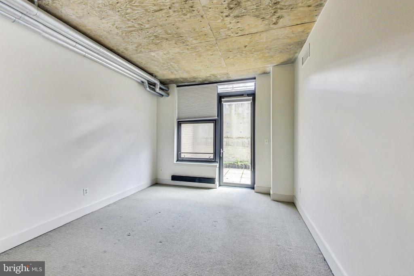
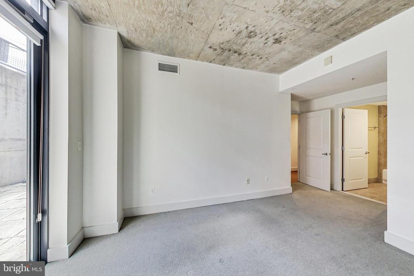
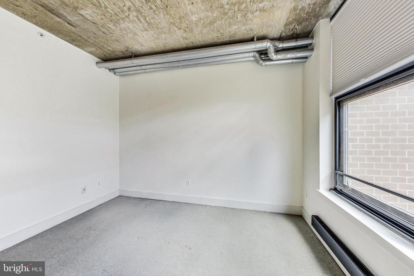
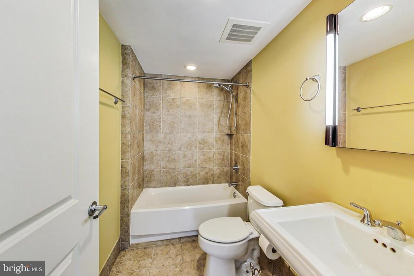
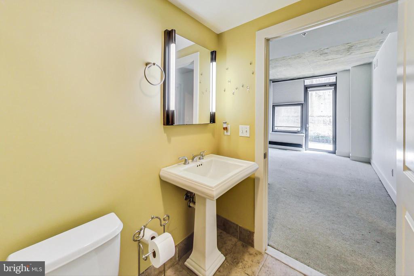
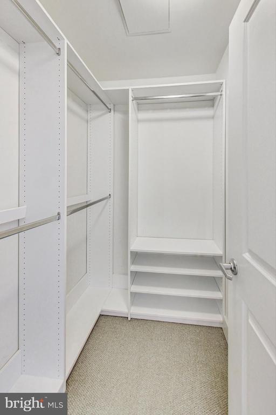
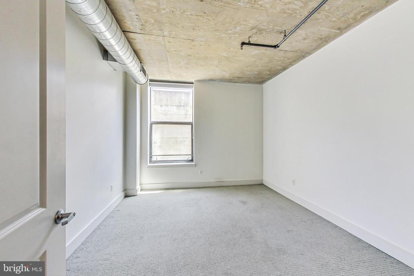
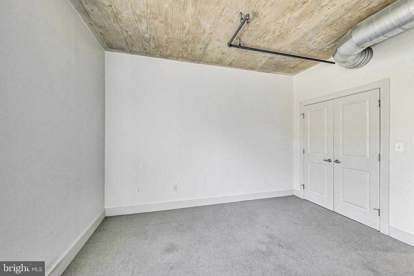
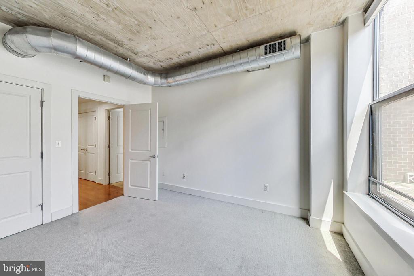
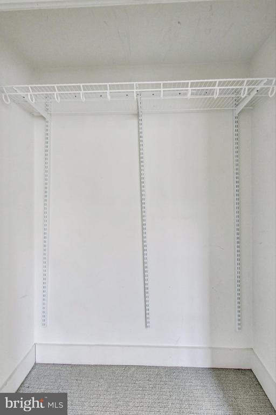
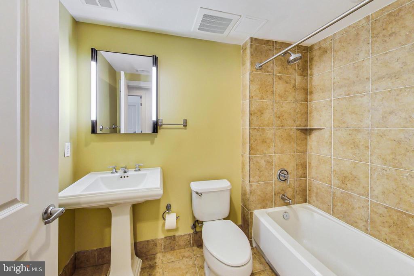
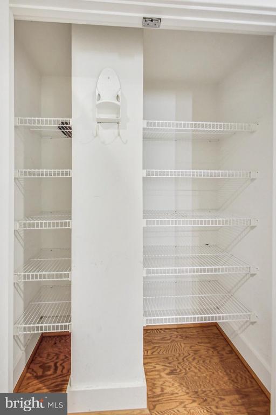
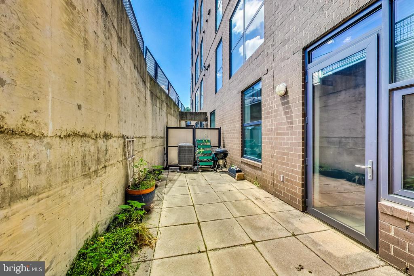
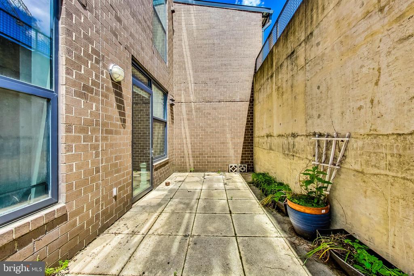
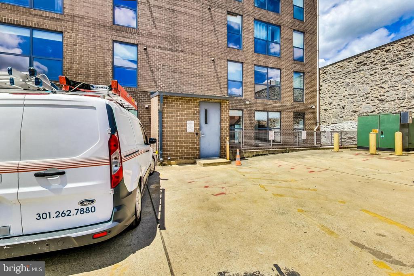
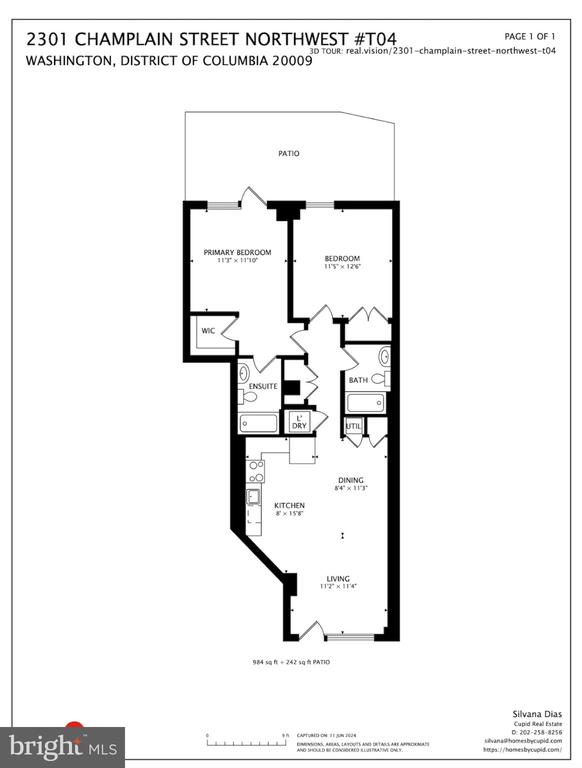
Welcome to this special property in the heart of Adams Morgan! This stunning 2 bedroom, 2 bathroom condominium offers a perfect blend of comfort, convenience, and style with 9 foot ceilings, floor to ceiling windows and abundant closet space. As you step through the private entrance, you are greeted by nearly 1000 sq ft of beautifully designed living space. The open floorplan effortlessly flows from room to room, providing ample space for both relaxation and entertainment. Prepare to be impressed by the kitchen, which features an abundance of cabinet space, granite countertops, gas cooking and stainless steel appliances. Whether you're a culinary enthusiast or simply enjoy cooking for loved ones, this kitchen is sure to inspire your inner chef. The primary suite is a true oasis, complete with a walk-in closet and an en-suite bathroom. With an additional bedroom and bathroom, this condo is ideal for anyone who appreciates extra space and privacy. One of the highlights of this condominium is the rare very large private terrace, offering a serene outdoor retreat where you can unwind after a long day or enjoy al fresco dining with friends and family. Perfect for gardening enthusiasts or those who enjoy outdoor games, this terrace is a true urban sanctuary.
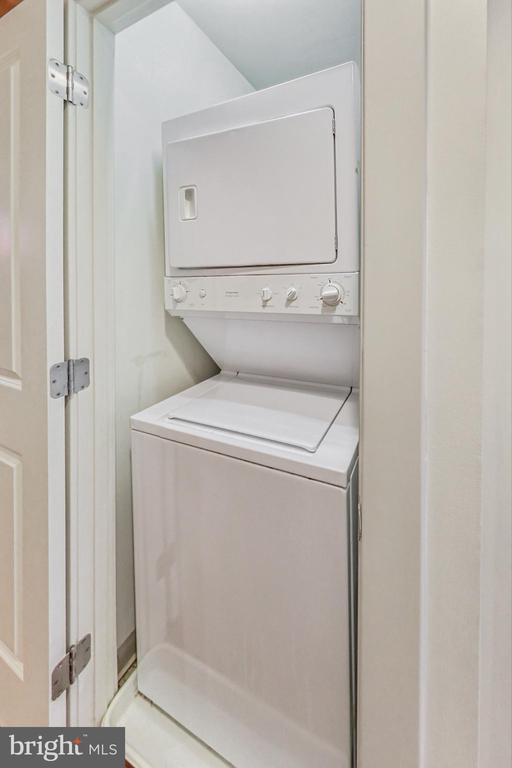
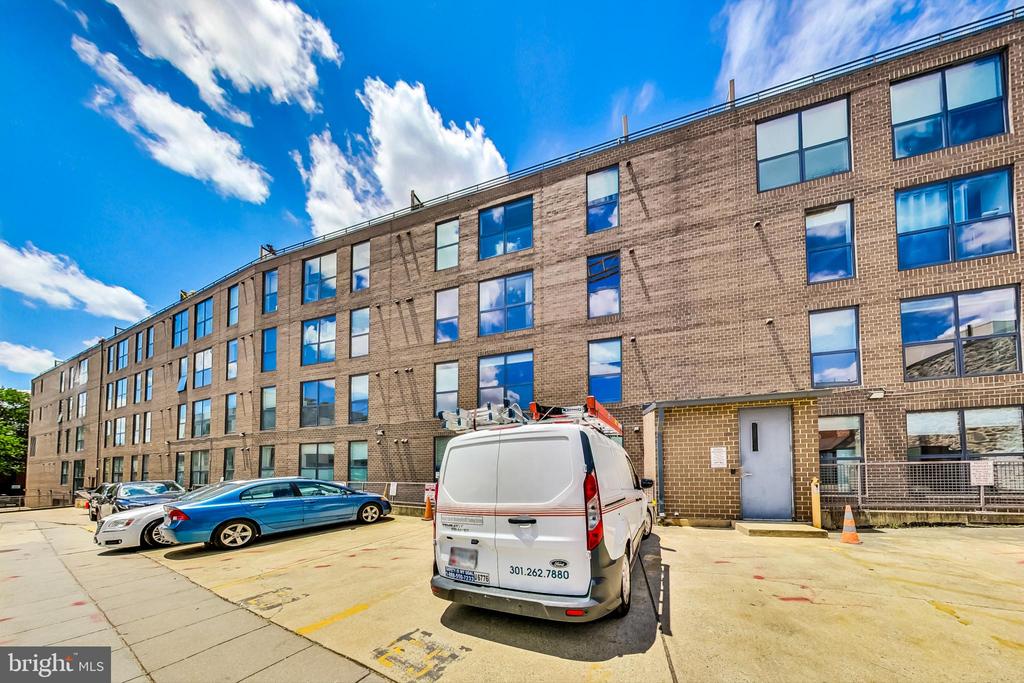
Convenience is key, and this condominium delivers with its private parking space, ensuring you always have a hassle-free parking solution in this vibrant neighborhood. Plus, with its in unit washer/dryer, pet-friendly policy and proximity to shops, restaurants, public transportation, and more, this condominium offers the epitome of city living.

2
beds

2
baths

984 Sq.Ft. LIVING AREA

SILVANA DIAS

SILVANA DIAS

Features & Amenities

Interior

  • total bedrooms2
  • Total bathrooms2
  • full bathrooms2
  • Laundry room Dryer In Unit, Washer In Unit
  • Flooring Carpet, Ceramic Tile, Engineered Wood
  • APPLIANCES Dishwasher, Disposal, Dryer, Microwave, Oven/Range - Electric, Refrigerator, Washer/Dryer Stacked
  • other interior Features Floor Plan - Open, Kitchen - Gourmet, Kitchen - Table Space, Upgraded Countertops, Wood Floors

Area & Lot

  • Status Coming Soon
  • Living Area984 Sq.Ft.
  • Total Area984 Sq.Ft.
  • MLS® IDDCDC2282136
  • TypeResidential
  • YEAR BUILT2004
  • NeighborhoodARLINGTON
  • Architecture StylesContemporary
  • School DistrictDISTRICT OF COLUMBIA PUBLIC SCHOOLS

Exterior

  • STORIES1
  • water SourcePublic
  • PoolNo Pool
  • parkingAlley, Parking Lot
  • HEAT TYPEForced Air
  • AIR CONDITIONINGCentral A/C
  • sewerPublic Septic
  • SubstructureSlab
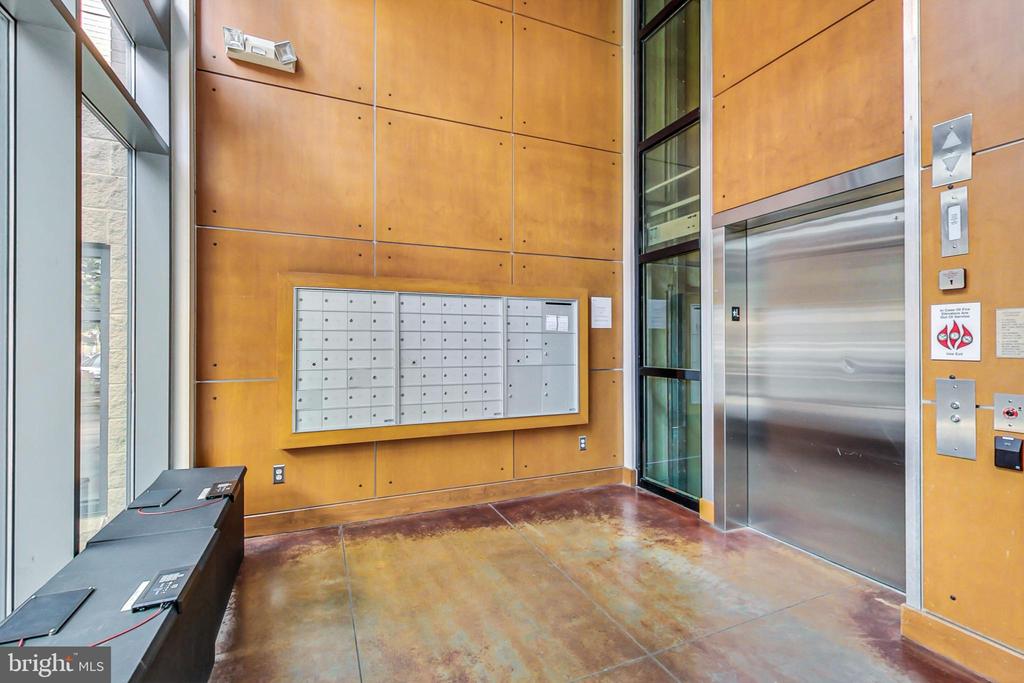
  • Disability FeaturesElevator, Other
  • HOA AmenitiesElevator

Financial

  • Sales Price$600,000
  • Real Estate Tax $4,925/yr
  • Zoning RESIDENTIAL

Mortgage Calculator

Estimate your monthly mortgage payment, including the principal and interest, property taxes, and HOA. Adjust the values to generate a more accurate rate.
All estimates are provided for informational purposes only. Actual amounts may vary.
$0,000 Your Payment 20 15 65
$0,000 Your Payment

ARLINGTON

Explore

LET’S TALK

You’ve got questions and I can’t wait to answer them.

Follow Us on Instagram