1521 ERSKINE STREET
1521 ERSKINE STREET
1521 ERSKINE STREET
1521 ERSKINE STREET
1521 ERSKINE STREET
1521 ERSKINE STREET
1521 ERSKINE STREET
1521 ERSKINE STREET
1521 ERSKINE STREET
1521 ERSKINE STREET
1521 ERSKINE STREET
1521 ERSKINE STREET
1521 ERSKINE STREET
1521 ERSKINE STREET
1521 ERSKINE STREET
1521 ERSKINE STREET
1521 ERSKINE STREET
1521 ERSKINE STREET
1521 ERSKINE STREET
1521 ERSKINE STREET
1521 ERSKINE STREET
1521 ERSKINE STREET
1521 ERSKINE STREET
1521 ERSKINE STREET
1521 ERSKINE STREET
1521 ERSKINE STREET
1521 ERSKINE STREET
1521 ERSKINE STREET
1521 ERSKINE STREET
1521 ERSKINE STREET
1521 ERSKINE STREET
1521 ERSKINE STREET
1521 ERSKINE STREET
SEE ALL PHOTOS
1521 ERSKINE STREET
1521 ERSKINE STREET
1521 ERSKINE STREET
1521 ERSKINE STREET
1521 ERSKINE STREET
1521 ERSKINE STREET
1521 ERSKINE STREET
1521 ERSKINE STREET
1521 ERSKINE STREET
1521 ERSKINE STREET
1521 ERSKINE STREET
1521 ERSKINE STREET
1521 ERSKINE STREET
1521 ERSKINE STREET
1521 ERSKINE STREET
1521 ERSKINE STREET
1521 ERSKINE STREET
1521 ERSKINE STREET
1521 ERSKINE STREET
1521 ERSKINE STREET
1521 ERSKINE STREET
1521 ERSKINE STREET
1521 ERSKINE STREET
1521 ERSKINE STREET
1521 ERSKINE STREET
1521 ERSKINE STREET
1521 ERSKINE STREET
1521 ERSKINE STREET
1521 ERSKINE STREET
1521 ERSKINE STREET
1521 ERSKINE STREET
1521 ERSKINE STREET
1521 ERSKINE STREET
Sold

1521 ERSKINE STREET

1521 ERSKINE STREET, TAKOMA PARK, MD 20912

$538,000
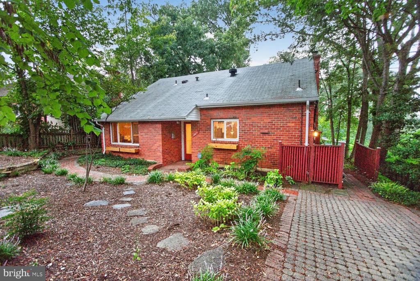
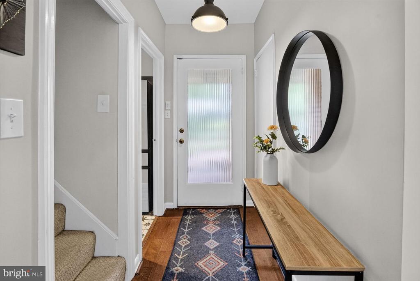
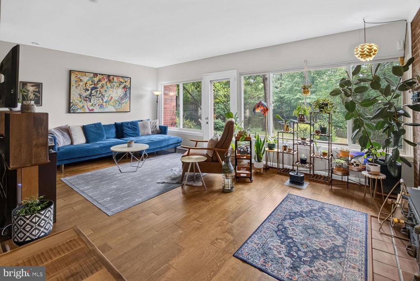
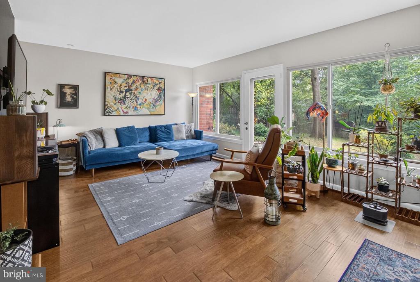
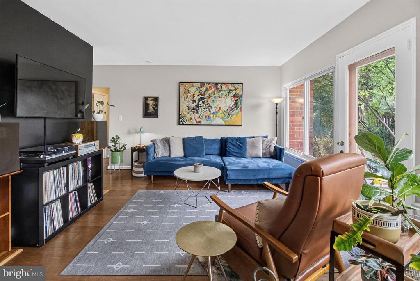
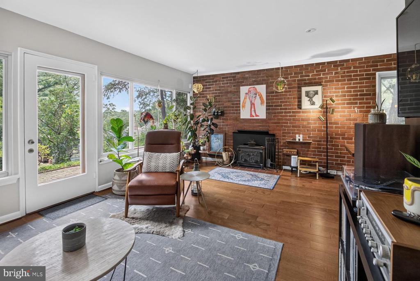
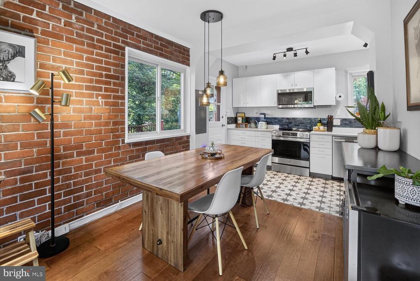
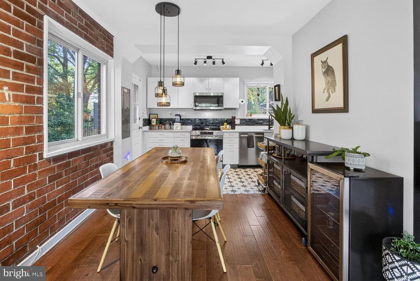
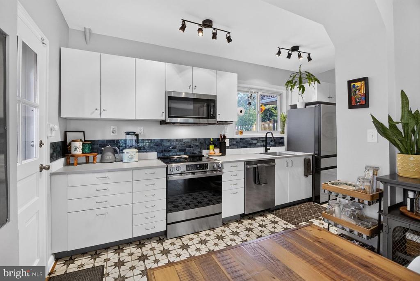
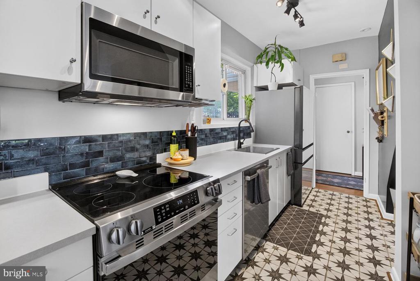
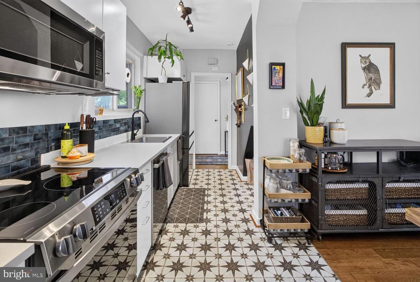
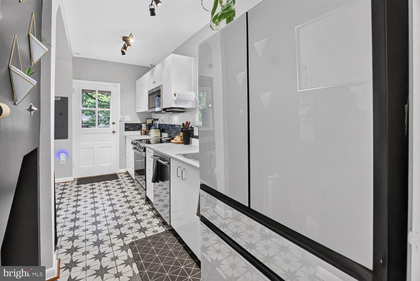
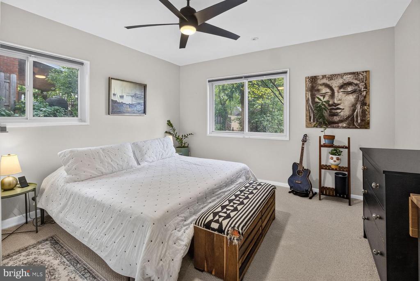
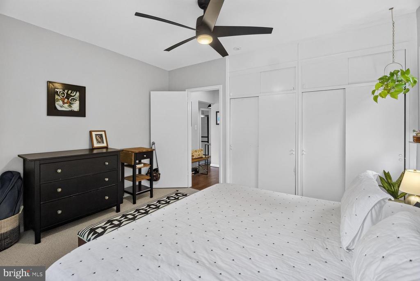
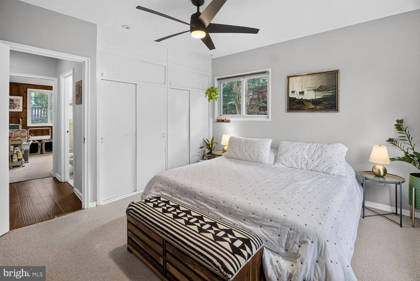
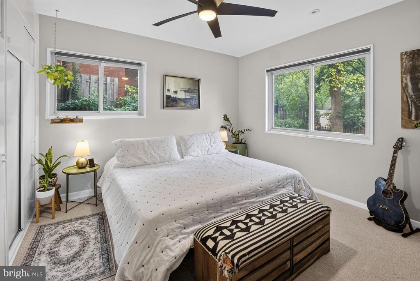
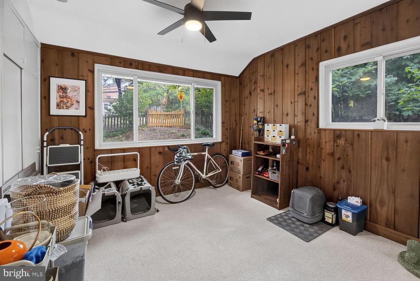
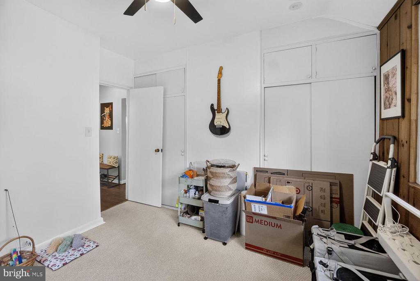
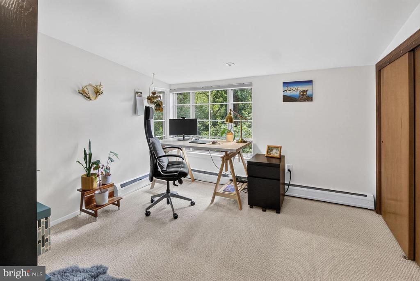
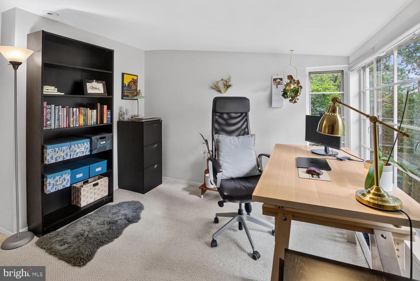
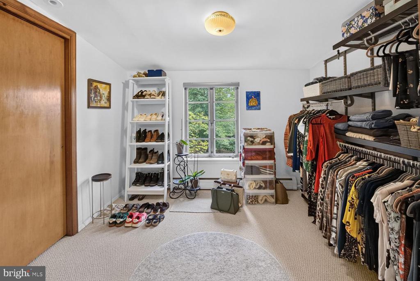
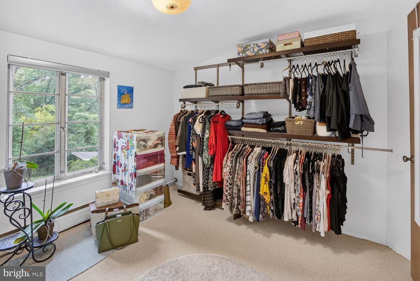
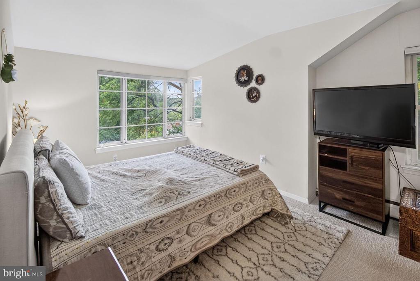
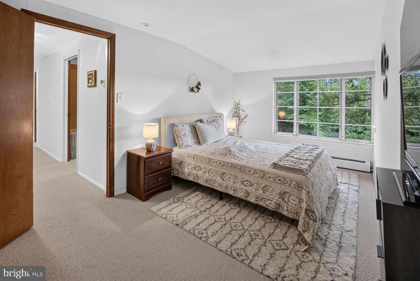
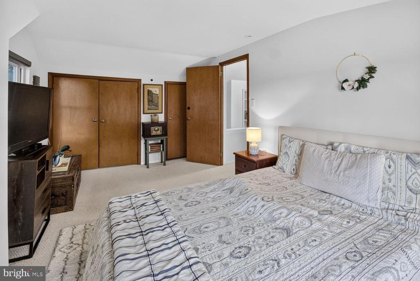
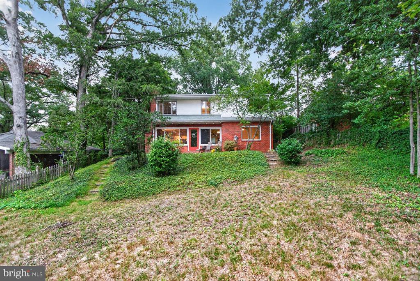
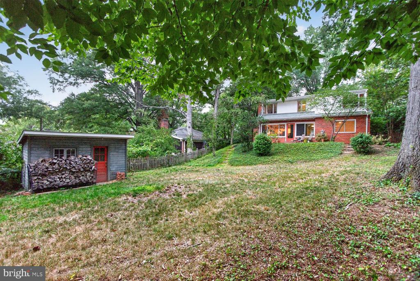
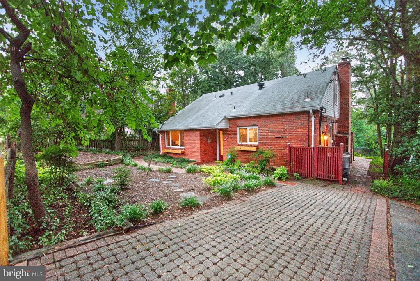
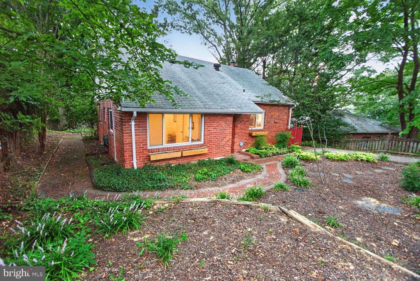
Welcome to 1521 Erskine, a charming 5BR/2BA, Bungalow/Rambler in Takoma Park, offering a perfect blend of comfort and style. The open floor plan features, first floor BR's & BA, radiant heated wood floors, wood burning stove, with expansive views of the fully fenced rear yard, delivering an enhanced inviting atmosphere. Enjoy cozy evenings by the Wood Stove in the living room area or entertain in the open floor plan to Dining Room/Kitchen, equipped with modern Stainless Steel appliances, New Refrigerator and Glass Top Stove. Step outside to discover extensive hardscaping, including a brick patio, ideal for relaxation and gatherings. The partly wooded lot, provides a serene backdrop with scenic views of mature trees and large yard. Additional highlights include built-ins, window treatments, an Outbuilding with Electric for a small studio, tool storage or loafing shed. Convenient off street 2 car paver driveway with easy on street options. This well-maintained home, built in 1947, combines classic charm with modern amenities. 2 blocks to a Sligo Creek Trail Head and under a mile to Purple Metro Line. Make this Cute Home Yours Today!

5
beds

2
baths

1,613 Sq.Ft. LIVING AREA

8,583 Sq.Ft. lot

SILVANA DIAS

SILVANA DIAS

Features & Amenities

Interior

  • total bedrooms5
  • Total bathrooms2
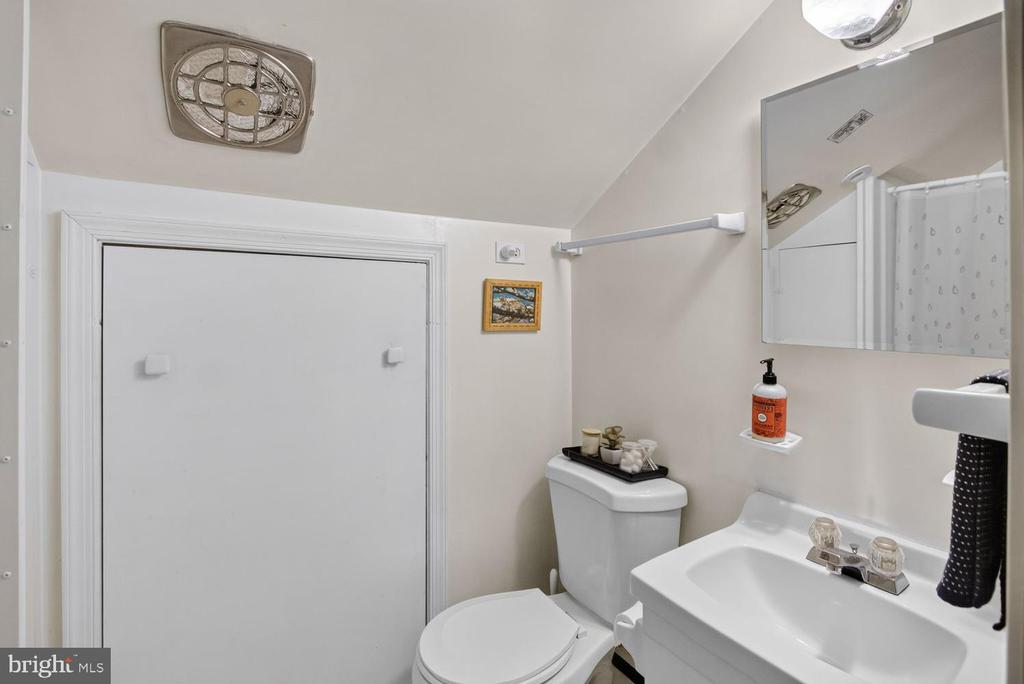
  • full bathrooms2
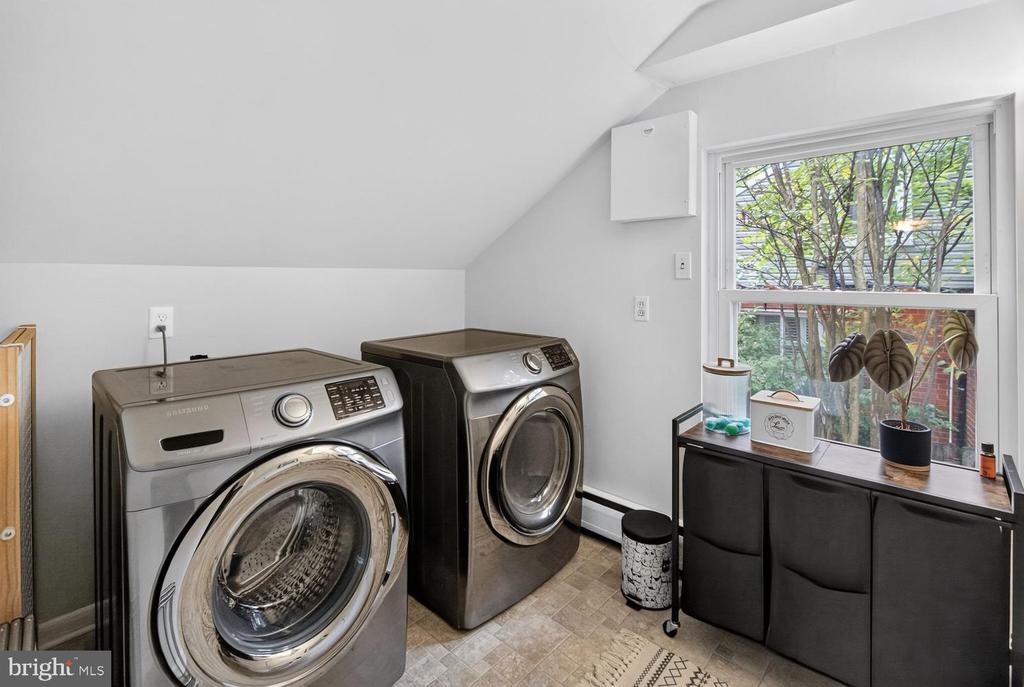
  • Laundry room Upper Floor
  • Flooring Heated, Wood, Carpet
  • Fireplace Metal
  • APPLIANCES Dishwasher, Disposal, Icemaker, Microwave, Oven/Range - Electric, Washer - Front Loading, Dryer - Front Loading
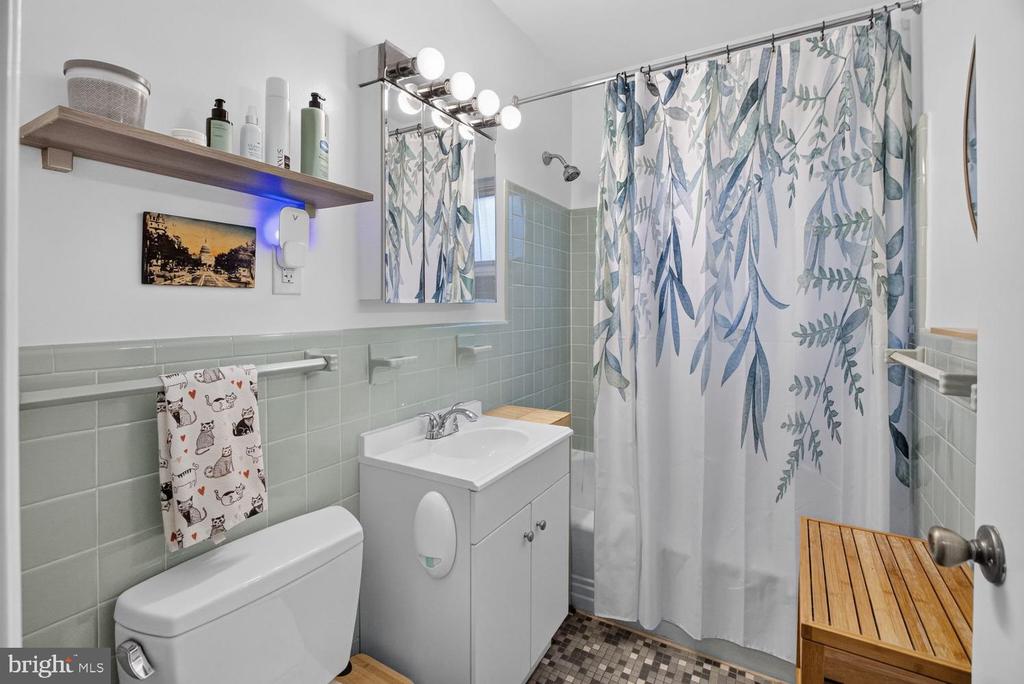
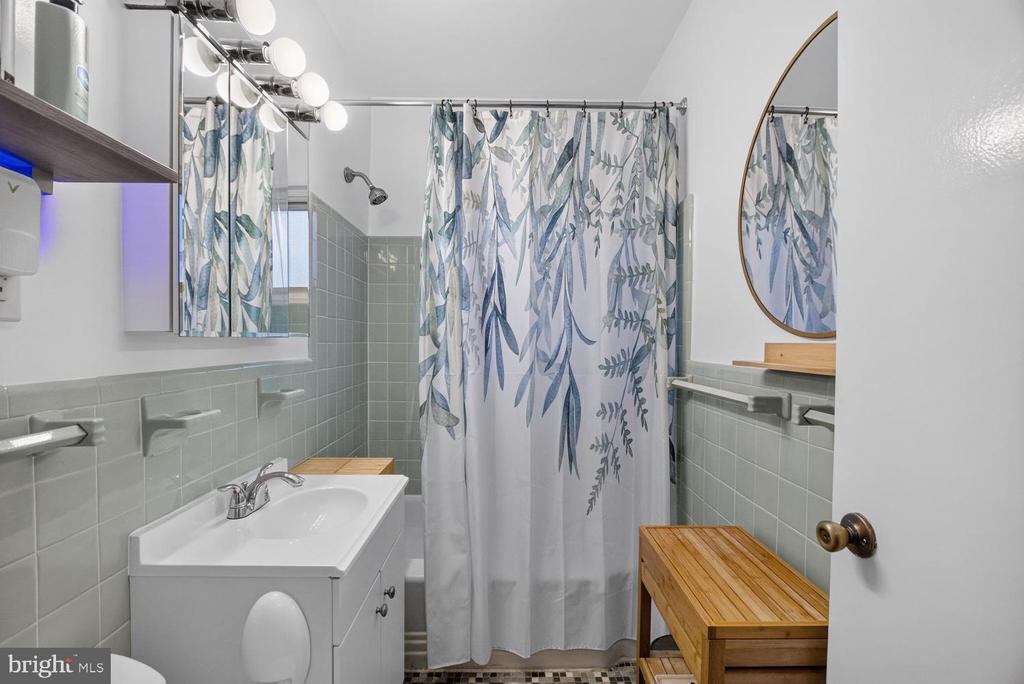
  • other interior Features Ceiling Fan(s), Combination Dining/Living, Combination Kitchen/Dining, Floor Plan - Open, Floor Plan - Traditional, Stove - Wood, Entry Level Bedroom, Window Treatments, Wood Floors, Kitchen - Galley, Carpet, Built-Ins, Bathroom - Tub Shower, Bathroom - Stall Shower, Attic

Area & Lot

  • Status Sold
  • Date Sold October 14, 2026
  • Living Area1,613 Sq.Ft.
  • Total Area1,613 Sq.Ft.
  • Lot Area8,583 Sq.Ft.
  • MLS® IDMDPG2217630
  • TypeResidential
  • YEAR BUILT1947
  • NeighborhoodMONTGOMERY
  • Architecture StylesBungalow, Ranch/Rambler
  • View DescriptionTrees/Woods, Scenic Vista
  • School DistrictPrince George's County Public Schools

Exterior

  • STORIES2
  • water SourcePublic
  • utilitiesCable TV Available, Natural Gas Available
  • PoolNo Pool
  • lot featuresRear Yard, Open, Partly Wooded
  • parkingDriveway, Off Street, On Street
  • HEAT TYPEHot Water, Radiant, Heat Pump(s), Wood Burn Stove
  • AIR CONDITIONINGCentral A/C, Ductless/Mini-Split, Window Unit(s), Other, Ceiling Fan(s)
  • sewerPublic Sewer
  • SubstructureCrawl Space
  • Disability FeaturesLevel Entry - Main
  • other exterior FeaturesExtensive Hardscape, Outbuilding(s), Secure Storage

Financial

  • Sales Price$538,000
  • Real Estate Tax $6,287/yr
  • Zoning RSF65

MONTGOMERY

Explore

LET’S TALK

You’ve got questions and I can’t wait to answer them.

Follow Us on Instagram