

1435 4TH STREET SW B609
SEE ALL PHOTOS
1435 4TH STREET SW B609
Sold

1435 4TH STREET SW B609

1435 4TH STREET SW Unit: B609, WASHINGTON, DC 20024

$199,999
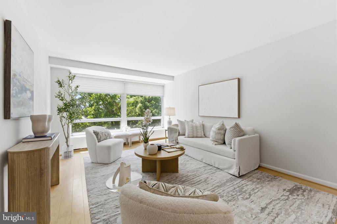
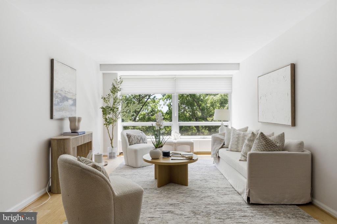
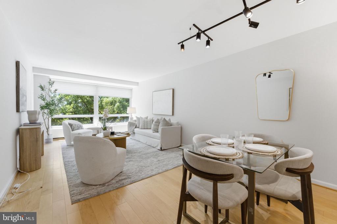
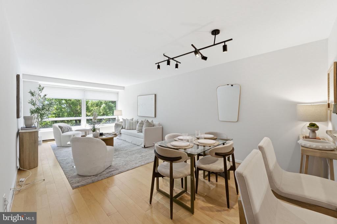
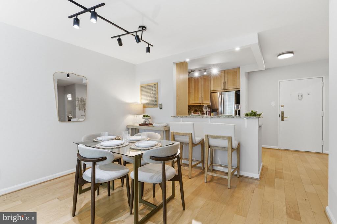
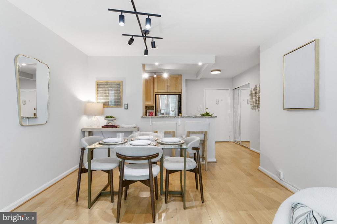
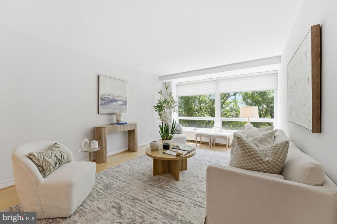
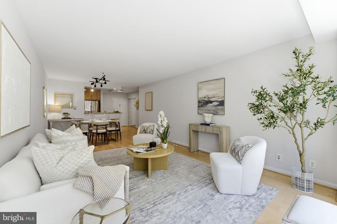
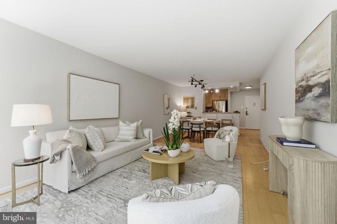
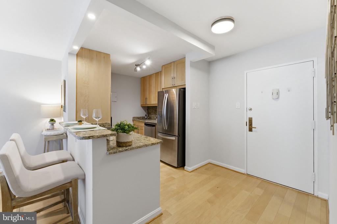
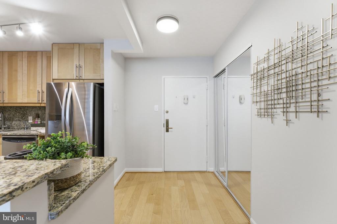
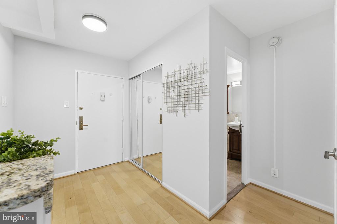
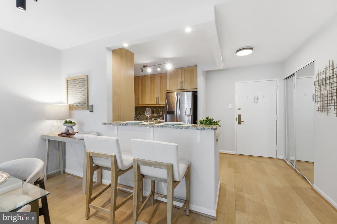
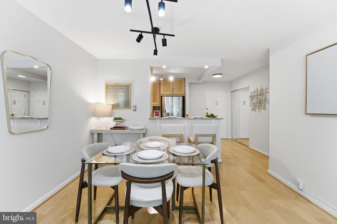
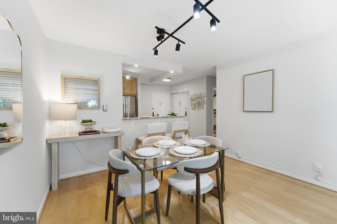
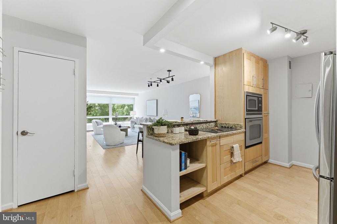
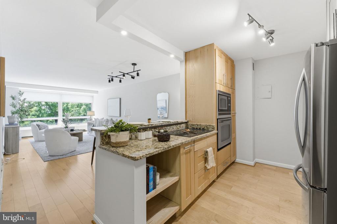
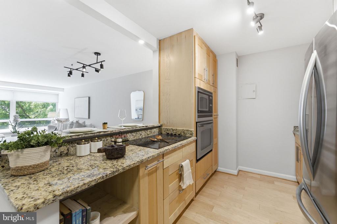
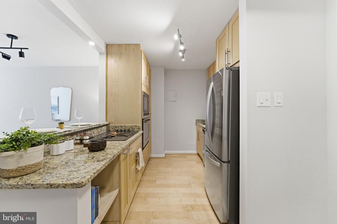
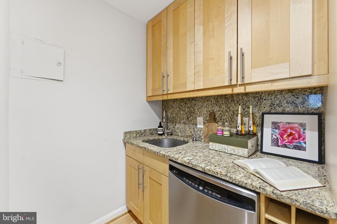
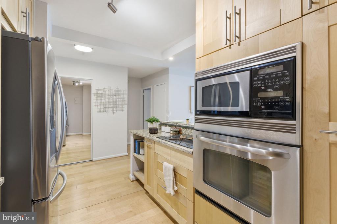
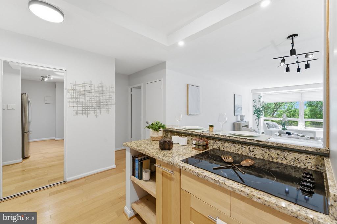
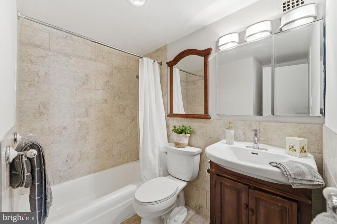
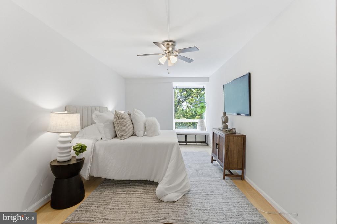
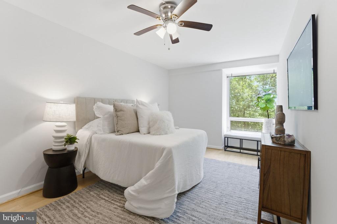
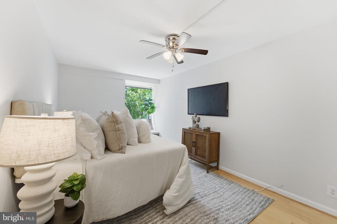
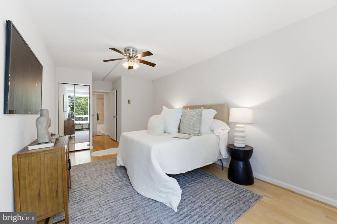
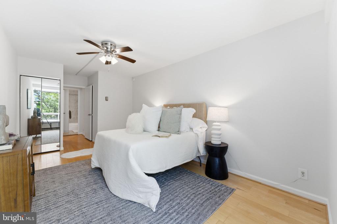
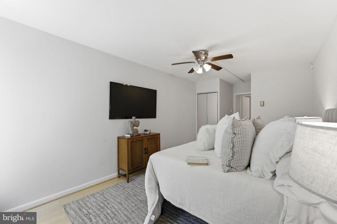
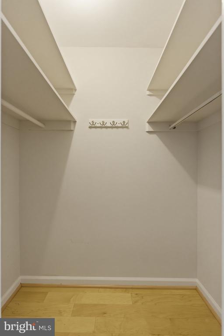
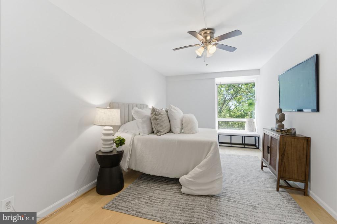
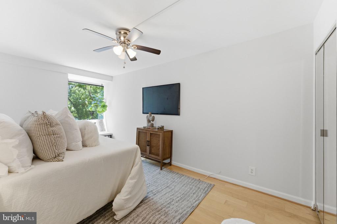
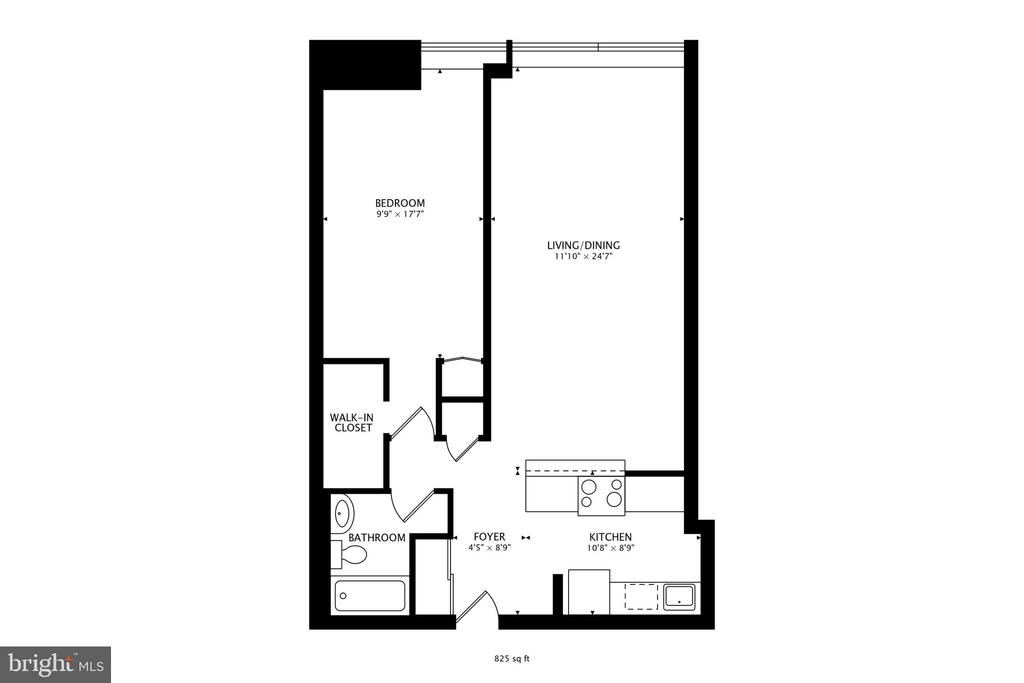
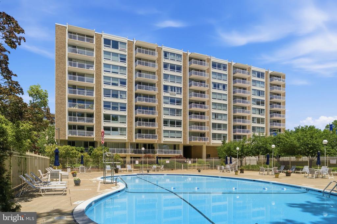
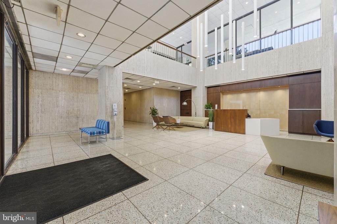
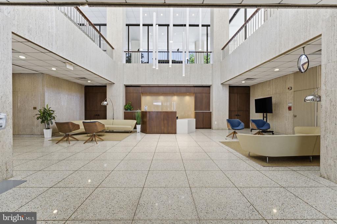
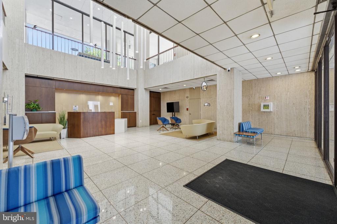
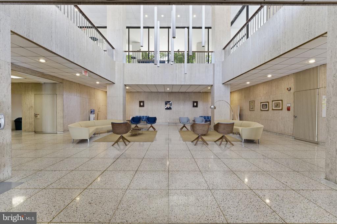
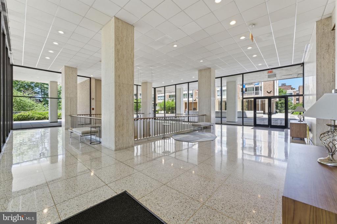
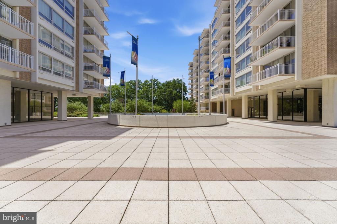
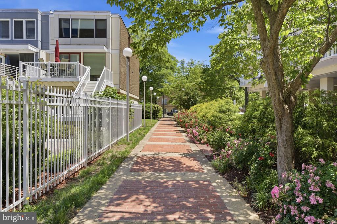
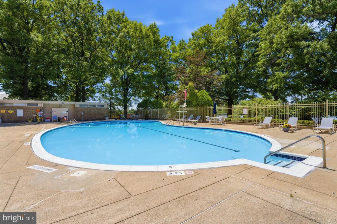
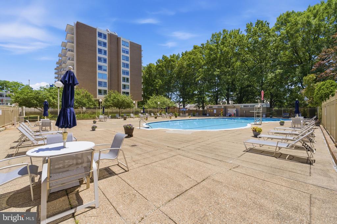
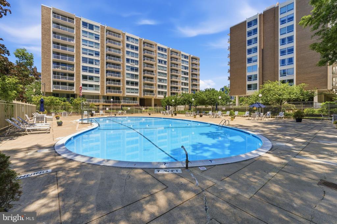
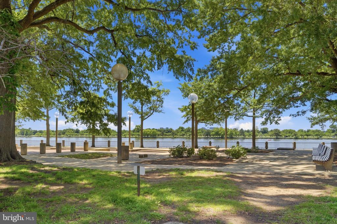
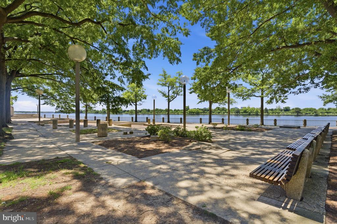
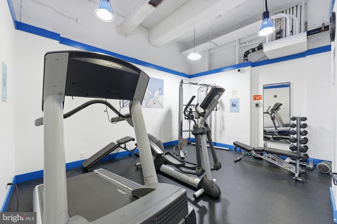
What a deal this is! Welcome to Riverside Condominium, where waterfront living meets city convenience. This bright and stylish 1-bedroom, 1-bath home features an open layout with warm wood floors and large windows framing peaceful views. The modern kitchen is equipped with stunning wooden cabinets, stone countertops, reverse osmosis system, electric cooktop, wall oven and built in microwave -- perfect for everyday cooking and entertaining. The spacious bedroom includes a walk-in closet, offering both comfort and functionality. The bathroom has been tastefully updated with modern finishes, while several additional closets throughout the home provide ample storage solutions. Residents enjoy a full suite of amenities, including concierge service, a fitness center, outdoor pool overlooking the Potomac and laundry facilities. The monthly condo fee covers all utilities, wifi & cable, adding value and peace of mind. Ideally located just minutes from The Wharf, Waterfront Metro, Audi Field, and Nationals Park, this home offers effortless access to dining, shopping, entertainment, and scenic trails. Don't miss the opportunity to enjoy low-maintenance living in one of DC's most vibrant waterfront communities.

1
bed

1
bath

742 Sq.Ft. LIVING AREA

SILVANA DIAS

SILVANA DIAS

Features & Amenities

Interior

  • total bedrooms1
  • Total bathroom1
  • full bathroom1
  • APPLIANCES Exhaust Fan, Dishwasher, Disposal, Icemaker, Microwave, Refrigerator, Oven/Range - Electric
  • other interior Features Wood Floors, Floor Plan - Open, Ceiling Fan(s), Combination Dining/Living, Kitchen - Gourmet, Kitchen - Galley

Area & Lot

  • Status Sold
  • Date Sold August 4, 2026
  • Living Area742 Sq.Ft.
  • Total Area742 Sq.Ft.
  • MLS® IDDCDC2266756
  • TypeCondo
  • YEAR BUILT1965
  • NeighborhoodCITY OF WASHINGTON DC
  • Architecture StylesContemporary
  • View DescriptionCourtyard, Scenic Vista
  • School DistrictDISTRICT OF COLUMBIA PUBLIC SCHOOLS

Exterior

  • STORIES1
  • water SourcePublic
  • PoolYes - Community
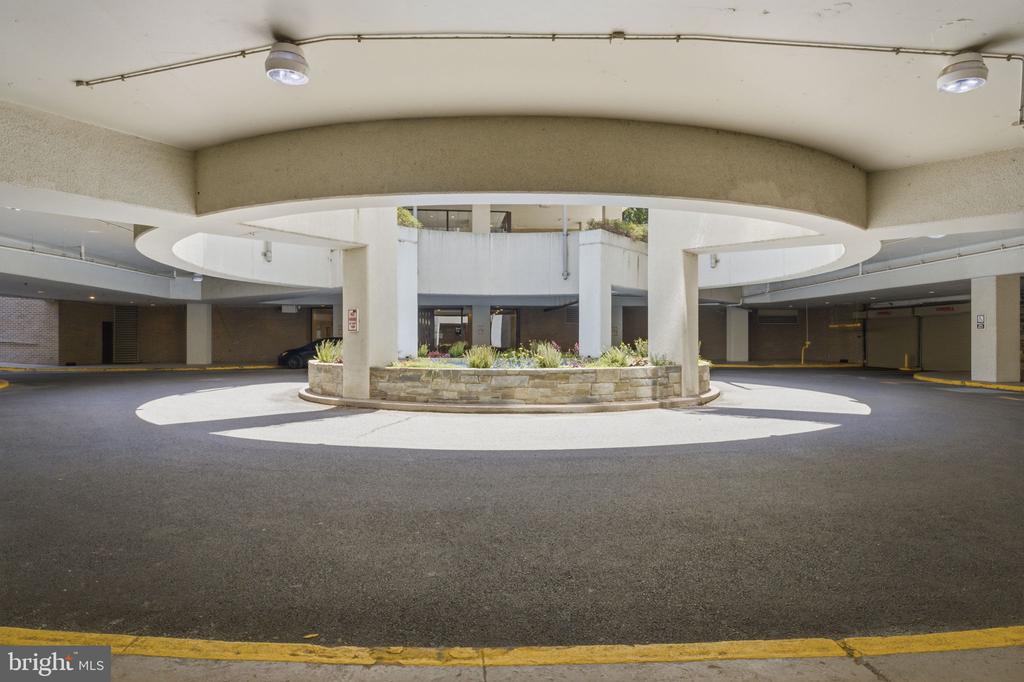
  • parkingOn Street
  • HEAT TYPEConvector
  • AIR CONDITIONINGConvector
  • sewerPublic Sewer
  • Disability FeaturesElevator
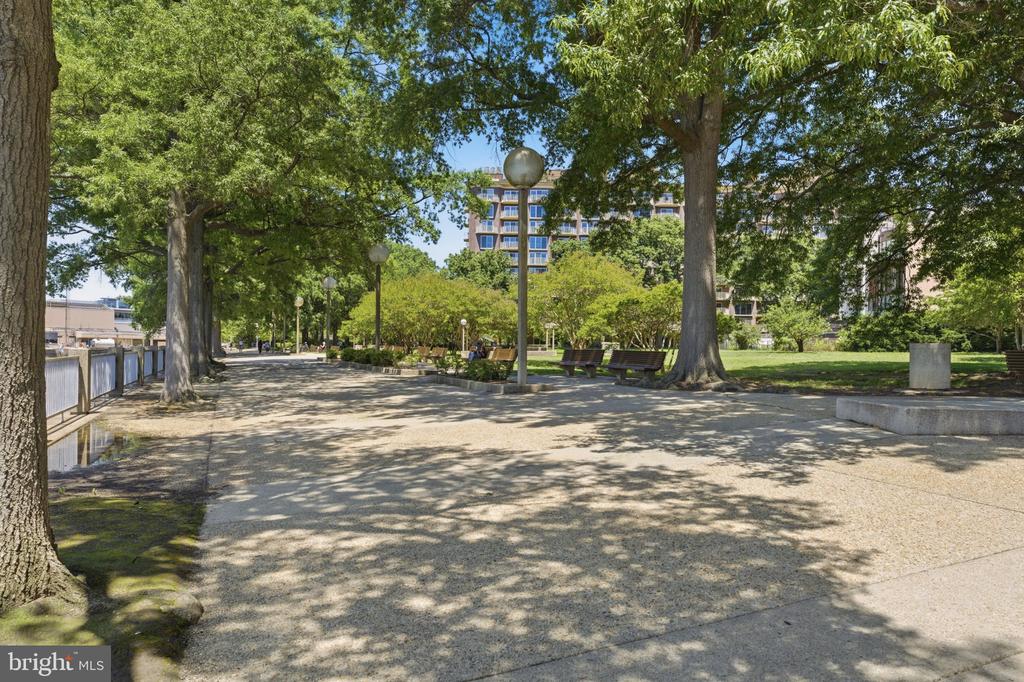
  • HOA AmenitiesConcierge, Elevator, Exercise Room, Security, Laundry Facilities, Pool - Outdoor, Common Grounds, Fitness Center

Financial

  • Sales Price$199,999
  • Real Estate Tax $2,682/yr
  • Zoning SEE ZONING MAP

CITY OF WASHINGTON DC

Explore

LET’S TALK

You’ve got questions and I can’t wait to answer them.

Follow Us on Instagram